Skip main navigation
Sold
  • Price Unknown

    6607 Norfolk Ave, Lubbock, TX 79413

    4beds
    4,100sqft
    Single Family Residence, Residential
    Built in 1970
    0.35 Acres Lot
    $533,600 Zestimate®
    $--/sqft
    $2,735 Estimated rent

    Home value

    $533,600

    $496,000 - $576,000

    $2,735/mo

    Zestimate® history
    Loading
    Loading...

    Owner options

    List your home for rent

    $2,735/mo

    Rent Zestimate®

    Find your next renter with Zillow Rental Manager. Plus, with online applications, you can quickly screen prospective tenants – for free.

    Learn more

    $2,735/mo

    Rent Zestimate®

    Refinance and save

    Refinancing to a lower rate could help reduce your monthly payments and save thousands over the life of the loan.

    See today's rates

    Explore your selling options

    Work with a Zillow partner agent

    Leverage their expertise and Zillow's premium Showcase listings to get your home seen by more buyers.

    Get started

    List with your own agent

    Get your home in front of millions of buyers by listing it on Zillow.

    Learn how to do it

    Sell it yourself

    Take full control of how buyers see your home on Zillow by listing For Sale by Owner (FSBO).

    List your home

    What's special

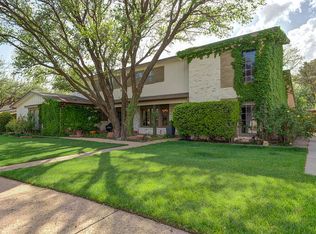
    Nestled in the highly desirable Melonie Park neighborhood, this stunning 4-bedroom, 2.5-bathroom home with a 2-car garage is a true gem, fully remodeled with meticulous care and attention to detail. Step inside to discover an inviting open-concept layout, with two living spaces where vaulted ceilings and large floor-to-ceiling windows flood the space with natural light. The main living area boasts a striking brick fireplace and a massive accent wall, seamlessly flowing into a modern kitchen featuring hardwood oak flooring, open shelving, a tiled accent wall, with ample space—perfect for casual meals or entertaining. The flexible formal dining room offers endless possibilities: transform it into an office, playroom, or keep it as a sophisticated dining space. A beautiful vintage chandelier crowns the primary suite, creating an elegant centerpiece, while the additional bathroom showcases custom concrete countertops atop a vintage dresser-turned-vanity, blending charm with contemporary flair. Throughout the home, thoughtful touches like exposed beams and large windows peering into a cozy sunroom enhance its warm, homely feel. Designed for hosting, this residence features two fireplaces and exudes character at every turn. Outside, an innovative closet-turned-office space adds a unique twist, while a hidden bricked patio on the south side—affectionately dubbed the 'secret garden'—offers a private retreat. The backyard, complete with a fire pit and chairs, beckons for gatherings and memory-making. Every inch of this remodel was done with love and attention, resulting in a perfect blend of modern upgrades and timeless appeal. Located in an amazing neighborhood, this home awaits a new family to love and cherish it for years to come!

    Zillow last checked:

    Listing updated:

    Listed by:

    Amy Cox TREC #0667992 806-543-6095,

    ALL Real Estate, LLC

    Bought with:

    Kristi Sherrard, TREC #0746574

    WestMark Companies

    Source: LBMLS,MLS#: 202554003MLS Logo

    Facts & features

    Interior

    Bedrooms & bathrooms
    • Bedrooms: 4
    • Bathrooms: 3
    • Full bathrooms: 2
    • 1/2 bathrooms: 1
    Primary bedroom
    • Description: Isolated
    Primary bathroom
    • Features: Granite Counters
    Heating
    • Central, Electric
    Cooling
    • Central Air, Electric
    Appliances
    • Included: Dishwasher, Disposal, Free-Standing Gas Range
    • Laundry: Inside, Laundry Room
    Features
    • Breakfast Bar, Kitchen Island, Open Floorplan, Pantry, Quartz Counters, Vaulted Ceiling(s)
    • Number of fireplaces: 1
    • Fireplace features: Gas Starter
    Interior area
    • Total structure area: 4,100
    • Total interior livable area: 4,100 sqft
    • Finished area above ground: 4,100

    Property

    Parking
    • Total spaces: 2
    • Parking features: Attached, Garage
    • Attached garage spaces: 2
    Features
    • Patio & porch: Covered, Patio, Porch
    • Exterior features: Private Yard
    • Fencing: Back Yard,Fenced
    Lot
    • Size: 0.35 Acres
    Details
    • Parcel number: R38259

    Construction

    Type & style
    • Home type: SingleFamily
    • Property subtype: Single Family Residence, Residential
    Materials
    • Brick
    • Foundation: Slab
    • Roof: Composition
    Condition
    • Updated/Remodeled
    • New construction: No
    • Year built: 1970

    Utilities & green energy

    • Water: Public

    Community & neighborhood

    Security
    • Security features: None
    Location
    • Region: Lubbock

    Other

    Other facts
    • Listing terms: Cash,Conventional,FHA,VA Loan
    • Road surface type: Paved

    Price history

    DateEventPrice
    9/5/2025Sold--
    Source: LBMLS #202554003 Report a problem
    5/22/2025Pending sale$525,000$128/sqft
    Source: LBMLS #202554003 Report a problem
    5/1/2025Price change$525,000-1.9%$128/sqft
    Source: LBMLS #202554003 Report a problem
    4/10/2025Price change$535,000-2.7%$130/sqft
    Source: LBMLS #202552229 Report a problem
    3/26/2025Listed for sale$550,000+93%$134/sqft
    Source: LBMLS #202552229 Report a problem
    11/14/2017Sold--
    Source: Agent Provided Report a problem
    8/14/2017Price change$285,000-4.8%$70/sqft
    Source: Wyatt Realty #201705048 Report a problem
    6/23/2017Listed for sale$299,500-16.8%$73/sqft
    Source: Keller Williams Realty #201704778 Report a problem
    5/4/2017Listing removed$360,000$88/sqft
    Source: Owner Report a problem
    2/4/2017Listed for sale$360,000$88/sqft
    Source: Owner Report a problem

    Public tax history

    YearProperty taxesTax assessment
    2025$8,583 -1.8%$553,715 +4.2%
    2024$8,742 +8.5%$531,442 +10%
    2023$8,057 -4.7%$483,129 +10%
    2022$8,454 +3%$439,208 +10%
    2021$8,209 +9.7%$399,280 -6.4%
    2020$7,486 +8.7%$426,441 +4.6%
    2019$6,884 -25.8%$407,846 +36%
    2018$9,272 $299,985 -27.3%
    2017$9,272 +249.4%$412,472 +8%
    2016$2,653 $381,979 +8.9%
    2015$2,653 $350,824 +10%
    2014$2,653 $318,931 +2.7%
    2013-- $310,503
    2012-- $310,503
    2011-- $310,503 +2.1%
    2010-- $304,182
    2009-- $304,182
    2008-- $304,182 +8.2%
    2007-- $281,173 +5.6%
    2006-- $266,303
    2005-- $266,303 +8.5%
    2004-- $245,502 +10%
    2003-- $223,184 -11.8%
    2002$2,763 +7.6%$253,102 +18.6%
    2001$2,567 +0.1%$213,405
    2000$2,565 $213,405

    Find assessor info on the county website

    Neighborhood: 79413

    Nearby schools

    GreatSchools rating
    Schools provided by the listing agent
    • Elementary: Miller
    • Middle: Evans
    • High: Monterey

    Source: LBMLS. This data may not be complete. We recommend contacting the local school district to confirm school assignments for this home.

    Sell for more on Zillow
    Get a Zillow Showcase℠ listing at no additional cost and you could sell for .
    $533,600
    2% more
    +$10,672
    With Zillow Showcase(estimated)
    $544,272