Escape the Ordinary in this 2086 square foot 3 bed 3 bath walkout ranch home tucked away on over two peaceful acres. This custom-built builders home offers the perfect blend of comfort, elegance, and endless possibility. As you pull into the circle drive, you're welcomed by a gracious side-load garage and a home that exudes timeless curb appeal. Step through the formal entry, and you'll immediately notice the soaring cathedral ceilings and light-filled great room concept, a space that feels open, expansive, and completely inviting. The flow between the living room, dining area, and kitchen is effortless, making it perfect for both quiet mornings and lively gatherings. New carpet throughout most of home. The formal dining room offers an elegant space for hosting, while the chef's kitchen is a true standout, featuring cherry-stained cabinetry, quartz countertops, and abundant prep and storage space to elevate your everyday cooking experience. This 3-bedroom home includes two bedrooms with private ensuite baths and walk-in closets, offering flexibility for guests, multigenerational living, or a luxurious owner's retreat. A third full bath in the hallway serves guests and the main living area. Practicality meets function with a first-floor laundry/mudroom, ideally located between the garage entry and kitchen, keeping life organized and seamless. The possibilities truly expand with the full walkout basement, complete with egress windows and stubbed plumbing for a fourth bathroom. With the potential to double your living space, this lower level is a blank canvas, ready to become a home theater, guest suite, gym, or all of the above. Step outside to the covered rear porch and deck, your private retreat to unwind, dine al fresco, or take in the sights and sounds of nature surrounding you. Just minutes from town but worlds away from noise and stress, this home offers the best of both worlds: serene country living with everyday convenience. Generac whole-house generator. Homes like this are rare, especially with this level of space, quality, and potential. Come see why 6607 Omara Drive isn't just a home... it's the lifestyle you've been waiting for.
Sold for $400,000
$400,000
6607 Omara Dr, Eaton Rapids, MI 48827
3beds
2,086sqft
Single Family Residence
Built in 2004
2.05 Acres Lot
$405,400 Zestimate®
$192/sqft
$2,589 Estimated rent
Home value
$405,400
$357,000 - $458,000
$2,589/mo
Zestimate® history
Owner options
List your home for rent
$2,589/mo
Rent Zestimate®
Find your next renter with Zillow Rental Manager. Plus, with online applications, you can quickly screen prospective tenants – for free.
$2,589/mo
Rent Zestimate®
Refinance and save
$2,985/mo
Est. payment
Refinancing to a lower rate could help reduce your monthly payments and save thousands over the life of the loan.
$2,985/mo
Est. payment
Explore your selling options
Work with a Zillow partner agent
Leverage their expertise and Zillow's premium Showcase listings to get your home seen by more buyers.
Get startedList with your own agent
Get your home in front of millions of buyers by listing it on Zillow.
Learn how to do itSell it yourself
Take full control of how buyers see your home on Zillow by listing For Sale by Owner (FSBO).
List your homeWhat's special
Full walkout basementCircle driveLight-filled great roomPrivate retreatTimeless curb appealWalk-in closetsSoaring cathedral ceilings
Zillow last checked:
Listing updated:
Listed by:
Joseph Vitale 517-712-4500,
Century 21 Affiliated
Bought with:
Shelbie K. Smith, 6501394028
RE/MAX Real Estate Professionals
Source: Greater Lansing AOR,MLS#: 291603
Facts & features
Interior
Bedrooms & bathrooms
- Bedrooms: 3
- Bathrooms: 3
- Full bathrooms: 3
Primary bedroom
- Level: First
- Area: 231.04 Square Feet
- Dimensions: 15.2 x 15.2
Bedroom 2
- Level: First
- Area: 133.32 Square Feet
- Dimensions: 12 x 11.11
Bedroom 3
- Level: First
- Area: 133.32 Square Feet
- Dimensions: 12 x 11.11
Dining room
- Level: First
- Area: 197.54 Square Feet
- Dimensions: 14.11 x 14
Kitchen
- Level: First
- Area: 164.56 Square Feet
- Dimensions: 13.6 x 12.1
Laundry
- Level: First
- Area: 54.81 Square Feet
- Dimensions: 8.7 x 6.3
Living room
- Level: First
- Area: 420 Square Feet
- Dimensions: 21 x 20
Other
- Description: Foyer
- Level: First
- Area: 77.4 Square Feet
- Dimensions: 12.9 x 6
Other
- Description: Eating Area
- Level: First
- Area: 131.89 Square Feet
- Dimensions: 12.1 x 10.9
Heating
- Forced Air, Propane
Cooling
- Central Air
Appliances
- Included: Disposal, Range Hood, Washer/Dryer, Refrigerator, Range, Oven, Dishwasher
- Laundry: Laundry Room, Main Level
Features
- Bar, Cathedral Ceiling(s), Ceiling Fan(s), Chandelier, Eat-in Kitchen, Entrance Foyer, High Ceilings, Kitchen Island, Natural Woodwork, Stone Counters
- Flooring: Carpet, Laminate
- Windows: Blinds, Double Pane Windows, Drapes
- Basement: Bath/Stubbed,Concrete,Egress Windows,Full,Walk-Out Access
- Has fireplace: No
- Fireplace features: None
Interior area
- Total structure area: 4,172
- Total interior livable area: 2,086 sqft
- Finished area above ground: 2,086
- Finished area below ground: 0
Property
Parking
- Total spaces: 2
- Parking features: Attached, Garage Door Opener, Garage Faces Side
- Attached garage spaces: 2
Features
- Levels: One
- Stories: 1
- Patio & porch: Covered, Rear Porch
- Pool features: None
- Spa features: None
- Fencing: None
- Has view: Yes
- View description: Pasture
Lot
- Size: 2.05 Acres
- Features: Agricultural, Few Trees, Rectangular Lot, Views
Details
- Additional structures: None
- Foundation area: 2086
- Parcel number: 16001330007616
- Zoning description: Zoning
- Other equipment: None
Construction
Type & style
- Home type: SingleFamily
- Architectural style: Ranch
- Property subtype: Single Family Residence
Materials
- Vinyl Siding
- Foundation: Concrete Perimeter
- Roof: Shingle
Condition
- Updated/Remodeled
- New construction: No
- Year built: 2004
Utilities & green energy
- Electric: 150 Amp Service
- Sewer: Septic Tank
- Water: Well
- Utilities for property: Water Connected, High Speed Internet Available, Electricity Available, Cable Available, Propane
Community & HOA
Community
- Security: Smoke Detector(s)
- Subdivision: Irish Hills
HOA
- Has HOA: Yes
- HOA fee: $350 annually
- HOA name: Irish Hills
Location
- Region: Eaton Rapids
Financial & listing details
- Price per square foot: $192/sqft
- Tax assessed value: $415,600
- Annual tax amount: $3,868
- Date on market: 9/29/2025
- Listing terms: VA Loan,Cash,Conventional,FHA
- Road surface type: Asphalt, Concrete
Price history
| Date | Event | Price |
|---|---|---|
| 12/30/2025 | Sold | $400,000+0%$192/sqft |
Source:  Greater Lansing AOR #291603 Report a problem Greater Lansing AOR #291603 Report a problem | ||
| 12/30/2025 | Pending sale | $399,900$192/sqft |
Source: Greater Lansing AOR #291603 Report a problem | ||
| 12/7/2025 | Contingent | $399,900$192/sqft |
Source: Greater Lansing AOR #291603 Report a problem | ||
| 10/27/2025 | Price change | $399,900-5.9%$192/sqft |
Source: Greater Lansing AOR #291603 Report a problem | ||
| 9/29/2025 | Listed for sale | $425,000$204/sqft |
Source: Greater Lansing AOR #291603 Report a problem | ||
Public tax history
| Year | Property taxes | Tax assessment |
|---|---|---|
| 2025 | $4,104 | $207,800 +3.8% |
| 2024 | -- | $200,100 +44.8% |
| 2021 | $3,417 +2.4% | $138,200 +5.3% |
| 2020 | $3,337 +1.2% | $131,300 +4.6% |
| 2019 | $3,297 | $125,500 +3.2% |
| 2018 | -- | $121,584 +5.5% |
| 2017 | -- | $115,264 +5.4% |
| 2016 | -- | $109,390 -0.2% |
| 2015 | -- | $109,643 +5.6% |
| 2014 | -- | $103,786 +1.6% |
| 2013 | -- | $102,152 -7.7% |
| 2011 | -- | $110,698 +8.7% |
| 2010 | -- | $101,800 -17.4% |
| 2009 | -- | $123,200 +2% |
| 2008 | -- | $120,800 -12.4% |
| 2007 | -- | $137,900 +13.6% |
| 2006 | -- | $121,400 +4.7% |
| 2005 | -- | $115,900 +657.5% |
| 2004 | -- | $15,300 |
Find assessor info on the county website
Neighborhood: 48827
Nearby homes
- $264,100-- bd-- ba-- sqft6559 Omara Dr, Eaton Rapids, MI 48827Off Market
- $32,0003.3 AcresOmara Dr LOT Q, Eaton Rapids, MI 48827Sold
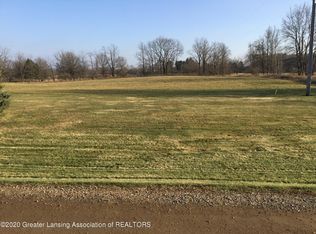
- $37,000-- bd-- ba-- sqft6643 Omara Dr, Eaton Rapids, MI 48827Off Market
- $332,6003 bd4 ba4k sqft6636 Omara Dr, Eaton Rapids, MI 48827Off Market
- $29,800-- bd-- ba-- sqft6636 Omara Dr, Eaton Rapids, MI 48827Off Market
- $27,600-- bd-- ba-- sqft6636 Omara Dr, Eaton Rapids, MI 48827Off Market
- $498,200-- bd-- ba-- sqft6636 Omara Dr, Eaton Rapids, MI 48827Off Market
- $439,7003 bd3 ba2.3k sqft6495 Omara Dr, Eaton Rapids, MI 48827Off Market
Nearby schools
GreatSchools rating
- 5/10Greyhound Intermediate SchoolGrades: 3-5Distance: 2.6 mi
- 5/10Eaton Rapids Middle SchoolGrades: 6-8Distance: 2.5 mi
- 8/10Eaton Rapids Senior High SchoolGrades: 9-12Distance: 2.6 mi
Schools provided by the listing agent
- High: Eaton Rapids
- District: Eaton Rapids
Source: Greater Lansing AOR. This data may not be complete. We recommend contacting the local school district to confirm school assignments for this home.
Get a cash offer in 3 minutes
Find out how much your home could sell for in as little as 3 minutes with a no-obligation cash offer.
Estimated market value
$405,400
Get a cash offer in 3 minutes
Find out how much your home could sell for in as little as 3 minutes with a no-obligation cash offer.
Estimated market value
$405,400
- Michigan
- Eaton County
- Eaton Rapids
- 48827
- 6607 Omara Dr
Nearby cities
Nearby zip codes
Other Eaton Rapids Topics
