Welcome to this beautiful two-story home in the desirable gated Ironstone community of Wingfield Springs! NextGen Living floor plan with separate living quarters/casita! Featuring 4 bedrooms and 3.5 baths, this property offers thoughtful spaces and modern touches throughout. The newly painted Sherwin Williams interior and brand-new carpeting create a fresh, move-in-ready feel. Above the detached garage is a private living quarters that offers incredible flexibility— perfect for multigenerational living, hosting guests, giving a college student their own space, or even a home office. Inside, you'll find a convenient storage closet under the stairs, a hall closet upstairs, and a laundry room with an adjacent half bath. The master includes a walk-in closet with ample shelving for easy organization, while two additional upstairs bedrooms share a full bath. Nestled in a highly sought-after area of Wingfield Springs, this home is close to shopping, excellent schools, a brand-new dog park, and Golden Eagle Regional Park for sports and recreation. You'll enjoy the convenience of city amenities while still savoring a sense of peace away from the hustle and bustle. This well-designed home combines comfort, flexibility, and location—ready to welcome you home.
Closed
$470,000
6607 Panther Creek Dr, Sparks, NV 89436
4beds
1,962sqft
Single Family Residence
Built in 2005
3,049 Square Feet Lot
$470,600 Zestimate®
$240/sqft
$2,587 Estimated rent
Home value
$470,600
$428,000 - $518,000
$2,587/mo
Zestimate® history
Owner options
List your home for rent
$2,587/mo
Rent Zestimate®
Find your next renter with Zillow Rental Manager. Plus, with online applications, you can quickly screen prospective tenants – for free.
$2,587/mo
Rent Zestimate®
Refinance and save
$2,937/mo
Est. payment
Refinancing to a lower rate could help reduce your monthly payments and save thousands over the life of the loan.
$2,937/mo
Est. payment
Explore your selling options
Work with a Zillow partner agent
Leverage their expertise and Zillow's premium Showcase listings to get your home seen by more buyers.
Get startedList with your own agent
Get your home in front of millions of buyers by listing it on Zillow.
Learn how to do itSell it yourself
Take full control of how buyers see your home on Zillow by listing For Sale by Owner (FSBO).
List your homeWhat's special
Private living quartersGated ironstone communityConvenient storage closetAmple shelvingNextgen living floor planWalk-in closetBrand-new carpeting
Zillow last checked:
Listing updated:
Listed by:
Heath Montgomery S.67157 775-287-6132,
Keller Williams Group One Inc.
Bought with:
Travis Lange, S.201248
LPT Realty, LLC
Source: NNRMLS,MLS#: 250054118
Facts & features
Interior
Bedrooms & bathrooms
- Bedrooms: 4
- Bathrooms: 4
- Full bathrooms: 3
- 1/2 bathrooms: 1
Heating
- Forced Air, Natural Gas
Cooling
- Central Air, Refrigerated
Appliances
- Included: Dishwasher, Disposal, Gas Range, Microwave, Oven
- Laundry: Cabinets, Laundry Room
Features
- Breakfast Bar, Ceiling Fan(s), In-Law Floorplan, Pantry, Walk-In Closet(s)
- Flooring: Carpet, Ceramic Tile
- Windows: Double Pane Windows, Vinyl Frames
- Number of fireplaces: 1
- Fireplace features: Gas Log, Insert
- Common walls with other units/homes: No Common Walls
Interior area
- Total structure area: 1,962
- Total interior livable area: 1,962 sqft
Property
Parking
- Total spaces: 4
- Parking features: Additional Parking, Attached, Garage
- Attached garage spaces: 2
Features
- Levels: Two
- Stories: 2
- Patio & porch: Patio, Deck
- Exterior features: None
- Fencing: Back Yard,Partial
Lot
- Size: 3,049 Square Feet
- Features: Level, Sprinklers In Front
Details
- Additional structures: None
- Parcel number: 52616301
- Zoning: NUD
Construction
Type & style
- Home type: SingleFamily
- Property subtype: Single Family Residence
Materials
- Stucco
- Foundation: Slab
- Roof: Pitched,Tile
Condition
- New construction: No
- Year built: 2005
Utilities & green energy
- Sewer: Public Sewer
- Water: Public
- Utilities for property: Internet Available, Natural Gas Available, Phone Available, Sewer Connected, Water Connected
Community & HOA
Community
- Security: Smoke Detector(s)
- Subdivision: The Foothills At Wingfield Village 13A
HOA
- Has HOA: Yes
- Amenities included: Gated, Landscaping, Maintenance Grounds, Parking, Pool
- Services included: Maintenance Grounds, Snow Removal
- HOA fee: $190 quarterly
- HOA name: The Foothills at Wingfield
- Second HOA fee: $104 monthly
- Second HOA name: Ironstone
Location
- Region: Sparks
Financial & listing details
- Price per square foot: $240/sqft
- Tax assessed value: $329,563
- Annual tax amount: $2,958
- Date on market: 8/6/2025
- Cumulative days on market: 89 days
- Listing terms: 1031 Exchange,Cash,Conventional,FHA,VA Loan
Price history
| Date | Event | Price |
|---|---|---|
| 11/3/2025 | Sold | $470,000+1.1%$240/sqft |
Source:  NNRMLS #250054118 Report a problem NNRMLS #250054118 Report a problem | ||
| 9/24/2025 | Contingent | $464,900$237/sqft |
Source: NNRMLS #250054118 Report a problem | ||
| 9/17/2025 | Price change | $464,900-3.1%$237/sqft |
Source: NNRMLS #250054118 Report a problem | ||
| 9/3/2025 | Price change | $479,900-4%$245/sqft |
Source: NNRMLS #250054118 Report a problem | ||
| 8/6/2025 | Listed for sale | $500,000+53.8%$255/sqft |
Source: NNRMLS #250054118 Report a problem | ||
| 2/18/2020 | Sold | $325,000+0.9%$166/sqft |
Source: Public Record Report a problem | ||
| 12/21/2018 | Sold | $322,000$164/sqft |
Source: Public Record Report a problem | ||
| 11/24/2018 | Pending sale | $322,000$164/sqft |
Source: Chase International #180016981 Report a problem | ||
| 11/15/2018 | Listed for sale | $322,000+128.4%$164/sqft |
Source: Chase International Carson Val #180016981 Report a problem | ||
| 11/30/2012 | Sold | $141,000+4.4%$72/sqft |
Source: Public Record Report a problem | ||
| 9/21/2012 | Listed for sale | $135,000-51.8%$69/sqft |
Source: Dickson Realty - Sparks #120011514 Report a problem | ||
| 8/3/2007 | Sold | $280,000$143/sqft |
Source: Public Record Report a problem | ||
Public tax history
| Year | Property taxes | Tax assessment |
|---|---|---|
| 2026 | $2,958 +7.9% | $115,347 -1.1% |
| 2025 | $2,741 +7.9% | $116,625 +4.1% |
| 2024 | $2,541 +8% | $112,059 +0.7% |
| 2023 | $2,353 +8% | $111,281 +19.8% |
| 2022 | $2,179 +6.5% | $92,889 +7% |
| 2021 | $2,046 +4.9% | $86,829 +3.5% |
| 2020 | $1,951 -4.7% | $83,873 |
| 2019 | $2,046 +4.9% | $83,873 +9.7% |
| 2018 | $1,951 +12% | $76,442 +0.5% |
| 2017 | $1,742 | $76,033 +1% |
| 2016 | $1,742 | $75,303 +12.1% |
| 2015 | $1,742 +3.5% | $67,165 +19.4% |
| 2014 | $1,683 | $56,260 +24.8% |
| 2013 | $1,683 | $45,075 -2.5% |
| 2012 | -- | $46,215 |
| 2011 | -- | $46,215 -6.4% |
| 2010 | -- | $49,389 -30.3% |
| 2009 | -- | $70,905 -17.7% |
| 2008 | -- | $86,119 -2.6% |
| 2007 | -- | $88,414 -8.4% |
| 2006 | -- | $96,505 +11.3% |
| 2005 | -- | $86,740 |
Find assessor info on the county website
Neighborhood: 89436
Nearby homes
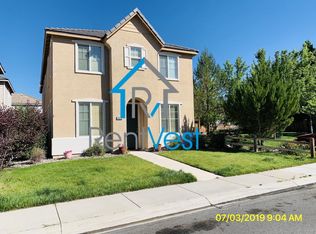
- $520,8004 bd3 ba2.1k sqft6613 Panther Creek Dr, Sparks, NV 89436Off Market
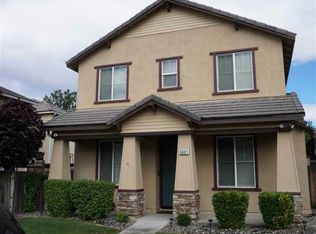
- $481,1003 bd3 ba1.7k sqft6601 Panther Creek Dr, Sparks, NV 89436Off Market
- $525,4004 bd3 ba2k sqft3956 Antinori Dr, Sparks, NV 89436Off Market
- $487,3003 bd3 ba1.7k sqft3952 Antinori Dr, Sparks, NV 89436Off Market
- $507,3004 bd4 ba1.9k sqft3946 Antinori Dr, Sparks, NV 89436Off Market
- $450,2003 bd2 ba1.5k sqft6608 Panther Creek Dr, Sparks, NV 89436Off Market
- $490,0004 bd3 ba2k sqft6602 Panther Creek Dr, Sparks, NV 89436For Sale
- $511,4004 bd3 ba2.2k sqft6625 S Latour, Sparks, NV 89436Off Market
Nearby schools
GreatSchools rating
- 8/10Spanish Springs Elementary SchoolGrades: PK-5Distance: 2.5 mi
- 6/10Yvonne Shaw Middle SchoolGrades: 6-8Distance: 3.7 mi
- 4/10Spanish Springs High SchoolGrades: 9-12Distance: 4.1 mi
Schools provided by the listing agent
- Elementary: Spanish Springs
- Middle: Shaw Middle School
- High: Spanish Springs
Source: NNRMLS. This data may not be complete. We recommend contacting the local school district to confirm school assignments for this home.
Get a cash offer in 3 minutes
Find out how much your home could sell for in as little as 3 minutes with a no-obligation cash offer.
Estimated market value
$470,600
Get a cash offer in 3 minutes
Find out how much your home could sell for in as little as 3 minutes with a no-obligation cash offer.
Estimated market value
$470,600
- Nevada
- Washoe County
- Sparks
- 89436
- 6607 Panther Creek Dr
Nearby cities
Nearby zip codes
Other Sparks Topics
