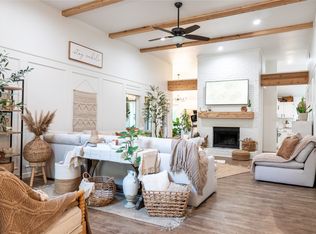
Welcome to your dream home! Nestled in a coveted neighborhood near Lake Arlington. Boasting 6 spacious bedrooms and 3 beautifully appointed bathrooms, this home is perfect for families seeking space and privacy or a work from home or home school environment. Its thoughtful design features split bedrooms for added privacy and convenience. The addition of a mudroom area keeps things organized. The heart of the home features a fully updated kitchen with modern appliances, granite counters, and an eating area with banquette seating. Renovated bathrooms, offer a spa-like retreat with stylish fixtures and finishes. Updated flooring and fresh paint throughout create an inviting atmosphere. Architectural features add character and charm. The backyard oasis features a stunning lap pool. Relax under the shade of the pergola or soak your cares away in the bubbling hot tub. With its prime location and exceptional amenities, this home offers the perfect blend of comfort and convenience.
Sold
Price Unknown
6607 Parkside Ct, Arlington, TX 76016
6beds
3,099sqft
Single Family Residence
Built in 1984
0.27 Acres Lot
$-- Zestimate®
$--/sqft
$3,381 Estimated rent
Home value
Not available
Estimated sales range
Not available
$3,381/mo
Zestimate® history
Owner options
List your home for rent
$3,381/mo
Rent Zestimate®
Find your next renter with Zillow Rental Manager. Plus, with online applications, you can quickly screen prospective tenants – for free.
$3,381/mo
Rent Zestimate®
Refinance and save
Refinancing to a lower rate could help reduce your monthly payments and save thousands over the life of the loan.
Explore your selling options
Work with a Zillow partner agent
Leverage their expertise and Zillow's premium Showcase listings to get your home seen by more buyers.
Get startedList with your own agent
Get your home in front of millions of buyers by listing it on Zillow.
Learn how to do itSell it yourself
Take full control of how buyers see your home on Zillow by listing For Sale by Owner (FSBO).
List your homeWhat's special
Modern appliancesBackyard oasisGranite countersHome school environmentSplit bedroomsRenovated bathroomsFully updated kitchen
Zillow last checked:
Listing updated:
Listed by:
Gail Burdine 0614435 817-609-4115,
ARC Realty DFW 817-609-4115,
Georgann Puddy 0612075 817-908-7929,
ARC Realty DFW
Bought with:
Philip Martin
EXP REALTY
Source: NTREIS,MLS#: 20593882
Facts & features
Interior
Bedrooms & bathrooms
- Bedrooms: 6
- Bathrooms: 3
- Full bathrooms: 3
Primary bedroom
- Features: Closet Cabinetry, Dual Sinks, Garden Tub/Roman Tub, Separate Shower, Walk-In Closet(s)
- Level: First
- Dimensions: 16 x 13
Bedroom
- Features: En Suite Bathroom, Walk-In Closet(s)
- Level: First
- Dimensions: 13 x 11
Bedroom
- Features: En Suite Bathroom, Walk-In Closet(s)
- Level: First
- Dimensions: 12 x 12
Bedroom
- Features: Walk-In Closet(s)
- Level: First
- Dimensions: 14 x 8
Bedroom
- Features: Closet Cabinetry
- Level: First
- Dimensions: 12 x 10
Primary bathroom
- Features: Closet Cabinetry, Dual Sinks, En Suite Bathroom, Separate Shower
- Level: First
- Dimensions: 0 x 0
Breakfast room nook
- Level: First
- Dimensions: 11 x 10
Dining room
- Level: First
- Dimensions: 13 x 12
Other
- Features: Jack and Jill Bath, Separate Shower
- Level: First
- Dimensions: 0 x 0
Other
- Level: First
- Dimensions: 0 x 0
Kitchen
- Features: Breakfast Bar, Built-in Features, Eat-in Kitchen, Granite Counters, Pantry
- Level: First
- Dimensions: 15 x 12
Living room
- Level: First
- Dimensions: 21 x 16
Living room
- Level: First
- Dimensions: 18 x 12
Mud room
- Level: First
- Dimensions: 10 x 6
Utility room
- Features: Built-in Features, Utility Sink
- Level: First
- Dimensions: 8 x 6
Heating
- Central, Natural Gas
Cooling
- Central Air
Appliances
- Included: Double Oven, Dryer, Dishwasher, Gas Cooktop, Disposal, Microwave, Vented Exhaust Fan, Washer, Wine Cooler
- Laundry: Gas Dryer Hookup
Features
- Wet Bar, Built-in Features, Eat-in Kitchen, Granite Counters, High Speed Internet, Pantry, Cable TV, Vaulted Ceiling(s), Walk-In Closet(s)
- Flooring: Tile, Wood
- Windows: Window Coverings
- Has basement: No
- Number of fireplaces: 1
- Fireplace features: Gas Log, Living Room
Interior area
- Total interior livable area: 3,099 sqft
Property
Parking
- Total spaces: 2
- Parking features: Additional Parking, Concrete, Door-Single, Garage, Garage Door Opener, Oversized, Garage Faces Rear
- Attached garage spaces: 2
Accessibility
- Accessibility features: Accessible Full Bath
Features
- Levels: One
- Stories: 1
- Patio & porch: Rear Porch
- Exterior features: Built-in Barbecue, Barbecue, Courtyard, Gas Grill, Outdoor Grill, Rain Gutters, RV Hookup
- Pool features: Fenced, Gunite, In Ground, Pool, Waterfall
- Fencing: Back Yard,Wood
Lot
- Size: 0.27 Acres
- Features: Sprinkler System
Details
- Parcel number: 02852578
Construction
Type & style
- Home type: SingleFamily
- Architectural style: Traditional,Detached
- Property subtype: Single Family Residence
Materials
- Brick
- Foundation: Slab
- Roof: Asphalt
Condition
- Year built: 1984
Utilities & green energy
- Sewer: Public Sewer
- Water: Public
- Utilities for property: Electricity Connected, Natural Gas Available, Sewer Available, Separate Meters, Water Available, Cable Available
Green energy
- Energy efficient items: Insulation, Thermostat
- Water conservation: Low-Flow Fixtures
Community & HOA
Community
- Security: Carbon Monoxide Detector(s), Smoke Detector(s)
- Subdivision: Southlake Estates Add
HOA
- Has HOA: No
Location
- Region: Arlington
Financial & listing details
- Tax assessed value: $272,255
- Annual tax amount: $9,104
- Date on market: 4/28/2024
- Cumulative days on market: 7 days
- Listing terms: Cash,Conventional,FHA,VA Loan
- Exclusions: Jewelry box in master, wall cabinet in master, TVs in all rooms, TV mounts in middle right bedroom and left first bedroom stay.
- Electric utility on property: Yes
- Road surface type: Asphalt
Price history
| Date | Event | Price |
|---|---|---|
| 6/11/2024 | Sold | -- |
Source: NTREIS #20593882 Report a problem | ||
| 5/9/2024 | Pending sale | $540,000$174/sqft |
Source: NTREIS #20593882 Report a problem | ||
| 5/2/2024 | Contingent | $540,000$174/sqft |
Source: NTREIS #20593882 Report a problem | ||
| 4/25/2024 | Listed for sale | $540,000+111.8%$174/sqft |
Source: NTREIS #20593882 Report a problem | ||
| 12/17/2014 | Listing removed | $254,900$82/sqft |
Source: RE/MAX PINNACLE GROUP REALTORS #13000732 Report a problem | ||
| 12/5/2014 | Pending sale | $254,900$82/sqft |
Source: RE/MAX PINNACLE GROUP REALTORS #13000732 Report a problem | ||
| 11/13/2014 | Price change | $254,900-3.8%$82/sqft |
Source: RE/MAX PINNACLE GROUP REALTORS #13000732 Report a problem | ||
| 10/10/2014 | Price change | $265,000-5%$86/sqft |
Source: RE/MAX PINNACLE GROUP REALTORS #13000732 Report a problem | ||
| 8/14/2014 | Price change | $278,900-6.6%$90/sqft |
Source: RE/MAX Pinnacle Group REALTORS #13000732 Report a problem | ||
| 6/25/2014 | Price change | $298,500-3.4%$96/sqft |
Source: Coldwell Banker Residential Brokerage - Rockwall #12136105 Report a problem | ||
| 6/4/2014 | Price change | $309,000-3.1%$100/sqft |
Source: Coldwell Banker Residential Brokerage - Rockwall #12136105 Report a problem | ||
| 5/6/2014 | Listed for sale | $319,000$103/sqft |
Source: Coldwell Banker Residential Brokerage - Rockwall #12136105 Report a problem | ||
Public tax history
| Year | Property taxes | Tax assessment |
|---|---|---|
| 2016 | $1,370 -76.2% | $272,255 +14.6% |
| 2015 | $5,757 | $237,600 |
| 2014 | $5,757 | $237,600 +4.3% |
| 2013 | -- | $227,700 +0.7% |
| 2012 | -- | $226,100 |
| 2011 | -- | $226,100 -0.3% |
| 2010 | -- | $226,700 -5.6% |
| 2009 | -- | $240,200 |
| 2008 | -- | $240,200 |
| 2007 | -- | $240,200 +13.5% |
| 2006 | -- | $211,700 |
| 2005 | -- | $211,700 |
| 2004 | -- | $211,700 |
| 2003 | -- | $211,700 |
| 2002 | -- | $211,700 +12% |
| 2001 | -- | $189,000 |
| 2000 | -- | $189,000 |
Find assessor info on the county website
Neighborhood: West
Nearby homes
- $475,6003 bd2 ba3k sqft6607 Parkside Ct, Arlington, TX 76016Off Market
- $496,2004 bd3 ba2.7k sqft6609 Parkside Ct, Arlington, TX 76016Off Market
- $460,2003 bd2 ba2.8k sqft6605 Parkside Ct, Arlington, TX 76016Off Market
- $--3 bd2 ba2.2k sqft6702 Saddle Ridge Rd, Arlington, TX 76016Sold
- $327,0003 bd2 ba1.8k sqft6700 Saddle Ridge Rd, Arlington, TX 76016Off Market
- $--4 bd3 ba2.3k sqft6704 Saddle Ridge Rd, Arlington, TX 76016Sold
- $568,7004 bd3 ba2.7k sqft6701 Parkside Ct, Arlington, TX 76016Off Market
- $508,8004 bd3 ba3k sqft6603 Parkside Ct, Arlington, TX 76016Off Market
Nearby schools
GreatSchools rating
- 4/10Miller Elementary SchoolGrades: PK-6Distance: 0.4 mi
- 7/10Young Junior High SchoolGrades: 7-8Distance: 2.3 mi
- 6/10Martin High SchoolGrades: 9-12Distance: 2 mi
Schools provided by the listing agent
- Elementary: Miller
- High: Martin
- District: Arlington ISD
Source: NTREIS. This data may not be complete. We recommend contacting the local school district to confirm school assignments for this home.
- Texas
- Tarrant County
- Arlington
- 76016
- West
- 6607 Parkside Ct
