OFFER DEADLINE 4PM SAT. Situated on a serene cul-de-sac in the desirable Westport neighborhood of Virginia Run which is surrounded by historical parks and landmarks, this stunning 4 bedroom, 3.5 bath luxury home is infused with countless designer finishes and modern updates. A stately brick façade, 2-car side-loading garage, expert landscaping, an inground irrigation system, custom deck, spectacular two-story family room, soft designer paint, high ceilings, hardwood floors, two fireplaces, custom moldings, an abundance of windows and skylights, and the perfect blend of personal and family oriented zones make this home so unforgettable. Meticulous renovations and extensive upgrades—a totally remodeled gourmet kitchen, baths renovated to perfection, new windows and sliding glass door, motorized blinds, custom built-ins, pocket doors, closet organizers, surround sound, upgraded lighting throughout, an electric fireplace, gas fireplace insert with blower, new carpet, HVAC system, gas hot water heater, upgraded roof with architectural shingles, garage doors, and so much more create instant move-in appeal! ** Marble floors and a gently winding staircase in the grand two-story foyer welcome you home and usher you into the formal living room on your right where floor-to-ceiling windows stream natural light and a stacked stone inset electric fireplace serves as the focal point. Opposite the foyer, the elegant banquet sized dining room provides plenty of space for all occasions, as wainscoting, a candelabra fusion chandelier, and ceiling medallion add a distinctly refined flair. The gourmet kitchen will please the sophisticated chef with gleaming granite countertops, high end white traditional and glass-front designer cabinetry, marble tile backsplash, center island, and top of the line stainless steel appliances including a French door refrigerator, wall ovens, and gas cooktop with vented hood. Enjoy morning coffee in the breakfast area, sitting fireside in the impressive two-story family room with vaulted ceiling, or step outside to the multi-area deck with descending steps to the verdant lawn with privacy plantings and post and rail fencing—seamlessly blending indoor and open air dining and entertaining. Back inside, a versatile library makes for a perfect home office, while a powder room with a rectangular sink vanity and laundry center with modern machines complement the main level. ** Ascend the stairs to the landing overlooking the family room below and onward to the gracious primary suite boasting room for a sitting area, a walk-in closet tailored with custom organizers, and a luxurious bath featuring a dual-sink vanity topped in quartz, a sumptuous freestanding vessel tub, oversized frameless ultra shower, and exquisite designer tile flooring and surround—the perfect retreat to start and end your day. Down the hall, three additional bright and spacious bedrooms, each with designer lighting and generous closet space with organizers, share the beautifully renovated hall bath. **Fine craftsmanship continues in the lower level recreation room with separate areas that deliver space for games, media, and simple relaxation including a built-in wet bar that facilitates entertaining with family and friends. A versatile bonus/exercise room plus a stylish full bath can be tailored to fit the needs of your lifestyle, while ample storage solutions complete the comfort and luxury of this wonderful home. ** All this can be found in a peaceful community with an outdoor pool, community center, fitness room, sports courts, and nature paths. Commuters will appreciate the easy access to I-66, Express Lanes, Routes 28 and 29, the Fairfax County Parkway, and other major routes. Plenty of diverse and trendy shopping, dining, and entertainment choices are available nearby including Fair Lakes Shopping Center and Fair Oak Mall, or enjoy exploring nearby Cub Run Stream Valley Park and E. C. Lawrence Park with endless nature-centered activities!
Sold for $1,251,000
$1,251,000
6607 Patrick Ct, Centreville, VA 20120
4beds
5,128sqft
Single Family Residence
Built in 1989
0.3 Acres Lot
$1,250,500 Zestimate®
$244/sqft
$4,982 Estimated rent
Home value
$1,250,500
$1.19M - $1.31M
$4,982/mo
Zestimate® history
Owner options
List your home for rent
$4,982/mo
Rent Zestimate®
Find your next renter with Zillow Rental Manager. Plus, with online applications, you can quickly screen prospective tenants – for free.
$4,982/mo
Rent Zestimate®
Refinance and save
$7,883/mo
Est. payment
Refinancing to a lower rate could help reduce your monthly payments and save thousands over the life of the loan.
$7,883/mo
Est. payment
Explore your selling options
Work with a Zillow partner agent
Leverage their expertise and Zillow's premium Showcase listings to get your home seen by more buyers.
Get startedList with your own agent
Get your home in front of millions of buyers by listing it on Zillow.
Learn how to do itSell it yourself
Take full control of how buyers see your home on Zillow by listing For Sale by Owner (FSBO).
List your homeWhat's special
Zillow last checked:
Listing updated:
Listed by:
Jennifer Young 703-956-5128,
Keller Williams Chantilly Ventures, LLC
Bought with:
Shadya Mufarreh, 0225205010
Samson Properties
Jason Cheperdak, 0226009835
Samson Properties
Source: Bright MLS,MLS#: VAFX2176530
Facts & features
Interior
Bedrooms & bathrooms
- Bedrooms: 4
- Bathrooms: 4
- Full bathrooms: 3
- 1/2 bathrooms: 1
- Main level bathrooms: 1
Rooms
- Room types: Living Room, Dining Room, Primary Bedroom, Bedroom 2, Bedroom 3, Bedroom 4, Kitchen, Game Room, Family Room, Library, Foyer, 2nd Stry Fam Ovrlk, Exercise Room, Laundry, Recreation Room, Storage Room, Bathroom 2, Bathroom 3, Primary Bathroom, Half Bath
Basement
- Description: Percent Finished: 99.0
- Area: 1766
Heating
- Heat Pump, Forced Air, Zoned, Natural Gas, Electric
Cooling
- Central Air, Ceiling Fan(s), Attic Fan, Heat Pump, Programmable Thermostat, Zoned, Electric
Appliances
- Included: Microwave, Cooktop, Dishwasher, Disposal, Dryer, Exhaust Fan, Ice Maker, Double Oven, Range Hood, Refrigerator, Stainless Steel Appliance(s), Washer, Water Heater, Gas Water Heater
- Laundry: Main Level, Laundry Room
Features
- Attic, Attic/House Fan, Bar, Breakfast Area, Built-in Features, Ceiling Fan(s), Chair Railings, Crown Molding, Dining Area, Curved Staircase, Family Room Off Kitchen, Floor Plan - Traditional, Formal/Separate Dining Room, Eat-in Kitchen, Kitchen - Gourmet, Kitchen Island, Kitchen - Table Space, Primary Bath(s), Recessed Lighting, Soaking Tub, Sound System, Upgraded Countertops, Wainscotting, Walk-In Closet(s), Other, 2 Story Ceilings, 9'+ Ceilings, Vaulted Ceiling(s)
- Flooring: Carpet, Ceramic Tile, Hardwood, Marble, Wood
- Doors: Insulated, Sliding Glass, Storm Door(s), Double Entry, Six Panel
- Windows: Double Hung, Double Pane Windows, Insulated Windows, Low Emissivity Windows, Screens, Replacement, Skylight(s), Vinyl Clad, Palladian, Transom, Window Treatments
- Basement: Finished,Space For Rooms,Sump Pump,Windows
- Number of fireplaces: 2
- Fireplace features: Brick, Electric, Gas/Propane, Insert, Stone, Heatilator, Mantel(s)
Interior area
- Total structure area: 5,194
- Total interior livable area: 5,128 sqft
- Finished area above ground: 3,428
- Finished area below ground: 1,700
Property
Parking
- Total spaces: 5
- Parking features: Garage Faces Side, Garage Door Opener, Asphalt, Driveway, Private, Attached
- Attached garage spaces: 2
- Uncovered spaces: 3
Accessibility
- Accessibility features: None
Features
- Levels: Three
- Stories: 3
- Patio & porch: Deck
- Exterior features: Lighting, Sidewalks, Underground Lawn Sprinkler, Bump-outs
- Pool features: Community
- Fencing: Back Yard,Split Rail,Full
- Has view: Yes
- View description: Garden, Trees/Woods
Lot
- Size: 0.3 Acres
- Features: Cul-De-Sac, Front Yard, Landscaped, Level, Rear Yard, SideYard(s), Premium
Details
- Additional structures: Above Grade, Below Grade
- Parcel number: 0642 06 0326
- Zoning: 030
- Special conditions: Standard
Construction
Type & style
- Home type: SingleFamily
- Architectural style: Colonial
- Property subtype: Single Family Residence
Materials
- Vinyl Siding, Brick Front, Brick
- Foundation: Permanent, Concrete Perimeter
- Roof: Architectural Shingle
Condition
- Excellent
- New construction: No
- Year built: 1989
Details
- Builder model: Renovated New Haven
Utilities & green energy
- Electric: 200+ Amp Service
- Sewer: Public Sewer
- Water: Public
- Utilities for property: Underground Utilities, Fiber Optic, Cable, Broadband, DSL, Satellite Internet Service
Community & HOA
Community
- Features: Pool
- Security: Carbon Monoxide Detector(s), Electric Alarm, Exterior Cameras, Monitored, Motion Detectors, Security System, Smoke Detector(s)
- Subdivision: Virginia Run
HOA
- Has HOA: Yes
- Amenities included: Tennis Court(s), Tot Lots/Playground, Pool, Picnic Area, Jogging Path, Community Center, Common Grounds, Clubhouse, Bike Trail, Basketball Court, Party Room
- Services included: Trash, Snow Removal, Pool(s), Management, Common Area Maintenance, Reserve Funds
- HOA fee: $90 monthly
- HOA name: WESTPORT - VIRGINIA RUN HOA
Location
- Region: Centreville
Financial & listing details
- Price per square foot: $244/sqft
- Tax assessed value: $857,240
- Annual tax amount: $9,674
- Date on market: 5/9/2024
- Listing agreement: Exclusive Right To Sell
- Inclusions: Motorized Shades In Family Room, Doorbell Camera, Wired Cameras 2 Indoor + 6 Outdoor, Deck & Landscaping Lighting, Irrigation System Convey.
- Exclusions: Primary And Family Room Tv Mounts Do Not Convey. 2 Kids Black Out Drapes Do Not Convey.
- Ownership: Fee Simple
Price history
| Date | Event | Price |
|---|---|---|
| 5/31/2024 | Sold | $1,251,000+25.1%$244/sqft |
Source:  Bright MLS #VAFX2176530 Report a problem Bright MLS #VAFX2176530 Report a problem | ||
| 5/12/2024 | Pending sale | $999,987$195/sqft |
Source: Bright MLS #VAFX2176530 Report a problem | ||
| 5/9/2024 | Listed for sale | $999,987+63.9%$195/sqft |
Source: Bright MLS #VAFX2176530 Report a problem | ||
| 9/6/2011 | Sold | $610,000-6.1%$119/sqft |
Source: Public Record Report a problem | ||
| 4/2/2011 | Price change | $649,900-1.5%$127/sqft |
Source: Fairfax Realty,Inc. #FX7390886 Report a problem | ||
| 3/3/2011 | Price change | $659,900-2.9%$129/sqft |
Source: Fairfax Realty,Inc. #FX7390886 Report a problem | ||
| 11/13/2010 | Price change | $679,900-2.7%$133/sqft |
Source: Fairfax Realty,Inc. #FX7390886 Report a problem | ||
| 8/6/2010 | Price change | $699,000-4.2%$136/sqft |
Source: Fairfax Realty,Inc. #FX7390886 Report a problem | ||
| 7/19/2010 | Listed for sale | $730,000$142/sqft |
Source: Fairfax Realty,Inc. #FX7390886 Report a problem | ||
Public tax history
| Year | Property taxes | Tax assessment |
|---|---|---|
| 2025 | $11,883 +17.9% | $1,027,920 +18.1% |
| 2024 | $10,082 +4.2% | $870,230 +1.5% |
| 2023 | $9,674 +8.3% | $857,240 +9.8% |
| 2022 | $8,930 | $780,970 +15.2% |
| 2021 | -- | $677,860 +3.1% |
| 2020 | $7,779 +2.7% | $657,290 +2.7% |
| 2019 | $7,572 | $639,780 |
| 2018 | $7,572 +1.9% | $639,780 |
| 2017 | $7,428 +2.1% | $639,780 +1.9% |
| 2016 | $7,272 +0.4% | $627,670 -3.3% |
| 2015 | $7,243 +5% | $649,020 +4.8% |
| 2014 | $6,895 | $619,210 +5.6% |
| 2013 | -- | $586,290 |
| 2012 | -- | $586,290 +4.1% |
| 2011 | -- | $562,960 |
| 2010 | -- | $562,960 -4.3% |
| 2009 | -- | $588,250 -10.5% |
| 2008 | -- | $657,600 -5.7% |
| 2007 | -- | $697,360 +44.5% |
| 2003 | -- | $482,755 +9.3% |
| 2002 | -- | $441,790 +17% |
| 2001 | -- | $377,600 |
Find assessor info on the county website
Neighborhood: Bull Run
Nearby homes
- $1,085,7005 bd4 ba4.8k sqft15406 Eagle Tavern Ln, Centreville, VA 20120Off Market
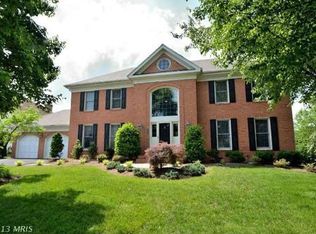
- $1,027,9004 bd4 ba4.7k sqft6605 Patrick Ct, Centreville, VA 20120Off Market
- $1,020,3005 bd4 ba4.6k sqft6606 Patrick Ct, Centreville, VA 20120Off Market
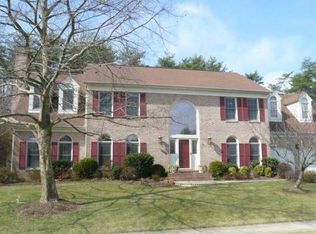
- $1,098,3005 bd6 ba3.4k sqft15414 Eagle Tavern Ln, Centreville, VA 20120Off Market
- $972,0005 bd4 ba2.9k sqft15411 Eagle Tavern Ln, Centreville, VA 20120Sold
- $900,0004 bd4 ba4.3k sqft15409 Eagle Tavern Ln, Centreville, VA 20120Sold
- $968,1004 bd4 ba4.1k sqft15413 Eagle Tavern Ln, Centreville, VA 20120Off Market
- $950,8004 bd2 ba3.3k sqft6604 Patrick Ct, Centreville, VA 20120Off Market
Nearby schools
GreatSchools rating
- 5/10Virginia Run Elementary SchoolGrades: PK-6Distance: 1.4 mi
- 6/10Stone Middle SchoolGrades: 7-8Distance: 2.1 mi
- 5/10Westfield High SchoolGrades: 9-12Distance: 3.7 mi
Schools provided by the listing agent
- Elementary: Virginia Run
- Middle: Stone
- High: Westfield
- District: Fairfax County Public Schools
Source: Bright MLS. This data may not be complete. We recommend contacting the local school district to confirm school assignments for this home.
Get a cash offer in 3 minutes
Find out how much your home could sell for in as little as 3 minutes with a no-obligation cash offer.
Estimated market value
$1,250,500
Get a cash offer in 3 minutes
Find out how much your home could sell for in as little as 3 minutes with a no-obligation cash offer.
Estimated market value
$1,250,500
- Virginia
- Fairfax County
- Centreville
- 20120
- Bull Run
- 6607 Patrick Ct
Nearby cities
Nearby neighborhoods
Nearby zip codes
Other Centreville Topics
