Nestled in the charming Cromwell Fountain community, this delightful 2-bedroom, 2-bathroom apartment offers a perfect blend of comfort and convenience. Built in 1993, this traditional-style unit features a welcoming ambiance with Fresh Paint and New Carpet. Other highlights include HVAC -2023, New Refrigerator, Newer Windows, Newer Slider and 2 Newer Toilets. The spacious living area is enhanced by a cozy fireplace, perfect for those chilly evenings. The kitchen boasts a built-in microwave, dishwasher, and electric oven/range, making meal preparation a joy. With a stacked washer and dryer conveniently located in the unit, laundry day becomes a breeze. Step outside to your private balcony, where you can enjoy morning coffee or unwind after a long day. The community amenities are truly a highlight, featuring a refreshing outdoor pool and tennis courts, ideal for active lifestyles and social gatherings. Cromwell Fountain is not just about the home; it's about the vibrant community. Residents enjoy easy access to local parks, perfect for leisurely strolls or picnics. The neighborhood is well-served by public services, ensuring convenience and peace of mind. Nearby schools provide quality education options, making this location a great choice for those seeking a nurturing environment. With an association fee that includes water, this property offers both value and comfort. Experience the warmth of Cromwell Fountain, where every day feels like a retreat. Water and Pool membership are included with the monthly condo fees. Show today and make an offer.
Sold for $200,000
Zillow last checked:
Listing updated:
Bought with:
Erin Greenberg, 5007094
Real Broker, LLC - Annapolis
Source: Bright MLS,MLS#: MDAA2134044
Price history
| Date | Event | Price |
|---|---|---|
| 8/12/2026 | Sold | $200,000+0%$227/sqft |
Source:  Bright MLS #MDAA2134044 Report a problem Bright MLS #MDAA2134044 Report a problem | ||
| 7/16/2026 | Pending sale | $199,988$227/sqft |
Source: Bright MLS #MDAA2134044 Report a problem | ||
| 7/13/2026 | Listing removed | $199,988$227/sqft |
Source: Bright MLS #MDAA2134044 Report a problem | ||
| 6/8/2026 | Price change | $199,988-9.1%$227/sqft |
Source: Bright MLS #MDAA2134044 Report a problem | ||
| 2/25/2026 | Listed for sale | $220,000+84.9%$250/sqft |
Source: Bright MLS #MDAA2134044 Report a problem | ||
| 3/24/2021 | Listing removed | -- |
Source: Owner Report a problem | ||
| 8/25/2013 | Listing removed | $650$1/sqft |
Source: Owner Report a problem | ||
| 8/23/2013 | Listed for rent | $650+8.3%$1/sqft |
Source: Owner Report a problem | ||
| 5/16/2013 | Listing removed | $600$1/sqft |
Source: Owner Report a problem | ||
| 5/12/2013 | Listed for rent | $600$1/sqft |
Source: Owner Report a problem | ||
| 3/27/2012 | Sold | $119,000-0.8%$135/sqft |
Source: Public Record Report a problem | ||
| 1/31/2012 | Price change | $119,999-14.3%$136/sqft |
Source: Homepath #AA7739596 Report a problem | ||
| 1/10/2012 | Price change | $139,999-9%$159/sqft |
Source: Homepath #AA7739596 Report a problem | ||
| 12/12/2011 | Price change | $153,900-3.8%$175/sqft |
Source: Homepath #AA7739596 Report a problem | ||
| 11/10/2011 | Listed for sale | -- |
Source: foreclosure.com Report a problem | ||
| 1/18/2011 | Sold | $160,000+81.3%$182/sqft |
Source: Public Record Report a problem | ||
| 3/29/1994 | Sold | $88,245$100/sqft |
Source: Public Record Report a problem | ||
Nearby homes
- $216,100-- bd2 ba881 sqft6607 Rapid Water Way UNIT 101, Glen Burnie, MD 21060Off Market
- $242,5002 bd2 ba982 sqft6607 Rapid Water Way UNIT 102, Glen Burnie, MD 21060Sold
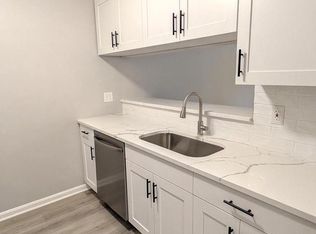
- $229,0002 bd2 ba975 sqft6607 Rapid Water Way UNIT 103, Glen Burnie, MD 21060Sold
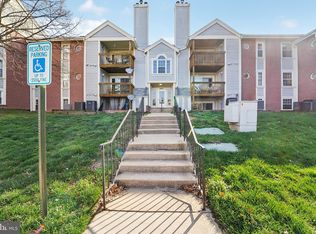
- $219,2002 bd2 ba890 sqft6607 Rapid Water Way UNIT 104, Glen Burnie, MD 21060Off Market

Get a cash offer in 3 minutes
Find out how much your home could sell for in as little as 3 minutes with a no-obligation cash offer.
Estimated market value
$200,000
