Home awaits in this gracious River Oaks colonial, offering luxury living with many thoughtful extras! This home is meticulously designed with contemporary tones and elevated features to facilitate style and convenience for today’s lifestyle. Key elements of the main layout include rich wood floors, high ceilings, and many windows to let the outdoors in! A covered front porch sets an inviting stage as you enter the 2-story foyer flanked by a formal dining room and study. Quality is in the details with beautiful fixtures and many mouldings to add interest and dimension throughout! The comfortable great room boasts a corner stone fireplace accented with a reclaimed wood mantle and accompanied by stylish shiplap built-ins. The open gourmet kitchen is equipped with a vast granite island and breakfast bar, high-end appliances such as stainless double ovens and a gas cooktop, and transitions into the casual eat-in area with a door to the Trex style deck that flows freely down to the covered stamped concrete patio...perfect for entertaining! Plenty of flat greenspace is offered and has landscaping for natural privacy. Ultra-functional main floor spaces include a huge walk-in pantry, butler’s station (or coffee bar!), ample storage, and a fabulous dropzone with built-in lockers adjacent to the designated planning area. A 5th bedroom en suite is available for overnight guests! On the spacious 2nd floor, you'll find a plush owner's suite with a tray ceiling and glamour bath. A spacious loft offers great flex space! There is also an en suite bedroom with a walk-in closet and private bath, along with 2 additional bedrooms serviced by a tandem bath. You’ll love having an upstairs laundry! The finished basement has a great rec room for game nights, egress windows for safety, and a full bath...there's room for everyone here! The 3-car side garage with an extra-wide driveway is ideal for multiple drivers, too! Well-kept and ready to go to make your move-up hassle free!
Closed
$869,900
6607 Regal Woods Dr, Hudson, OH 44236
5beds
5,133sqft
Single Family Residence
Built in 2016
0.34 Acres Lot
$880,400 Zestimate®
$169/sqft
$5,170 Estimated rent
Home value
$880,400
$836,000 - $924,000
$5,170/mo
Zestimate® history
Owner options
List your home for rent
$5,170/mo
Rent Zestimate®
Find your next renter with Zillow Rental Manager. Plus, with online applications, you can quickly screen prospective tenants – for free.
$5,170/mo
Rent Zestimate®
Refinance and save
$5,336/mo
Est. payment
Refinancing to a lower rate could help reduce your monthly payments and save thousands over the life of the loan.
$5,336/mo
Est. payment
Explore your selling options
Work with a Zillow partner agent
Leverage their expertise and Zillow's premium Showcase listings to get your home seen by more buyers.
Get startedList with your own agent
Get your home in front of millions of buyers by listing it on Zillow.
Learn how to do itSell it yourself
Take full control of how buyers see your home on Zillow by listing For Sale by Owner (FSBO).
List your homeWhat's special
Stylish shiplap built-insCovered front porchDesignated planning areaCasual eat-in areaHigh ceilingsRich wood floorsFormal dining room
Zillow last checked:
Listing updated:
Listed by:
Jean Reno 330-958-0513 JeanReno@HowardHanna.com,
Howard Hanna
Bought with:
Michael D Gower, 382825
Howard Hanna
Source: MLS Now,MLS#: 5192259Originating MLS: Akron Cleveland Association of REALTORS
Facts & features
Interior
Bedrooms & bathrooms
- Bedrooms: 5
- Bathrooms: 6
- Full bathrooms: 5
- 1/2 bathrooms: 1
- Main level bathrooms: 2
- Main level bedrooms: 1
Primary bedroom
- Features: Fireplace
- Level: Second
Bedroom
- Level: Second
Bedroom
- Level: Second
Bedroom
- Level: Second
Primary bathroom
- Level: Second
Bathroom
- Level: Lower
Bathroom
- Level: First
Bathroom
- Level: First
Bathroom
- Level: Second
Bathroom
- Level: Second
Dining room
- Level: First
Family room
- Features: Fireplace
- Level: First
Kitchen
- Level: First
Laundry
- Level: Second
Loft
- Level: Second
Mud room
- Level: First
Office
- Level: First
Other
- Description: Planning Center
- Level: First
Other
- Description: Bedroom
- Level: First
Recreation
- Level: Lower
Heating
- Forced Air, Gas
Cooling
- Central Air
Appliances
- Included: Built-In Oven, Cooktop, Dryer, Dishwasher, Microwave, Refrigerator, Washer
Features
- Basement: Full,Finished
- Number of fireplaces: 2
Interior area
- Total structure area: 5,133
- Total interior livable area: 5,133 sqft
- Finished area above ground: 4,133
- Finished area below ground: 1,000
Property
Parking
- Parking features: Attached, Garage
- Attached garage spaces: 3
Features
- Levels: Two
- Stories: 2
- Fencing: None
Lot
- Size: 0.34 Acres
Details
- Parcel number: 3010022
Construction
Type & style
- Home type: SingleFamily
- Architectural style: Colonial
- Property subtype: Single Family Residence
- Attached to another structure: Yes
Materials
- Vinyl Siding
- Roof: Asphalt,Fiberglass
Condition
- Year built: 2016
Utilities & green energy
- Sewer: Public Sewer
- Water: Public
Community & HOA
Community
- Subdivision: Reserve/River Oaks Sub Ph 1
HOA
- Has HOA: Yes
- Services included: Common Area Maintenance
- HOA fee: $600 annually
- HOA name: Reserve At River Oaks
Location
- Region: Hudson
Financial & listing details
- Price per square foot: $169/sqft
- Tax assessed value: $685,270
- Annual tax amount: $12,427
- Date on market: 3/11/2026
- Cumulative days on market: 5 days
- Listing agreement: Exclusive Right To Sell
Price history
| Date | Event | Price |
|---|---|---|
| 5/1/2026 | Sold | $869,900$169/sqft |
Source: Public Record Report a problem | ||
| 3/16/2026 | Pending sale | $869,900$169/sqft |
Source: MLS Now #5192259 Report a problem | ||
| 3/11/2026 | Listed for sale | $869,900+42.3%$169/sqft |
Source: MLS Now #5192259 Report a problem | ||
| 5/20/2016 | Sold | $611,369$119/sqft |
Source: Public Record Report a problem | ||
Public tax history
| Year | Property taxes | Tax assessment |
|---|---|---|
| 2025 | $12,427 -1.7% | $239,840 |
| 2024 | $12,642 +3.8% | $239,840 |
| 2023 | $12,176 +3.5% | $239,840 +15.9% |
| 2022 | $11,769 -0.2% | $206,942 |
| 2021 | $11,788 | $206,942 |
| 2020 | -- | $206,942 +2.2% |
| 2019 | $12,236 +0.4% | $202,525 +0% |
| 2018 | $12,192 +586.4% | $202,520 |
| 2017 | $1,776 | $202,520 +477.3% |
| 2016 | $1,776 | $35,080 |
| 2015 | $1,776 +2420.8% | $35,080 +3060.4% |
| 2014 | $70 | $1,110 |
Find assessor info on the county website
Neighborhood: 44236
Nearby homes
- $792,7004 bd4 ba3.3k sqft6615 Regal Woods Dr, Hudson, OH 44236Off Market
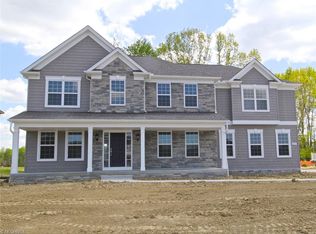
- $747,7004 bd3 ba3.4k sqft6589 Regal Woods Dr, Hudson, OH 44236Off Market
- $---- bd-- ba-- sqft6597 Regal Woods Dr, Hudson, OH 44236Off Market
- $668,9004 bd4 ba3.4k sqft6627 Regal Woods Dr, Hudson, OH 44236Off Market
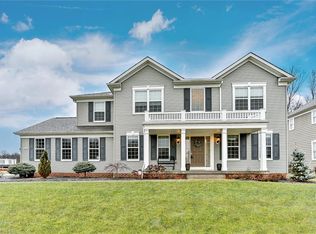
- $950,2005 bd5 ba4.2k sqft6606 Wildwood Ct, Hudson, OH 44236Off Market
- $778,8004 bd4 ba3.1k sqft6589 Kingswood Dr, Hudson, OH 44236Off Market
- $770,2004 bd4 ba2.9k sqft6597 Kingswood Dr, Hudson, OH 44236Off Market
- $950,6004 bd4 ba3.4k sqft6596 Regal Woods Dr, Hudson, OH 44236Off Market
Nearby schools
GreatSchools rating
- 9/10East Woods Elementary SchoolGrades: 3-5Distance: 3 mi
- 9/10Hudson Middle SchoolGrades: 6-8Distance: 2.7 mi
- 10/10Hudson High SchoolGrades: 9-12Distance: 3.7 mi
Schools provided by the listing agent
- District: Hudson CSD - 7708
Source: MLS Now. This data may not be complete. We recommend contacting the local school district to confirm school assignments for this home.
Get a cash offer in 3 minutes
Find out how much your home could sell for in as little as 3 minutes with a no-obligation cash offer.
Estimated market value
$880,400
Get a cash offer in 3 minutes
Find out how much your home could sell for in as little as 3 minutes with a no-obligation cash offer.
Estimated market value
$880,400
- Ohio
- Summit County
- Hudson
- 44236
- 6607 Regal Woods Dr
Nearby cities
Nearby zip codes
Other Hudson Topics
