Skip main navigation
Closed
  • $353,000

    6607 S Oakley Ave, Chicago, IL 60636

    6beds
    2,840sqft
    Single Family Residence
    Built in 1912
    3,472 Square Feet Lot
    $372,300 Zestimate®
    $124/sqft
    $3,140 Estimated rent

    Home value

    $372,300

    $354,000 - $391,000

    $3,140/mo

    Zestimate® history
    Loading
    Loading...

    Owner options

    List your home for rent

    $3,140/mo

    Rent Zestimate®

    Find your next renter with Zillow Rental Manager. Plus, with online applications, you can quickly screen prospective tenants – for free.

    Learn more

    $3,140/mo

    Rent Zestimate®

    Refinance and save

    $2,492/mo

    Est. payment

    Refinancing to a lower rate could help reduce your monthly payments and save thousands over the life of the loan.

    See today's rates

    $2,492/mo

    Est. payment

    Explore your selling options

    Work with a Zillow partner agent

    Leverage their expertise and Zillow's premium Showcase listings to get your home seen by more buyers.

    Get started

    List with your own agent

    Get your home in front of millions of buyers by listing it on Zillow.

    Learn how to do it

    Sell it yourself

    Take full control of how buyers see your home on Zillow by listing For Sale by Owner (FSBO).

    List your home

    What's special

    Accent wallRecessed lightingOpen concept kitchenVinyl windowsNew sidingNew cement walkwaysEnclosed porch
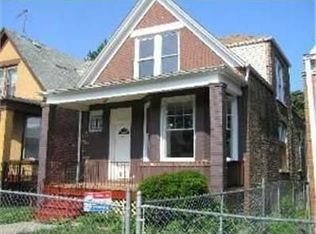
    SPACIOUS, UPDATED BRICK SINGLE FAMILIY HOME. THE PROPERTY FEATURES 6 ROOMS AND 3 FULL BATHROOMS. THE MAIN LEVEL FEATURES 2 BEDROOMS, OFFICE, LIVING ROOM, BATHROOM AND ENCLOSED PORCH .THE LIVING ROOM HAS BEEN UPDATED WITH GLEAMING MOCHA HARDWOOD FLOORS, RECESSED LIGHTING, NEW FAN, ACCENT WALL, VINYL WINDOWS. THE OPEN CONCEPT KITCHEN ALSO FEATURES HARDWOOD FLOORS AND RECESSED LIGHTING. THE KITCHEN HAS ALSO BEEN UPDATED WITH 42" WHITE SHAKER CABINETS , GLASS TILE BACKSPLASH. STAINLESS STEEL APPLIANCES INCLUDED ARE REFRIGERATOR , STOVE AND MICROWAVE. THE MAIN LEVEL BATHROOM HAS BEEN UPDATED WITH PORCELIN TILE IN SHOWER AND FLOOR,HEXAGONAL TILE IN SHOWER WALL AND FLOOR ALSO. NEW VANITY, NEW FIXTURES , NEW FOGLESS MIRROR. THE SHOWER FEATURES A RAIN/WATERFALL SHOWERHEAD AND GLASS SLIDING DOOR WITH MATTE BLACK FINISH. AS YOU WALK INTO THE SECOND FLOOR YOU WILL SEE THE 2ND LEVEL FEATURES BAR AND ENTERAINMENT AREA, ADDITONAL FULL BATH AND ADDITONAL BEDROOM. THE BAR AREA IS UPDATED WITH SIMILAR 42" WHITE SHAKER CABINETS, GLASS TILE BACKSPLASH, GRANITE COUNTERTOPS AND STAINLESS STEEL MICROWAVE AND RECESSED LIGHTING. THE ENCLOSED PORCH AND REAR STEPS LEAD INTO THE BASEMENT. THE FINISHED BASEMENT FEATURES 2 ROOMS , FULL BATH, LAUNDRY, FAMILY ROOM, UTILITY ROOM. THE BASEMENT HAS BEEN UPDATED WITH RECESSED LIGHTING, TILE FLOORING, NEW LIGHTING FIXTURES. THE BASEMENT FULL BATH HAS BEEN UPDATED WITH SIMILAR MATTE BLACK FINISH. NEW VANITY, NEW FIXTURES , NEW FOGLESS MIRROR. THE SHOWER FEATURES A RAIN/WATERFALL SHOWERHEAD AND GLASS SLIDING DOOR. MANY UPDATES TO THE HOME, (2) TANKLESS WATER HEATERS, HIGH EFFICIENCY FURNACE, NEW (3) TON CENTRAL A/C , 2025 WINDOWS, NEW CEMENT WALKWAYS , NEW SIDING , HOME IS CLOSE TO CLAREMONT STEM MAGNET ACADEMY. " HOME IS FOR SALE NOT FOR RENT"

    Zillow last checked:

    Listing updated:

    Listing courtesy of:

    Salvador Gonzalez (773)964-8989,

    RE/MAX Mi Casa

    Bought with:

    Luis Quinones

    RE/MAX Mi Casa

    Source: MRED as distributed by MLS GRID,MLS#: 12621376MLS Logo

    Facts & features

    Interior

    Bedrooms & bathrooms
    • Bedrooms: 6
    • Bathrooms: 3
    • Full bathrooms: 3
    Primary bedroom
    • Features: Flooring (Tile)
    • Level: Basement
    • Area: 130 Square Feet
    • Dimensions: 13X10
    Bedroom 2
    • Features: Flooring (Tile)
    • Level: Basement
    • Area: 108 Square Feet
    • Dimensions: 12X9
    Bedroom 3
    • Features: Flooring (Hardwood)
    • Level: Main
    • Area: 96 Square Feet
    • Dimensions: 12X8
    Bedroom 4
    • Features: Flooring (Hardwood)
    • Level: Main
    • Area: 216 Square Feet
    • Dimensions: 12X18
    Bedroom 5
    • Features: Flooring (Tile)
    • Level: Basement
    • Area: 80 Square Feet
    • Dimensions: 10X8
    Bedroom 6
    • Features: Flooring (Hardwood)
    • Level: Second
    • Area: 72 Square Feet
    • Dimensions: 9X8
    Bar entertainment
    • Features: Flooring (Hardwood)
    • Level: Second
    • Area: 156 Square Feet
    • Dimensions: 13X12
    Dining room
    • Features: Flooring (Hardwood)
    • Level: Main
    • Area: 96 Square Feet
    • Dimensions: 12X8
    Enclosed porch
    • Features: Flooring (Vinyl)
    • Level: Main
    • Area: 96 Square Feet
    • Dimensions: 8X12
    Family room
    • Features: Flooring (Tile)
    • Level: Basement
    • Area: 320 Square Feet
    • Dimensions: 32X10
    Game room
    • Features: Flooring (Hardwood)
    • Level: Second
    • Area: 276 Square Feet
    • Dimensions: 23X12
    Kitchen
    • Features: Kitchen (Eating Area-Breakfast Bar, Eating Area-Table Space), Flooring (Hardwood)
    • Level: Main
    • Area: 144 Square Feet
    • Dimensions: 12X12
    Laundry
    • Features: Flooring (Tile)
    • Level: Basement
    • Area: 63 Square Feet
    • Dimensions: 9X7
    Living room
    • Features: Flooring (Hardwood)
    • Level: Main
    • Area: 180 Square Feet
    • Dimensions: 15X12
    Other
    • Features: Flooring (Tile)
    • Level: Basement
    • Area: 32 Square Feet
    • Dimensions: 8X4
    Heating
    • Natural Gas, Forced Air
    Cooling
    • Central Air
    Appliances
    • Included: Range, Microwave, Refrigerator
    Features
    • Basement: Finished,Full
    Interior area
    • Total structure area: 0
    • Total interior livable area: 2,840 sqft

    Property

    Parking
    • Total spaces: 2
    • Parking features: Yes, Garage Owned, Detached, Garage
    • Garage spaces: 2
    Accessibility
    • Accessibility features: No Disability Access
    Features
    • Stories: 2
    Lot
    • Size: 3,472 sqft
    • Dimensions: 28X124
    Details
    • Parcel number: 20191250030000
    • Special conditions: None

    Construction

    Type & style
    • Home type: SingleFamily
    • Property subtype: Single Family Residence
    Materials
    • Vinyl Siding, Brick
    Condition
    • New construction: No
    • Year built: 1912
    • Major remodel year: 2026

    Utilities & green energy

    • Sewer: Public Sewer
    • Water: Lake Michigan, Public

    Community & neighborhood

    Location
    • Region: Chicago

    HOA & financial

    HOA
    • Services included: None

    Other

    Other facts
    • Listing terms: Conventional
    • Ownership: Fee Simple

    Price history

    DateEventPrice
    7/10/2026Pending sale$369,900+4.8%$130/sqft
    Source: MRED as distributed by MLS GRID #12621376 Report a problem
    7/8/2026Sold$353,000-4.6%$124/sqft
    Source: MRED as distributed by MLS GRID #12621376 Report a problem
    5/12/2026Contingent$369,900$130/sqft
    Source: MRED as distributed by MLS GRID #12621376 Report a problem
    4/16/2026Listed for sale$369,900$130/sqft
    Source: MRED as distributed by MLS GRID #12621376 Report a problem
    4/16/2026Listing removed$369,900$130/sqft
    Source: MRED as distributed by MLS GRID #12611044 Report a problem
    4/6/2026Listed for sale$369,900$130/sqft
    Source: MRED as distributed by MLS GRID #12611044 Report a problem
    4/6/2026Listing removed$369,900$130/sqft
    Source: MRED as distributed by MLS GRID #12550311 Report a problem
    2/26/2026Contingent$369,900$130/sqft
    Source: MRED as distributed by MLS GRID #12550311 Report a problem
    1/21/2026Listed for sale$369,900+259.1%$130/sqft
    Source: MRED as distributed by MLS GRID #12550311 Report a problem
    2/11/2025Sold$103,000+28.7%$36/sqft
    Source: MRED as distributed by MLS GRID #12258544 Report a problem
    1/14/2025Pending sale$80,000$28/sqft
    Source: MRED as distributed by MLS GRID #12258544 Report a problem
    1/7/2025Contingent$80,000$28/sqft
    Source: MRED as distributed by MLS GRID #12258544 Report a problem
    12/19/2024Listed for sale$80,000-1.2%$28/sqft
    Source: MRED as distributed by MLS GRID #12258544 Report a problem
    1/21/2004Sold$81,000$29/sqft
    Source: Public Record Report a problem

    Public tax history

    YearProperty taxesTax assessment
    2024-- $7,900 +43.7%
    2023$1,167 +2.6%$5,499
    2022$1,137 +2.9%$5,499
    2021$1,106 -37.5%$5,499 -30.3%
    2020$1,769 +224.8%$7,891 -11%
    2019$545 +37.3%$8,867
    2018$397 -38.2%$8,867 -24.3%
    2017$642 -72.8%$11,707
    2016$2,360 +130.9%$11,707
    2015$1,022 -24.7%$11,707 +19.1%
    2014$1,357 +2.9%$9,826
    2013$1,319 -0.5%$9,826
    2012$1,326 +4.7%$9,826 -16.7%
    2011$1,266 +11.1%$11,802
    2010$1,140 +23.6%$11,802
    2009$922 +21.6%$11,802 -0.7%
    2008$759 +3.1%$11,883
    2007$736 +0.8%$11,883
    2006$730 -4.4%$11,883 +43.9%
    2005$763 -43.4%$8,260
    2004$1,349 +86.2%$8,260
    2003$724 -33.9%$8,260 +36.7%
    2002$1,096 +3.7%$6,043
    2001$1,058 +9.3%$6,043
    2000$968 -0.7%$6,043 +21.2%
    1999$974 $4,985

    Find assessor info on the county website

    Neighborhood: West Englewood

    Nearby schools

    GreatSchools rating
    Schools provided by the listing agent
    • High: Gage Park High School
    • District: 299

    Source: MRED as distributed by MLS GRID. This data may not be complete. We recommend contacting the local school district to confirm school assignments for this home.

    Get a cash offer in 3 minutes
    Find out how much your home could sell for in as little as 3 minutes with a no-obligation cash offer.
    Estimated market value
    $372,300
    Get a cash offer in 3 minutes
    Find out how much your home could sell for in as little as 3 minutes with a no-obligation cash offer.
    Estimated market value
    $372,300