Skip main navigation
Sold
Street View
  • $1,375,000

    6607 SE Reed College Pl, Portland, OR 97202

    4beds
    3,688sqft
    Residential, Single Family Residence
    Built in 1932
    6,969 Square Feet Lot
    $1,363,500 Zestimate®
    $373/sqft
    $5,697 Estimated rent

    Home value

    $1,363,500

    $1.30M - $1.43M

    $5,697/mo

    Zestimate® history
    Loading
    Loading...

    Owner options

    List your home for rent

    $5,697/mo

    Rent Zestimate®

    Find your next renter with Zillow Rental Manager. Plus, with online applications, you can quickly screen prospective tenants – for free.

    Learn more

    $5,697/mo

    Rent Zestimate®

    Refinance and save

    $6,913/mo

    Est. payment

    Refinancing to a lower rate could help reduce your monthly payments and save thousands over the life of the loan.

    See today's rates

    $6,913/mo

    Est. payment

    Explore your selling options

    Work with a Zillow partner agent

    Leverage their expertise and Zillow's premium Showcase listings to get your home seen by more buyers.

    Get started

    List with your own agent

    Get your home in front of millions of buyers by listing it on Zillow.

    Learn how to do it

    Sell it yourself

    Take full control of how buyers see your home on Zillow by listing For Sale by Owner (FSBO).

    List your home

    What's special

    Grassy play yardBroad-shouldered tudorFinished lower levelRelaxing family roomGlass french doorsTimeless architectureDedicated coffee bar
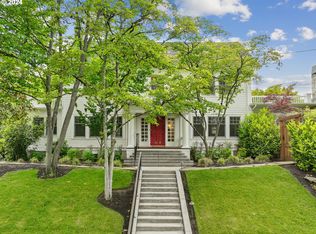
    Basking in the heart of Eastmoreland,this broad-shouldered Tudor blends timeless architecture with thoughtful, high-end improvements designed for modern living. The stunning kitchen anchors the home with custom locally crafted Rockwood cabinetry, a large island, pantry, and dedicated coffee bar. Original details — including glass French doors opening into the expansive coved-ceiling living room— preserve the home’s character and architectural charm, while extensive updates elevate everyday functionality.Upstairs, the sought-after layout includes a luxurious primary suite with a stunning ensuite bath, plus two additional bedrooms and a whimsical bath bursting with cheerful vintage charm.The finished lower level has been thoughtfully remodeled to include a relaxing family room for enjoying movie nights and beautiful guest suite with a full bath, ideal for multigenerational living or extended stays.Outside, the grounds have been completely transformed by renowned local landscape design firm Pistils. The lot was professionally raised and leveled with retaining walls added to create multiple outdoor entertaining spaces, a grassy play yard, and beautifully curated landscaping. The two-car garage and driveway face quiet Claybourne, while the home itself fronts tree-lined Reed College Place — where residents enjoy charming neighborhood moments like performances from the nearby Classic Ballet Academy and, in the fall, the warm orange glow cast through the trees into the primary suite.Smart home features include integrated lighting controls and Sonos speakers throughout, while a new water heater with booster ensures fast hot water delivery. Major systems including the roof and HVAC are in strong condition, offering peace of mind alongside exceptional design. Available plans include both a potential four-bedroom upper-level configuration and concepts for opening the kitchen to the living room for a more connected circular layout

    Zillow last checked:

    Listing updated:

    Listed by:

    Trisha Highland portlandcentral@johnlscott.com,

    John L. Scott Portland Central

    Bought with:

    John Sieling, 201217332

    Branch Real Estate

    Source: RMLS (OR),MLS#: 221435881MLS Logo

    Facts & features

    Interior

    Bedrooms & bathrooms
    • Bedrooms: 4
    • Bathrooms: 4
    • Full bathrooms: 3
    • Partial bathrooms: 1
    • Main level bathrooms: 1
    Rooms
    • Room types: Bedroom 4, Bedroom 2, Bedroom 3, Dining Room, Family Room, Kitchen, Living Room, Primary Bedroom
    Primary bedroom
    • Features: Builtin Features, Hardwood Floors, Nook, Ensuite
    • Level: Upper
    • Area: 420
    • Dimensions: 28 x 15
    Bedroom 2
    • Level: Upper
    Bedroom 3
    • Level: Upper
    Bedroom 4
    • Features: Ensuite, Walkin Shower
    • Level: Lower
    • Area: 154
    • Dimensions: 14 x 11
    Dining room
    • Features: Formal, Hardwood Floors
    • Level: Main
    • Area: 285
    • Dimensions: 19 x 15
    Family room
    • Features: Fireplace, Wallto Wall Carpet
    • Level: Lower
    • Area: 285
    • Dimensions: 19 x 15
    Kitchen
    • Features: Builtin Features, Gas Appliances, Gourmet Kitchen, Island
    • Level: Main
    • Area: 150
    • Width: 10
    Living room
    • Features: Coved, Fireplace, French Doors, Hardwood Floors
    • Level: Main
    • Area: 420
    • Dimensions: 28 x 15
    Heating
    • Forced Air, Fireplace(s)
    Cooling
    • Central Air
    Appliances
    • Included: Appliance Garage, Built In Oven, Built-In Refrigerator, Dishwasher, Gas Appliances, Stainless Steel Appliance(s), Washer/Dryer
    • Laundry: Laundry Room
    Features
    • Sound System, Walkin Shower, Formal, Built-in Features, Gourmet Kitchen, Kitchen Island, Coved, Nook, Pantry
    • Flooring: Hardwood, Luxury Vinyl Plank, Tile, Wall to Wall Carpet
    • Doors: French Doors
    • Basement: Finished,Full
    • Number of fireplaces: 1
    • Fireplace features: Wood Burning
    Interior area
    • Total structure area: 3,688
    • Total interior livable area: 3,688 sqft

    Property

    Parking
    • Total spaces: 2
    • Parking features: Driveway, Detached
    • Garage spaces: 2
    • Has uncovered spaces: Yes
    Features
    • Stories: 3
    • Patio & porch: Deck, Patio
    • Exterior features: Raised Beds, Yard
    • Fencing: Fenced
    • Has view: Yes
    • View description: Park/Greenbelt, Seasonal, Territorial
    Lot
    • Size: 6,969 Square Feet
    • Features: Corner Lot, SqFt 7000 to 9999
    Details
    • Parcel number: R152889

    Construction

    Type & style
    • Home type: SingleFamily
    • Architectural style: Tudor
    • Property subtype: Residential, Single Family Residence
    Materials
    • Brick, Wood Siding
    • Foundation: Concrete Perimeter
    • Roof: Composition
    Condition
    • Restored
    • New construction: No
    • Year built: 1932

    Utilities & green energy

    • Gas: Gas
    • Sewer: Public Sewer
    • Water: Public

    Community & HOA

    Community
    • Subdivision: Eastmoreland
    HOA
    • Has HOA: No
    Location
    • Region: Portland

    Financial & listing details

    • Price per square foot: $373/sqft
    • Tax assessed value: $1,162,260
    • Annual tax amount: $18,346
    • Date on market: 5/28/2026
    • Cumulative days on market: 57 days
    • Listing terms: Cash,Conventional,Other
    • Road surface type: Paved

    Price history

    DateEventPrice
    8/20/2026Sold$1,375,000-1.4%$373/sqft
    Source: RMLS (OR) #221435881 Report a problem
    7/24/2026Pending sale$1,395,000$378/sqft
    Source: RMLS (OR) #221435881 Report a problem
    7/3/2026Price change$1,395,000-3.5%$378/sqft
    Source: RMLS (OR) #221435881 Report a problem
    6/8/2026Price change$1,445,000-3.7%$392/sqft
    Source: RMLS (OR) #221435881 Report a problem
    5/28/2026Listed for sale$1,500,000+15.4%$407/sqft
    Source: RMLS (OR) #221435881 Report a problem
    2/24/2021Sold$1,300,000+36.8%$352/sqft
    Source: RMLS (OR) #21326140 Report a problem
    3/28/2019Sold$950,000+2.3%$258/sqft
    Source: Public Record Report a problem
    3/7/2019Pending sale$929,000$252/sqft
    Source: Cascade Sotheby's International Realty #19487274 Report a problem
    3/5/2019Listed for sale$929,000+40.7%$252/sqft
    Source: Cascade Sothebys International Realty #19487274 Report a problem
    8/18/2010Sold$660,100-1%$179/sqft
    Source: Public Record Report a problem
    7/15/2010Price change$667,000-1.5%$181/sqft
    Source: Vflyer #10050991 Report a problem
    7/8/2010Price change$677,500-3.1%$184/sqft
    Source: Vflyer #10050991 Report a problem
    6/26/2010Listed for sale$699,500$190/sqft
    Source: Vflyer #10050991 Report a problem

    Public tax history

    YearProperty taxesTax assessment
    2025$18,347 +3.7%$680,900 +3%
    2024$17,687 +4%$661,070 +3%
    2023$17,007 +2.2%$641,820 +3%
    2022$16,639 +1.7%$623,130 +3%
    2021$16,357 +9%$604,990 +3%
    2020$15,005 +7.9%$587,360 +7%
    2019$13,909 $548,780 +3%
    2018$13,909 +3%$532,800 +3%
    2017$13,500 +14%$517,290 +3%
    2016$11,841 $502,230 +3%
    2015$11,841 +2.7%$487,610 +3%
    2014$11,531 +4%$473,410 +3%
    2013$11,092 +38.2%$459,630 +28.7%
    2012$8,029 +3.9%$357,050 +3%
    2011$7,727 +5.4%$346,660 +3%
    2010$7,331 +2.7%$336,570 +3%
    2009$7,139 +6%$326,770 +3%
    2008$6,737 +0.3%$317,260 +3%
    2007$6,717 +11.4%$308,020 +3%
    2006$6,032 +4.7%$299,050 +3%
    2005$5,761 -8.2%$290,340 +3%
    2004$6,274 +2.3%$281,890 +3%
    2003$6,136 +8.9%$273,680 +3%
    2002$5,635 +7.4%$265,710 +6.1%
    2000$5,248 $250,470
    Find assessor info on the county website

    Neighborhood: Eastmoreland

    Nearby schools

    GreatSchools rating
    Schools provided by the listing agent
    • Elementary: Duniway
    • Middle: Sellwood
    • High: Cleveland

    Source: RMLS (OR). This data may not be complete. We recommend contacting the local school district to confirm school assignments for this home.

    Get a cash offer in 3 minutes
    Find out how much your home could sell for in as little as 3 minutes with a no-obligation cash offer.
    Estimated market value
    $1,363,500
    Get a cash offer in 3 minutes
    Find out how much your home could sell for in as little as 3 minutes with a no-obligation cash offer.
    Estimated market value
    $1,363,500