Skip main navigation
Sold for $2,700,000
  • $2,700,000

    6607 Tina Ln, Mc Lean, VA 22101

    5beds
    5,555sqft
    Single Family Residence
    Built in 1979
    0.51 Acres Lot
    $2,711,500 Zestimate®
    $486/sqft
    $7,543 Estimated rent

    Home value

    $2,711,500

    $2.55M - $2.87M

    $7,543/mo

    Zestimate® history
    Loading
    Loading...

    Owner options

    List your home for rent

    $7,543/mo

    Rent Zestimate®

    Find your next renter with Zillow Rental Manager. Plus, with online applications, you can quickly screen prospective tenants – for free.

    Learn more

    $7,543/mo

    Rent Zestimate®

    Refinance and save

    $13,797/mo

    Est. payment

    Refinancing to a lower rate could help reduce your monthly payments and save thousands over the life of the loan.

    See today's rates

    $13,797/mo

    Est. payment

    Explore your selling options

    Work with a Zillow partner agent

    Leverage their expertise and Zillow's premium Showcase listings to get your home seen by more buyers.

    Get started

    List with your own agent

    Get your home in front of millions of buyers by listing it on Zillow.

    Learn how to do it

    Sell it yourself

    Take full control of how buyers see your home on Zillow by listing For Sale by Owner (FSBO).

    List your home

    What's special

    Bright walkout lower levelWet barExceptional backyard poolPristine hardscapingPartially heated floorsSpectacular backyardBeautifully landscaped lot
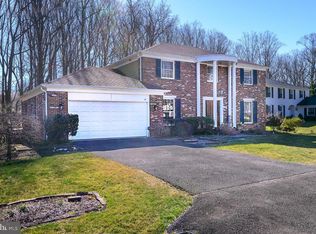
    Tucked away on a quiet cul-de-sac in McLean’s desirable Langley Oaks neighborhood, this stately colonial offers timeless design, thoughtful updates, and an exceptional setting. Situated on a beautifully landscaped lot with an exceptional backyard pool, the home spans over 5,500 square feet and is designed to flow effortlessly from one space to the next, equally suited for elegant entertaining and comfortable everyday living. A gracious foyer welcomes you to the formal living and dining rooms, while the beautifully renovated gourmet kitchen serves as the heart of the home, featuring custom cabinetry, quartz countertops, premium stainless steel appliances, and an oversized island. The kitchen opens seamlessly to a sunny breakfast area and an expansive family room with custom built-ins and French doors that lead to a charming covered porch, offering peaceful views of the lush grounds beyond. A private main-level guest room or office with an ensuite bath adds flexibility and convenience. Upstairs, the spacious owner’s suite provides a true retreat with a large walk-in closet and beautifully updated bath, while three additional bedrooms and a full bath complete the level, with the potential to convert an existing closet space back into a fifth bedroom. The bright walkout lower level features partially heated floors and offers generous living space, including a recreation room with built-in shelving, a wet bar, room for exercise equipment, and a hobby area. The true showpiece of the property, however, is the spectacular backyard. The outdoor setting includes a stunning swimming pool and hot tub, pristine hardscaping, and manicured landscaping that creates a private, resort-like atmosphere. The flagstone patio provides the perfect vantage point to enjoy summer gatherings, outdoor dining, and poolside entertaining. Located just five minutes from downtown McLean, ten minutes from Tysons Corner, and twenty minutes from Washington, D.C., the home also offers easy access to Georgetown Pike, the Capital Beltway, and the George Washington Parkway, making it as convenient as it is beautiful.

    Zillow last checked:

    Listing updated:

    Listed by:

    Tracy Williams 703-867-4309,

    TTR Sothebys International Realty,

    Co-Listing Agent: Joshua E Baumgardner 202-656-5864,

    TTR Sothebys International Realty

    Bought with:

    Laura Steuart, BR718165

    Compass

    Source: Bright MLS,MLS#: VAFX2294770MLS Logo

    Facts & features

    Interior

    Bedrooms & bathrooms
    • Bedrooms: 5
    • Bathrooms: 5
    • Full bathrooms: 4
    • 1/2 bathrooms: 1
    • Main level bathrooms: 2
    • Main level bedrooms: 1
    Rooms
    • Room types: Living Room, Dining Room, Primary Bedroom, Bedroom 2, Bedroom 3, Bedroom 4, Bedroom 5, Kitchen, Family Room, Foyer, Recreation Room, Storage Room, Utility Room, Bathroom 3, Bonus Room, Primary Bathroom, Full Bath, Half Bath
    Primary bedroom
    • Level: Upper
    Bedroom 2
    • Level: Upper
    Bedroom 3
    • Level: Upper
    Bedroom 4
    • Level: Upper
    Bedroom 5
    • Level: Main
    Primary bathroom
    • Level: Upper
    Bathroom 3
    • Level: Upper
    Bonus room
    • Level: Lower
    Dining room
    • Level: Main
    Family room
    • Level: Main
    Foyer
    • Level: Main
    Other
    • Level: Main
    Other
    • Level: Lower
    Half bath
    • Level: Main
    Kitchen
    • Level: Main
    Living room
    • Level: Main
    Mud room
    • Level: Main
    Recreation room
    • Level: Lower
    Storage room
    • Level: Lower
    Utility room
    • Level: Lower
    Heating
    • Heat Pump, Electric
    Cooling
    • Central Air, Electric
    Appliances
    • Included: Electric Water Heater
    • Laundry: Mud Room
    Features
    • Breakfast Area, Built-in Features, Butlers Pantry, Crown Molding, Curved Staircase, Entry Level Bedroom, Family Room Off Kitchen, Floor Plan - Traditional, Kitchen - Gourmet, Recessed Lighting, Walk-In Closet(s), Other
    • Flooring: Hardwood, Wood
    • Windows: Window Treatments
    • Basement: Finished,Interior Entry,Walk-Out Access
    • Number of fireplaces: 1
    Interior area
    • Total structure area: 5,555
    • Total interior livable area: 5,555 sqft
    • Finished area above ground: 3,630
    • Finished area below ground: 1,925

    Property

    Parking
    • Total spaces: 5
    • Parking features: Garage Faces Front, Inside Entrance, Attached, Driveway
    • Attached garage spaces: 2
    • Uncovered spaces: 3
    Accessibility
    • Accessibility features: None
    Features
    • Levels: Three
    • Stories: 3
    • Has private pool: Yes
    • Pool features: Fenced, Filtered, Heated, In Ground, Private
    Lot
    • Size: 0.51 Acres
    Details
    • Additional structures: Above Grade, Below Grade
    • Parcel number: 0214 18 0205
    • Zoning: 111
    • Special conditions: Standard

    Construction

    Type & style
    • Home type: SingleFamily
    • Architectural style: Colonial
    • Property subtype: Single Family Residence
    Materials
    • Brick
    • Foundation: Permanent
    Condition
    • New construction: No
    • Year built: 1979

    Utilities & green energy

    • Sewer: Other
    • Water: Other

    Community & HOA

    Community
    • Subdivision: Langley Oaks
    HOA
    • Has HOA: Yes
    • HOA fee: $155 annually
    Location
    • Region: Mc Lean

    Financial & listing details

    • Price per square foot: $486/sqft
    • Tax assessed value: $2,231,350
    • Annual tax amount: $26,308
    • Date on market: 3/11/2026
    • Listing agreement: Exclusive Right To Sell
    • Listing terms: Negotiable
    • Ownership: Fee Simple

    Price history

    DateEventPrice
    4/20/2026Sold$2,700,000+1.9%$486/sqft
    Source: Bright MLS #VAFX2294770 Report a problem
    3/24/2026Pending sale$2,650,000$477/sqft
    Source: Bright MLS #VAFX2294770 Report a problem
    3/13/2026Contingent$2,650,000$477/sqft
    Source: Bright MLS #VAFX2294770 Report a problem
    3/11/2026Listed for sale$2,650,000+33.8%$477/sqft
    Source: Bright MLS #VAFX2294770 Report a problem
    10/28/2021Sold$1,980,000+16.5%$356/sqft
    Source: Bright MLS #VAFX2020218 Report a problem
    9/25/2021Pending sale$1,700,000$306/sqft
    Source: Bright MLS #VAFX2020218 Report a problem
    9/23/2021Listed for sale$1,700,000+200.9%$306/sqft
    Source: Bright MLS #VAFX2020218 Report a problem
    11/16/1999Sold$565,000$102/sqft
    Source: Public Record Report a problem

    Public tax history

    YearProperty taxesTax assessment
    2025$25,179 +6.1%$2,135,610 +6.3%
    2024$23,736 +9%$2,009,010 +6.3%
    2023$21,771 +10%$1,890,650 +11.4%
    2022$19,800 $1,697,420 +25.1%
    2021-- $1,356,500 -3.1%
    2020$16,891 +4.5%$1,400,020 +4.5%
    2019$16,162 +6.1%$1,339,610 +6.1%
    2018$15,237 +1.9%$1,262,870
    2017$14,952 +0.2%$1,262,870
    2016$14,921 +8.5%$1,262,870 +4.6%
    2015$13,755 +8.3%$1,207,680 +8.1%
    2014$12,699 $1,117,420 -3.9%
    2013-- $1,162,860 +8.1%
    2012-- $1,075,400 -5.9%
    2011-- $1,143,100 +2.5%
    2010-- $1,115,750 -3%
    2009-- $1,150,110 -6%
    2008-- $1,223,240 -6.3%
    2007-- $1,305,270 +49.9%
    2003-- $870,765 +13%
    2002-- $770,590 +38.6%
    2001-- $555,955
    Find assessor info on the county website

    Neighborhood: 22101

    Nearby schools

    GreatSchools rating
    Schools provided by the listing agent
    • Elementary: Churchill Road
    • Middle: Cooper
    • High: Langley
    • District: Fairfax County Public Schools

    Source: Bright MLS. This data may not be complete. We recommend contacting the local school district to confirm school assignments for this home.

    Get a cash offer in 3 minutes
    Find out how much your home could sell for in as little as 3 minutes with a no-obligation cash offer.
    Estimated market value
    $2,711,500
    Get a cash offer in 3 minutes
    Find out how much your home could sell for in as little as 3 minutes with a no-obligation cash offer.
    Estimated market value
    $2,711,500