MOVE IN READY! UPDATED! 4 BEDROOMS! 3 LIVING AREAS! Over 2500 square feet of wonderful (2517 sq ft DCAD) with thoughtful improvements
+ updates that make this house the right house for today’s lifestyle.
Close to Kiowa Park trails, great shops+dining with easy access to everywhere on the Tollway, LBJ or Central Expy. Key Features and Highlights: *Beautiful hardwood, tile+carpet flooring blend style and practicality with decorative moldings adding character and warmth to the spacious living areas *The living-dining room at the front of the house with abundant natural light, flows together seamlessly for effortless entertaining with the kitchen just steps away *Kitchen was totally renovated with every imaginable amenity for the gourmet chef or casual cook. Quartz counters, tile backsplash PLUS an entire LG ThinQ appliance package with gas range. All new cabinetry with custom features: soft close drawers, pull out spice rack, recycle bin, under cabinet lighting, customizable pantry+SO MUCH MORE! *The comfortable family room with gas fireplace is sunny and bright with a double set of French doors open to the charming patio…a great place to gather *Backyard oasis with new 6’ wood fence (2024), mature shade trees+lots of grassy area for pets and play *The third living area is currently used as a home office and could be a great play room, exercise area or versatile space to meet your needs *The split primary suite offers a private retreat featuring built-ins for display, French door patio access and a fully updated (2024) ensuite with walk-in shower and double vanity *Additional three bedrooms in a separate wing provide flexibility for family, guest or hobbies; updated large hall bath. *MAJOR PEACE OF MIND ITEMS ARE HANDLED: NEW ROOF 2025; 5 TON TRANE AC installed 2024 and well maintained gas heating units.
Sold
Price Unknown
6607 Town Bluff Dr, Dallas, TX 75248
4beds
2,517sqft
Single Family Residence
Built in 1971
9,844 Square Feet Lot
$676,400 Zestimate®
$--/sqft
$3,611 Estimated rent
Home value
$676,400
$616,000 - $744,000
$3,611/mo
Zestimate® history
Owner options
List your home for rent
$3,611/mo
Rent Zestimate®
Find your next renter with Zillow Rental Manager. Plus, with online applications, you can quickly screen prospective tenants – for free.
$3,611/mo
Rent Zestimate®
Refinance and save
Refinancing to a lower rate could help reduce your monthly payments and save thousands over the life of the loan.
Explore your selling options
Work with a Zillow partner agent
Leverage their expertise and Zillow's premium Showcase listings to get your home seen by more buyers.
Get startedList with your own agent
Get your home in front of millions of buyers by listing it on Zillow.
Learn how to do itSell it yourself
Take full control of how buyers see your home on Zillow by listing For Sale by Owner (FSBO).
List your homeWhat's special
Gas fireplaceFrench door patio accessHome officeBackyard oasisAbundant natural lightFlexibility for familyQuartz counters
Zillow last checked:
Listing updated:
Listed by:
Deborah Laza 0502665 972-387-0300,
Ebby Halliday, REALTORS 972-387-0300
Bought with:
Robyn Carafiol, 0514260
Walker Realty Partners LLC
Source: NTREIS,MLS#: 21074126
Facts & features
Interior
Bedrooms & bathrooms
- Bedrooms: 4
- Bathrooms: 3
- Full bathrooms: 2
- 1/2 bathrooms: 1
Primary bedroom
- Features: Built-in Features, Closet Cabinetry, Dual Sinks, En Suite Bathroom, Separate Shower, Walk-In Closet(s)
- Level: First
- Dimensions: 21 x 12
Bedroom
- Features: Split Bedrooms
- Level: First
- Dimensions: 12 x 10
Bedroom
- Level: First
- Dimensions: 11 x 11
Bedroom
- Level: First
- Dimensions: 11 x 10
Breakfast room nook
- Level: First
- Dimensions: 11 x 6
Den
- Features: Ceiling Fan(s), Fireplace
- Level: First
- Dimensions: 19 x 17
Dining room
- Level: First
- Dimensions: 12 x 8
Family room
- Features: Ceiling Fan(s)
- Level: First
- Dimensions: 19 x 12
Kitchen
- Features: Built-in Features, Pantry, Stone Counters
- Level: First
- Dimensions: 10 x 8
Living room
- Level: First
- Dimensions: 15 x 11
Heating
- Central, Natural Gas
Cooling
- Central Air, Ceiling Fan(s), Electric
Appliances
- Included: Convection Oven, Dishwasher, Disposal, Gas Range, Gas Water Heater, Microwave, Refrigerator
- Laundry: Electric Dryer Hookup
Features
- Built-in Features, Dry Bar, Decorative/Designer Lighting Fixtures, High Speed Internet, Pantry, Cable TV, Walk-In Closet(s)
- Flooring: Carpet, Ceramic Tile, Hardwood
- Has basement: No
- Number of fireplaces: 1
- Fireplace features: Family Room, Gas Log, Gas Starter
Interior area
- Total interior livable area: 2,517 sqft
Property
Parking
- Total spaces: 2
- Parking features: Alley Access, Door-Single, Garage, Garage Faces Rear
- Attached garage spaces: 2
Features
- Levels: One
- Stories: 1
- Patio & porch: Covered
- Exterior features: Rain Gutters
- Pool features: None
- Fencing: Wood
Lot
- Size: 9,844 Square Feet
- Features: Back Yard, Interior Lot, Lawn, Landscaped, Level, Many Trees, Sprinkler System
Details
- Parcel number: 00000796937780000
Construction
Type & style
- Home type: SingleFamily
- Architectural style: Traditional,Detached
- Property subtype: Single Family Residence
Materials
- Brick
- Foundation: Slab
- Roof: Composition
Condition
- Year built: 1971
Utilities & green energy
- Sewer: Public Sewer
- Water: Public
- Utilities for property: Sewer Available, Water Available, Cable Available
Community & HOA
Community
- Security: Smoke Detector(s)
- Subdivision: Preston Mdws Estates 03
HOA
- Has HOA: No
Location
- Region: Dallas
Financial & listing details
- Tax assessed value: $569,330
- Annual tax amount: $11,124
- Date on market: 10/3/2025
- Cumulative days on market: 69 days
- Listing terms: Cash,Conventional
Price history
| Date | Event | Price |
|---|---|---|
| 1/16/2026 | Sold | -- |
Source: NTREIS #21074126 Report a problem | ||
| 12/22/2025 | Pending sale | $689,500$274/sqft |
Source: NTREIS #21074126 Report a problem | ||
| 12/11/2025 | Contingent | $689,500$274/sqft |
Source: NTREIS #21074126 Report a problem | ||
| 11/6/2025 | Price change | $689,500-0.8%$274/sqft |
Source: NTREIS #21074126 Report a problem | ||
| 10/3/2025 | Listed for sale | $695,000+124.2%$276/sqft |
Source: NTREIS #21074126 Report a problem | ||
| 2/12/2015 | Listing removed | $2,700$1/sqft |
Source: RE/MAX Dallas Suburbs #12159269 Report a problem | ||
| 2/10/2015 | Listed for rent | $2,700+20%$1/sqft |
Source: RE/MAX of Texas #12159269 Report a problem | ||
| 12/18/2014 | Sold | -- |
Source: Agent Provided Report a problem | ||
| 11/24/2014 | Pending sale | $310,000$123/sqft |
Source: RE/MAX DFW ASSOCIATES VI #13028835 Report a problem | ||
| 10/7/2014 | Listed for sale | $310,000+29.7%$123/sqft |
Source: RE/MAX DFW Associates #13028835 Report a problem | ||
| 9/2/2014 | Listing removed | $2,250$1/sqft |
Source: RE/MAX Dallas Suburbs #12159269 Report a problem | ||
| 8/7/2014 | Price change | $2,250-16.7%$1/sqft |
Source: RE/MAX Dallas Suburbs #12159269 Report a problem | ||
| 6/12/2014 | Listed for rent | $2,700$1/sqft |
Source: RE/MAX Dallas Suburbs #12159269 Report a problem | ||
| 2/28/2013 | Listing removed | $239,000$95/sqft |
Source: Ebby Halliday Realtors #11888034 Report a problem | ||
| 1/19/2013 | Listed for sale | $239,000$95/sqft |
Source: Ebby Halliday Realtors #11888034 Report a problem | ||
Public tax history
| Year | Property taxes | Tax assessment |
|---|---|---|
| 2025 | $4,860 -56.3% | $569,330 +14.4% |
| 2024 | $11,124 +11.1% | $497,690 +14% |
| 2023 | $10,015 -8.4% | $436,410 +0.2% |
| 2022 | $10,934 +19% | $435,540 +25% |
| 2021 | $9,188 -2.8% | $348,310 |
| 2020 | $9,449 +4.3% | $348,310 +5.1% |
| 2019 | $9,063 -3.9% | $331,540 |
| 2018 | $9,433 +10.4% | $331,540 +5.5% |
| 2017 | $8,548 +4.8% | $314,350 +4.8% |
| 2016 | $8,157 +26.1% | $299,980 -1.1% |
| 2015 | $6,468 | $303,240 +28.6% |
| 2014 | $6,468 | $235,800 |
| 2013 | -- | -- |
| 2012 | -- | -- |
| 2011 | -- | -- |
| 2010 | -- | -- |
| 2009 | -- | -- |
| 2008 | -- | -- |
| 2007 | -- | -- |
| 2005 | -- | -- |
| 2004 | -- | -- |
| 2003 | -- | -- |
| 2002 | -- | -- |
| 2001 | -- | -- |
Find assessor info on the county website
Neighborhood: 75248
Nearby homes
- $--3 bd2 ba2k sqft6615 Town Bluff Dr, Dallas, TX 75248Sold
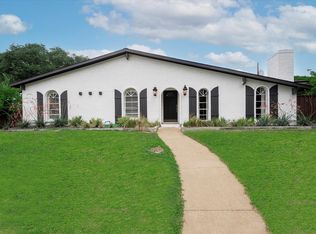
- $469,7004 bd2 ba1.9k sqft6603 Town Bluff Dr, Dallas, TX 75248Off Market
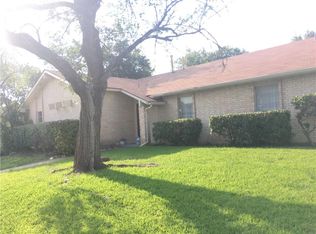
- $--3 bd2 ba1.9k sqft6606 Hunters Ridge Dr, Dallas, TX 75248Sold
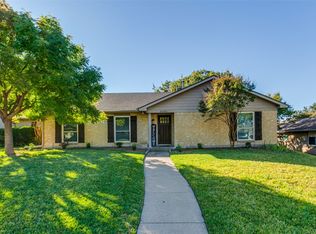
- $622,8004 bd3 ba2.5k sqft6602 Hunters Ridge Dr, Dallas, TX 75248Off Market

- $468,9003 bd2 ba1.8k sqft6614 Town Bluff Dr, Dallas, TX 75248Off Market
- $611,6003 bd2 ba2k sqft6623 Town Bluff Dr, Dallas, TX 75248Off Market
- $641,9003 bd2 ba2.1k sqft6606 Town Bluff Dr, Dallas, TX 75248Off Market
- $568,8004 bd2 ba1.9k sqft6614 Hunters Ridge Dr, Dallas, TX 75248Off Market
Nearby schools
GreatSchools rating
- 7/10Anne Frank Elementary SchoolGrades: PK-5Distance: 1.3 mi
- 5/10Benjamin Franklin Middle SchoolGrades: 6-8Distance: 4.8 mi
- 4/10Hillcrest High SchoolGrades: 9-12Distance: 5 mi
Schools provided by the listing agent
- Elementary: Anne Frank
- Middle: Walker
- High: White
- District: Dallas ISD
Source: NTREIS. This data may not be complete. We recommend contacting the local school district to confirm school assignments for this home.
Get a cash offer in 3 minutes
Find out how much your home could sell for in as little as 3 minutes with a no-obligation cash offer.
Estimated market value
$676,400
Get a cash offer in 3 minutes
Find out how much your home could sell for in as little as 3 minutes with a no-obligation cash offer.
Estimated market value
$676,400
- Texas
- Dallas County
- Dallas
- 75248
- 6607 Town Bluff Dr
