Skip main navigation
Sold for $315,000
  • $315,000

    6607 W 3rd St #K-1102, Greeley, CO 80634

    2beds
    1,187sqft
    Single Family Residence
    Built in 2004
    -- sqft lot
    $314,100 Zestimate®
    $265/sqft
    $1,680 Estimated rent

    Home value

    $314,100

    $298,000 - $330,000

    $1,680/mo

    Zestimate® history
    Loading
    Loading...

    Owner options

    List your home for rent

    $1,680/mo

    Rent Zestimate®

    Find your next renter with Zillow Rental Manager. Plus, with online applications, you can quickly screen prospective tenants – for free.

    Learn more

    $1,680/mo

    Rent Zestimate®

    Refinance and save

    $2,128/mo

    Est. payment

    Refinancing to a lower rate could help reduce your monthly payments and save thousands over the life of the loan.

    See today's rates

    $2,128/mo

    Est. payment

    Explore your selling options

    Work with a Zillow partner agent

    Leverage their expertise and Zillow's premium Showcase listings to get your home seen by more buyers.

    Get started

    List with your own agent

    Get your home in front of millions of buyers by listing it on Zillow.

    Learn how to do it

    Sell it yourself

    Take full control of how buyers see your home on Zillow by listing For Sale by Owner (FSBO).

    List your home

    What's special

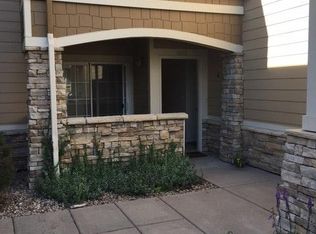
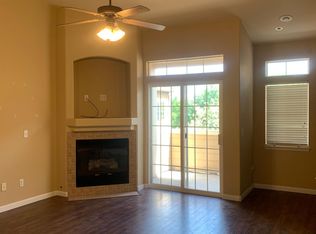
    Come see this well-maintained ground level condo in Summer Park! Low maintenance living. Less than a 5-minute drive to grocery, shopping, entertainment, and the newly re-designed Boomerang Links golf course. HOA fees include community pool access, hot tub, clubhouse, exercise room, trash service, snow removal, lawn care, and water/sewer. All appliances included. Interior repainted two years ago. Schedule your showing today!

    Zillow last checked:

    Listing updated:

    Listed by:

    Jared Grimes 970-815-9782,

    Grimes Real Estate

    Bought with:

    Bonnie Martin, 100029668

    Sears Real Estate

    Source: IRES as distributed by MLS GRID,MLS#: 1009052MLS Logo

    Facts & features

    Interior

    Bedrooms & bathrooms
    • Bedrooms: 2
    • Bathrooms: 2
    • Full bathrooms: 2
    • Main level bathrooms: 2
    Primary bedroom
    • Description: Laminate
    • Level: Main
    • Area: 168 Square Feet
    • Dimensions: 14 x 12
    Bedroom 2
    • Description: Laminate
    • Level: Main
    • Area: 154 Square Feet
    • Dimensions: 14 x 11
    Dining room
    • Description: Laminate
    • Level: Main
    • Area: 126 Square Feet
    • Dimensions: 14 x 9
    Kitchen
    • Description: Laminate
    • Level: Main
    • Area: 126 Square Feet
    • Dimensions: 14 x 9
    Living room
    • Description: Laminate
    • Level: Main
    • Area: 196 Square Feet
    • Dimensions: 14 x 14
    Heating
    • Forced Air
    Appliances
    • Included: Electric Range, Dishwasher, Refrigerator, Washer, Dryer, Microwave
    Features
    • Basement: None
    Interior area
    • Total structure area: 1,187
    • Total interior livable area: 1,187 sqft
    • Finished area above ground: 1,187

    Property

    Parking
    • Total spaces: 1
    • Parking features: Garage - Attached
    • Attached garage spaces: 1
    • Details: Attached
    Features
    • Levels: One
    • Stories: 1
    • Entry location: 1st Floor
    • Spa features: Community
    Details
    • Parcel number: R3366505
    • Zoning: RES
    • Special conditions: Private Owner

    Construction

    Type & style
    • Home type: SingleFamily
    • Property subtype: Single Family Residence
    • Attached to another structure: Yes
    Materials
    • Frame
    • Roof: Composition
    Condition
    • New construction: No
    • Year built: 2004

    Utilities & green energy

    • Water: City
    • Utilities for property: Other

    Community & neighborhood

    Community
    • Community features: Clubhouse, Pool, Fitness Center, Park
    Location
    • Region: Greeley
    • Subdivision: Summer Park

    HOA & financial

    HOA
    • Has HOA: Yes
    • HOA fee: $280 monthly
    • Services included: Trash, Snow Removal, Maintenance Grounds, Management, Exterior Maintenance, Cable TV, Water, Insurance, Sewer
    • Association name: One Way Property Management
    • Association phone: 970-515-5004

    Other

    Other facts
    • Listing terms: Cash,Conventional,FHA,VA Loan

    Price history

    DateEventPrice
    5/31/2024Sold$315,000+1.6%$265/sqft
    Source: IRES as distributed by MLS GRID #1009052 Report a problem
    5/10/2024Pending sale$309,900$261/sqft
    Source: REcolorado as distributed by MLS GRID #IR1009052 Report a problem
    5/8/2024Listed for sale$309,900+1.6%$261/sqft
    Source: IRES as distributed by MLS GRID #1009052 Report a problem
    11/18/2023Listing removed--
    Source: IRES as distributed by MLS GRID #996199 Report a problem
    11/2/2023Price change$305,000-3.2%$257/sqft
    Source: IRES as distributed by MLS GRID #996199 Report a problem
    10/23/2023Listed for sale$315,000-3.1%$265/sqft
    Source: IRES as distributed by MLS GRID #996199 Report a problem
    10/6/2023Listing removed--
    Source: IRES as distributed by MLS GRID #996199 Report a problem
    9/13/2023Listed for sale$325,000$274/sqft
    Source: IRES as distributed by MLS GRID #996199 Report a problem

    Public tax history

    Tax history is unavailable.

    Neighborhood: 80634

    Nearby schools

    GreatSchools rating
    Schools provided by the listing agent
    • Elementary: Winograd
    • Middle: Franklin
    • High: Northridge

    Source: IRES as distributed by MLS GRID. This data may not be complete. We recommend contacting the local school district to confirm school assignments for this home.

    Get a cash offer in 3 minutes
    Find out how much your home could sell for in as little as 3 minutes with a no-obligation cash offer.
    Estimated market value
    $314,100
    Get a cash offer in 3 minutes
    Find out how much your home could sell for in as little as 3 minutes with a no-obligation cash offer.
    Estimated market value
    $314,100