Welcome Home to West Nashville Charm! Located in the highly sought-after West Nashville Community of Hillview Heights, 6607 Wilhugh Place—an all-brick 1950s rancher is brimming with character and potential. Located on a quiet and homey street, and set on a spacious 0.75-acre lot, this 4-bedroom, 3-bathroom home blends timeless charm with thoughtful updates. Inside, original hardwood floors and oversized picture windows fill the home with warmth and natural light. The updated kitchen features granite countertops, chair rail detailing, and ample space to cook and entertain. The primary suite includes built-ins and a fully renovated en-suite bath for a private retreat. Step outside to enjoy a peaceful, fully fenced backyard complete with a greenhouse, tool room, and storage shed—perfect for gardeners or weekend projects. The unfinished basement already includes a full bath and is fully heated and cooled with an additional bedroom included, offering nearly 700 sq ft of potential living space—ideal for a bonus room, office, or rental suite, workshops, whatever you'd like! You’re just mere minutes from popular dining, shopping, and entertainment, not to mention the proximity to Target, Costco, Trader Joes, and much more! Plus it's only a swift 12 minute drive to Downtown Nashville and everything our city has to offer. With its generous lot size, vintage charm, and development potential, given that immediate neighbors are selling new homes for multi millions, this home offers incredible value for homeowners, investors, and visionaries alike. Don’t miss your chance to own a slice of Music City charm—schedule your showing today!
Closed
$825,000
6607 Wilhugh Pl, Nashville, TN 37209
4beds
1,793sqft
Single Family Residence, Residential
Built in 1954
0.75 Acres Lot
$818,400 Zestimate®
$460/sqft
$3,483 Estimated rent
Home value
$818,400
$769,000 - $876,000
$3,483/mo
Zestimate® history
Owner options
List your home for rent
$3,483/mo
Rent Zestimate®
Find your next renter with Zillow Rental Manager. Plus, with online applications, you can quickly screen prospective tenants – for free.
$3,483/mo
Rent Zestimate®
Refinance and save
$4,878/mo
Est. payment
Refinancing to a lower rate could help reduce your monthly payments and save thousands over the life of the loan.
$4,878/mo
Est. payment
Explore your selling options
Work with a Zillow partner agent
Leverage their expertise and Zillow's premium Showcase listings to get your home seen by more buyers.
Get startedList with your own agent
Get your home in front of millions of buyers by listing it on Zillow.
Learn how to do itSell it yourself
Take full control of how buyers see your home on Zillow by listing For Sale by Owner (FSBO).
List your homeWhat's special
Tool roomPeaceful fully fenced backyardQuiet and homey streetUpdated kitchenOriginal hardwood floorsGenerous lot sizeOversized picture windows
Zillow last checked:
Listing updated:
Listed by:
Jake Gomes 615-968-9539,
The Gomes Agency,
Brittany Sensabaugh 423-967-1138,
The Gomes Agency
Bought with:
Jake Gomes, 356290
The Gomes Agency
Brittany Sensabaugh, 377746
The Gomes Agency
Source: RealTracs MLS as distributed by MLS GRID,MLS#: 2821299
Facts & features
Interior
Bedrooms & bathrooms
- Bedrooms: 4
- Bathrooms: 3
- Full bathrooms: 3
- Main level bedrooms: 4
Bedroom 1
- Features: Full Bath
- Level: Full Bath
- Area: 192 Square Feet
- Dimensions: 16x12
Bedroom 2
- Area: 144 Square Feet
- Dimensions: 12x12
Bedroom 3
- Area: 108 Square Feet
- Dimensions: 12x9
Bedroom 4
- Area: 100 Square Feet
- Dimensions: 10x10
Den
- Features: Combination
- Level: Combination
- Area: 182 Square Feet
- Dimensions: 14x13
Dining room
- Features: Combination
- Level: Combination
Kitchen
- Features: Eat-in Kitchen
- Level: Eat-in Kitchen
- Area: 234 Square Feet
- Dimensions: 26x9
Living room
- Features: Separate
- Level: Separate
- Area: 220 Square Feet
- Dimensions: 20x11
Heating
- Central
Cooling
- Central Air
Appliances
- Included: Electric Oven, Electric Range, Dishwasher, Disposal, Dryer, Freezer, Refrigerator, Stainless Steel Appliance(s), Washer
Features
- Ceiling Fan(s), Extra Closets, Smart Thermostat, Walk-In Closet(s)
- Flooring: Wood, Tile
- Basement: Unfinished
- Has fireplace: No
Interior area
- Total structure area: 1,793
- Total interior livable area: 1,793 sqft
- Finished area above ground: 1,793
Property
Parking
- Total spaces: 1
- Parking features: Attached, Asphalt, Driveway, Paved
- Carport spaces: 1
- Has uncovered spaces: Yes
Features
- Levels: One
- Stories: 1
Lot
- Size: 0.75 Acres
- Dimensions: 115 x 267
Details
- Parcel number: 10208008400
- Special conditions: Standard
Construction
Type & style
- Home type: SingleFamily
- Architectural style: Ranch
- Property subtype: Single Family Residence, Residential
Materials
- Brick
- Roof: Shingle
Condition
- New construction: No
- Year built: 1954
Utilities & green energy
- Sewer: Public Sewer
- Water: Public
- Utilities for property: Water Available
Community & HOA
Community
- Subdivision: Horton Heights
HOA
- Has HOA: No
Location
- Region: Nashville
Financial & listing details
- Price per square foot: $460/sqft
- Tax assessed value: $816,000
- Annual tax amount: $4,193
- Date on market: 4/24/2025
Price history
| Date | Event | Price |
|---|---|---|
| 5/23/2025 | Sold | $825,000$460/sqft |
Source:  RealTracs MLS as distributed by MLS GRID #2821299 Report a problem RealTracs MLS as distributed by MLS GRID #2821299 Report a problem | ||
| 4/29/2025 | Contingent | $825,000$460/sqft |
Source: RealTracs MLS as distributed by MLS GRID #2821299 Report a problem | ||
| 4/24/2025 | Listed for sale | $825,000+33.1%$460/sqft |
Source: RealTracs MLS as distributed by MLS GRID #2821299 Report a problem | ||
| 11/1/2022 | Sold | $620,000-8.1%$346/sqft |
Source: RealTracs MLS as distributed by MLS GRID #2446089 Report a problem | ||
| 10/11/2022 | Contingent | $675,000$376/sqft |
Source: RealTracs MLS as distributed by MLS GRID #2446089 Report a problem | ||
| 10/5/2022 | Listed for sale | $675,000+73.3%$376/sqft |
Source: RealTracs MLS as distributed by MLS GRID #2446089 Report a problem | ||
| 3/24/2021 | Listing removed | -- |
Source: Owner Report a problem | ||
| 11/3/2016 | Sold | $389,500-1.4%$217/sqft |
Source: Public Record Report a problem | ||
| 9/20/2016 | Price change | $395,000-4.8%$220/sqft |
Source: Owner Report a problem | ||
| 9/14/2016 | Listed for sale | $415,000+76.6%$231/sqft |
Source: Owner Report a problem | ||
| 2/11/2014 | Sold | $235,000$131/sqft |
Source: Public Record Report a problem | ||
Public tax history
| Year | Property taxes | Tax assessment |
|---|---|---|
| 2025 | $5,741 +36.9% | $204,000 +58.3% |
| 2024 | $4,193 | $128,850 |
| 2023 | $4,193 | $128,850 |
| 2022 | $4,193 -1% | $128,850 |
| 2021 | $4,237 -3.4% | $128,850 +24% |
| 2020 | $4,385 +33.8% | $103,875 |
| 2019 | $3,277 | $103,875 |
| 2018 | $3,277 | $103,875 |
| 2017 | $3,277 | $103,875 +50.1% |
| 2016 | $3,277 | $69,200 |
| 2015 | -- | $69,200 |
| 2014 | $3,125 | $69,200 |
| 2013 | -- | $69,200 +0.4% |
| 2012 | -- | $68,950 |
| 2011 | -- | $68,950 |
| 2010 | -- | $68,950 |
| 2009 | -- | $68,950 +29.7% |
| 2008 | -- | $53,150 |
| 2007 | -- | $53,150 |
| 2006 | -- | -- |
| 2005 | -- | -- |
| 2004 | -- | -- |
| 2003 | -- | -- |
| 2002 | -- | -- |
| 2001 | -- | -- |
| 2000 | -- | -- |
Find assessor info on the county website
Neighborhood: Hillwood Estates
Nearby homes
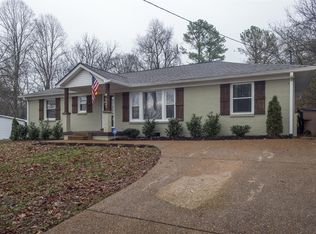
- $659,5004 bd2 ba1.5k sqft6605 Wilhugh Pl, Nashville, TN 37209Off Market
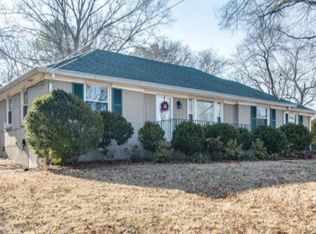
- $660,3003 bd2 ba1.5k sqft6609 Wilhugh Pl, Nashville, TN 37209Off Market
- $574,5003 bd1 ba1.5k sqft6603 Wilhugh Pl, Nashville, TN 37209Off Market
- $773,2004 bd3 ba3.9k sqft6611 Wilhugh Pl, Nashville, TN 37209Off Market
- $715,8004 bd3 ba1.8k sqft839 Hillwood Blvd, Nashville, TN 37209Off Market
- $528,0003 bd2 ba1.3k sqft6610 Wilhugh Pl, Nashville, TN 37209Sold
- $569,7002 bd1 ba1.3k sqft834 Summerly Dr, Nashville, TN 37209Off Market
- $648,0003 bd2 ba1.8k sqft6608 Wilhugh Pl, Nashville, TN 37209Off Market
Nearby schools
GreatSchools rating
- 6/10Gower Elementary SchoolGrades: PK-5Distance: 2.8 mi
- 5/10H G Hill Middle SchoolGrades: 6-8Distance: 1.6 mi
- 5/10James Lawson High SchoolGrades: 9-12Distance: 6.8 mi
Schools provided by the listing agent
- Elementary: Gower Elementary
- Middle: H. G. Hill Middle
- High: James Lawson High School
Source: RealTracs MLS as distributed by MLS GRID. This data may not be complete. We recommend contacting the local school district to confirm school assignments for this home.
Get a cash offer in 3 minutes
Find out how much your home could sell for in as little as 3 minutes with a no-obligation cash offer.
Estimated market value
$818,400
Get a cash offer in 3 minutes
Find out how much your home could sell for in as little as 3 minutes with a no-obligation cash offer.
Estimated market value
$818,400
- Tennessee
- Davidson County
- Nashville
- 37209
- Hillwood Estates
- 6607 Wilhugh Pl
Nearby cities
Nearby neighborhoods
Nearby zip codes
Other Nashville Topics
