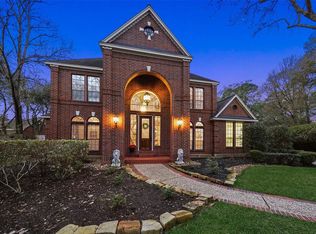
Experience refined living in this beautifully updated cul-de-sac home. This 4-bedroom, 3.5-bath residence offers two living areas, two dining spaces, a resort-style pool, and a versatile upstairs loft with full bath and walk-in closet—ideal for guests or multigenerational living. Elegant updates include a new roof, new AC units, fresh interior paint, no carpet, remodeled baths, and a beautifully upgraded walk-in pantry. The covered outdoor living space, fenced dog yard, and oversized garage with carport complete this exceptional property. Thoughtfully updated, wonderfully versatile, and ready to impress.
Pending
$545,000
6607 Wimbledon Forest Ct, Spring, TX 77379
4beds
3,680sqft
Single Family Residence
Built in 1995
0.35 Acres Lot
$538,600 Zestimate®
$148/sqft
$65/mo HOA
What's special
Remodeled bathsFresh interior paintResort-style poolBeautifully upgraded walk-in pantryCovered outdoor living spaceFenced dog yardTwo dining spaces
- 22 days
- 2,156
- 279
Likely to sell faster than
Zillow last checked:
Listing updated:
Listed by:
Elizabeth Bergh TREC #0801650 281-222-7195,
Wychico Realty LLC
Source: HAR,MLS#: 15618428
Facts & features
Interior
Bedrooms & bathrooms
- Bedrooms: 4
- Bathrooms: 4
- Full bathrooms: 3
- 1/2 bathrooms: 1
Primary bedroom
- Level: First
- Area: 400
- Dimensions: 20 x 20
Bedroom
- Level: First
- Area: 144
- Dimensions: 12 x 12
Bedroom
- Level: First
- Area: 110
- Dimensions: 11 x 10
Bedroom
- Level: First
- Area: 110
- Dimensions: 11 x 10
Heating
- Natural Gas
Cooling
- Electric
Appliances
- Included: Disposal, Microwave, Dishwasher
Features
- 2 Bedrooms Down, Primary Bed - 1st Floor, Walk-In Closet(s)
- Flooring: Tile, Vinyl
- Number of fireplaces: 1
- Fireplace features: Gas Log
Interior area
- Total structure area: 3,680
- Total interior livable area: 3,680 sqft
Property
Parking
- Total spaces: 2
- Parking features: Attached
- Attached garage spaces: 2
Features
- Stories: 1
- Exterior features: Sprinkler System
- Has private pool: Yes
- Pool features: Gunite
- Has spa: Yes
- Spa features: Spa/Hot Tub, Private
- Fencing: Back Yard
Lot
- Size: 0.35 Acres
- Features: Back Yard, Cul-De-Sac, Subdivided, 1/4 Up to 1/2 Acre
Details
- Additional structures: Workshop
- Parcel number: 1180400020004
Construction
Type & style
- Home type: SingleFamily
- Architectural style: Traditional
- Property subtype: Single Family Residence
Materials
- Blown-In Insulation, Brick, Cement Siding
- Foundation: Slab
- Roof: Composition
Condition
- New construction: No
- Year built: 1995
Utilities & green energy
- Water: Water District
Green energy
- Energy efficient items: Thermostat, HVAC>15 SEER
Community & HOA
Community
- Features: Subdivision Tennis Court
- Subdivision: Wimbledon Forest Sec 03
HOA
- Has HOA: Yes
- Amenities included: Clubhouse, Park, Playground, Pool, Tennis Court(s)
- HOA fee: $780 annually
Location
- Region: Spring
Financial & listing details
- Price per square foot: $148/sqft
- Tax assessed value: $591,999
- Annual tax amount: $10,573
- Date on market: 9/3/2026
- Ownership: Full Ownership
- Road surface type: Asphalt
Estimated market value
$538,600
$512,000 - $566,000
$4,834/mo
Price history
| Date | Event | Price |
|---|---|---|
| 9/22/2026 | Pending sale | $545,000$148/sqft |
Source:  HAR #15618428 Report a problem HAR #15618428 Report a problem | ||
| 9/17/2026 | Listed for sale | $545,000$148/sqft |
Source: HAR #15618428 Report a problem | ||
| 9/17/2026 | Pending sale | $545,000$148/sqft |
Source: HAR #15618428 Report a problem | ||
| 9/3/2026 | Listed for sale | $545,000+9.9%$148/sqft |
Source: HAR #15618428 Report a problem | ||
| 2/17/2024 | Listing removed | -- |
Source:  HAR #56532741 Report a problem HAR #56532741 Report a problem | ||
| 1/4/2024 | Price change | $4,800-7.7%$1/sqft |
Source: HAR #56532741 Report a problem | ||
| 12/13/2023 | Price change | $5,200-3.7%$1/sqft |
Source: HAR #88345825 Report a problem | ||
| 12/1/2023 | Listed for rent | $5,400$1/sqft |
Source: HAR #88345825 Report a problem | ||
| 4/14/2023 | Sold | -- |
Source: eXp Realty #103348873 Report a problem | ||
| 3/10/2023 | Pending sale | $495,999$135/sqft |
Source: HAR #15854761 Report a problem | ||
| 3/5/2023 | Listed for sale | $495,999$135/sqft |
Source: HAR #15854761 Report a problem | ||
| 2/28/2023 | Pending sale | $495,999$135/sqft |
Source: HAR #15854761 Report a problem | ||
| 2/19/2023 | Price change | $495,999-0.8%$135/sqft |
Source: HAR #15854761 Report a problem | ||
| 1/12/2023 | Price change | $499,999-2%$136/sqft |
Source: HAR #92561143 Report a problem | ||
| 12/12/2022 | Listed for sale | $510,000-7.3%$139/sqft |
Source: HAR #92561143 Report a problem | ||
| 12/4/2022 | Listing removed | -- |
Source: HAR #56172553 Report a problem | ||
| 11/23/2022 | Listed for sale | $550,000+2.8%$149/sqft |
Source: HAR #56172553 Report a problem | ||
| 11/9/2022 | Listing removed | -- |
Source: HAR #56172553 Report a problem | ||
| 10/12/2022 | Price change | $535,000-2.7%$145/sqft |
Source: HAR #56172553 Report a problem | ||
| 10/7/2022 | Listed for sale | $550,000$149/sqft |
Source: HAR #56172553 Report a problem | ||
| 10/4/2022 | Pending sale | $550,000$149/sqft |
Source: HAR #56172553 Report a problem | ||
| 9/21/2022 | Price change | $550,000-1.8%$149/sqft |
Source: HAR #56172553 Report a problem | ||
| 9/7/2022 | Price change | $560,000-3.4%$152/sqft |
Source: HAR #24586730 Report a problem | ||
| 8/18/2022 | Price change | $580,000-3.3%$158/sqft |
Source: HAR #24586730 Report a problem | ||
| 8/6/2022 | Listed for sale | $599,999$163/sqft |
Source: HAR #24586730 Report a problem | ||
Public tax history
| Year | Property taxes | Tax assessment |
|---|---|---|
| 2025 | $7,384 +0.8% | $591,999 +19.4% |
| 2024 | $7,326 +2.1% | $495,999 -14.6% |
| 2023 | $7,177 -9.2% | $581,063 +23.7% |
| 2022 | $7,905 | $469,630 +10.4% |
| 2021 | -- | $425,233 +5.8% |
| 2020 | $8,571 +162.5% | $401,898 -0.4% |
| 2019 | $3,265 -24.5% | $403,675 +125.6% |
| 2018 | $4,326 | $178,963 -40.7% |
| 2017 | $4,326 -2.5% | $301,988 |
| 2016 | $4,437 -6.6% | $301,988 -30.2% |
| 2015 | $4,750 | $432,376 +43.2% |
| 2014 | $4,750 | $301,988 -2.9% |
| 2013 | -- | $310,933 |
| 2012 | -- | $310,933 -5.3% |
| 2011 | -- | $328,468 -0.7% |
| 2010 | -- | $330,795 -4.1% |
| 2009 | -- | $345,000 |
| 2007 | -- | $345,000 +7.6% |
| 2006 | -- | $320,779 -9.8% |
| 2005 | -- | $355,800 |
| 2004 | -- | $355,800 |
| 2003 | -- | $355,800 |
| 2002 | -- | $355,800 |
| 2001 | -- | $355,800 +9.8% |
| 2000 | -- | $323,900 |
Find assessor info on the county website
Monthly payment
Est. payment
Payment breakdown
Explore the cost of this home by adjusting the details. Changes won't be saved.Climate risks
Neighborhood: 77379
Nearby schools
Schools provided by the listing agent
- Elementary: Mittelstadt Elementary School
- Middle: Kleb Intermediate School
- High: Klein High School
Source: HAR. This data may not be complete. We recommend contacting the local school district to confirm school assignments for this home.
Similar homes
- $660,0004 bd5 ba4.2k sqft16123 Lafone Dr, Spring, TX 77379For Sale
 MLS ID #46661606, Ryan Jockers, Better Homes and Gardens Real Estate Gary Greene - Champions. HAR
 - $579,9954 bd4 ba3.8k sqft22 Stonegate Park Ct, Spring, TX 77379For Sale
 MLS ID #62399984, Chantelle Vilaverde, Real Properties. HAR
 - $539,0004 bd4 ba3.4k sqft9722 Blue Cruls Way, Spring, TX 77379For Sale
 MLS ID #59048957, Susan Matson, Compass RE Texas, LLC - The Woodlands. HAR
 - $599,9905 bd4 ba3.4k sqft11810 Rue Beaujon Ct, Tomball, TX 77377For Sale
 MLS ID #95903466, Eric Beeler, Better Homes and Gardens Real Estate Gary Greene - Champions. HAR
