Skip main navigation
Sold for $150,000
  • $150,000

    6608 3rd St, Gagetown, MI 48735

    3beds
    1,556sqft
    Single Family Residence
    Built in 1965
    0.28 Acres Lot
    $156,200 Zestimate®
    $96/sqft
    $1,076 Estimated rent

    Home value

    $156,200

    Estimated sales range

    Not available

    $1,076/mo

    Zestimate® history
    Loading
    Loading...

    Owner options

    List your home for rent

    $1,076/mo

    Rent Zestimate®

    Find your next renter with Zillow Rental Manager. Plus, with online applications, you can quickly screen prospective tenants – for free.

    Learn more

    $1,076/mo

    Rent Zestimate®

    Refinance and save

    $1,030/mo

    Est. payment

    Refinancing to a lower rate could help reduce your monthly payments and save thousands over the life of the loan.

    See today's rates

    $1,030/mo

    Est. payment

    Explore your selling options

    Work with a Zillow partner agent

    Leverage their expertise and Zillow's premium Showcase listings to get your home seen by more buyers.

    Get started

    List with your own agent

    Get your home in front of millions of buyers by listing it on Zillow.

    Learn how to do it

    Sell it yourself

    Take full control of how buyers see your home on Zillow by listing For Sale by Owner (FSBO).

    List your home

    What's special

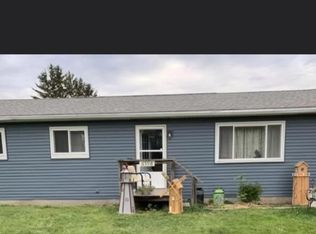
    Step into this charming 3-bedroom ranch home located only steps away from the beautiful Sherwood On the Hill Golf Course. The kitchen is lined with cabinets and features a corner built-in for all your storage needs. French doors off the kitchen lead you into the Four Seasons room, showcasing wall to wall windows and a walkout sliding door to the composite deck where you can enjoy your morning coffee. The new flooring and ample sunlight makes this space bright and welcoming. More sunlight shines in through the large bay window in the living room and as you head down the hallway, you will find 3 bedrooms, all with nice sized closets. The partially finished basement offers two spaces. One side is an area for your washer/dryer, extra storage and the start of a second bathroom. The other side is carpeted and includes a built in bar area for entertaining. Outside, the detached garage has a metal roof and a separate workshop with heating so you can enjoy your hobbies all year long. Don't miss out on this incredible home-schedule a showing today!

    Zillow last checked:

    Listing updated:

    Listed by:

    Tiffany Leyva 989-672-6050,

    Real Estate One-Caro

    Bought with:

    Jodi Schempp, 6501373919

    NextHome Park Place

    Source: Realcomp II,MLS#: 20251023507MLS Logo

    Facts & features

    Interior

    Bedrooms & bathrooms
    • Bedrooms: 3
    • Bathrooms: 1
    • Full bathrooms: 1
    Bedroom
    • Level: Entry
    • Area: 108
    • Dimensions: 12 X 9
    Bedroom
    • Level: Entry
    • Area: 120
    • Dimensions: 12 X 10
    Bedroom
    • Level: Entry
    • Area: 81
    • Dimensions: 9 X 9
    Other
    • Level: Entry
    • Area: 70
    • Dimensions: 10 X 7
    Other
    • Level: Entry
    • Area: 108
    • Dimensions: 12 X 9
    Kitchen
    • Level: Entry
    • Area: 210
    • Dimensions: 21 X 10
    Living room
    • Level: Entry
    • Area: 216
    • Dimensions: 12 X 18
    Heating
    • Forced Air, Natural Gas
    Features
    • Basement: Full,Partially Finished
    • Has fireplace: No
    Interior area
    • Total interior livable area: 1,556 sqft
    • Finished area above ground: 1,056
    • Finished area below ground: 500

    Property

    Parking
    • Total spaces: 1
    • Parking features: One Car Garage, Detached, Workshop In Garage
    • Garage spaces: 1
    Features
    • Levels: One
    • Stories: 1
    • Entry location: GroundLevelwSteps
    • Pool features: None
    Lot
    • Size: 0.28 Acres
    • Dimensions: 66 x 165
    Details
    • Parcel number: 037500141150000
    • Special conditions: Short Sale No,Standard

    Construction

    Type & style
    • Home type: SingleFamily
    • Architectural style: Ranch
    • Property subtype: Single Family Residence
    Materials
    • Aluminum Siding
    • Foundation: Basement, Block
    Condition
    • New construction: No
    • Year built: 1965

    Utilities & green energy

    • Sewer: Sewer At Street
    • Water: Waterat Street

    Community & neighborhood

    Location
    • Region: Gagetown
    • Subdivision: HELEN GAGE ANNEX VILLAGE OF GAGETOWN

    Other

    Other facts
    • Listing agreement: Exclusive Right To Sell
    • Listing terms: Cash,Conventional,FHA,Va Loan

    Price history

    DateEventPrice
    10/23/2025Sold$150,000+0.3%$96/sqft
    Source: Realcomp II #20251023507 Report a problem
    9/16/2025Pending sale$149,500$96/sqft
    Source: Realcomp II #20251023507 Report a problem
    9/11/2025Price change$149,500-3.5%$96/sqft
    Source: Realcomp II #20251023507 Report a problem
    8/3/2025Listed for sale$154,900+169.4%$100/sqft
    Source: Realcomp II #20251023507 Report a problem
    8/30/2017Sold$57,500-2.5%$37/sqft
    Source: Public Record Report a problem
    7/12/2017Pending sale$59,000$38/sqft
    Source: Kelly & Co. Realty #032-17-0036 Report a problem
    5/26/2017Price change$59,000-21.2%$38/sqft
    Source: Kelly & Co. Realty #032-17-0036 Report a problem
    4/8/2017Price change$74,900-6.3%$48/sqft
    Source: Osentoski Realty Report a problem
    9/27/2016Listed for sale$79,900$51/sqft
    Source: Osentoski Realty Report a problem

    Public tax history

    YearProperty taxesTax assessment
    2025$1,318 +84.8%$46,200 -0.4%
    2024$713 +3.4%$46,400 +60%
    2023$689 -9.3%$29,000 +25%
    2022$760 $23,200 -12.8%
    2021-- $26,600 +3.9%
    2020$678 $25,600 +4.9%
    2019$678 -15.5%$24,400 -16.7%
    2018$802 +49422.2%$29,300 +1.4%
    2017$2 -80.9%$28,900 +6.3%
    2016$8 +31.7%$27,200 -1.1%
    2015$6 $27,500 +4.6%
    2014$6 -21.6%$26,300 +3.1%
    2013$8 $25,500

    Find assessor info on the county website

    Neighborhood: 48735

    Nearby schools

    GreatSchools rating
    Get pre-qualified for a loan
    At Zillow Home Loans, we can pre-qualify you in as little as 5 minutes with no impact to your credit score.

    An equal housing lender. NMLS #10287.