Skip main navigation
Sold
  • Price Unknown

    6608 Autumn Trl, The Colony, TX 75056

    5beds
    3,505sqft
    Single Family Residence
    Built in 2000
    7,013.16 Square Feet Lot
    $563,400 Zestimate®
    $--/sqft
    $3,780 Estimated rent

    Home value

    $563,400

    $535,000 - $592,000

    $3,780/mo

    Zestimate® history
    Loading
    Loading...

    Owner options

    List your home for rent

    $3,780/mo

    Rent Zestimate®

    Find your next renter with Zillow Rental Manager. Plus, with online applications, you can quickly screen prospective tenants – for free.

    Learn more

    $3,780/mo

    Rent Zestimate®

    Refinance and save

    $440/mo

    Est. payment

    Refinancing to a lower rate could help reduce your monthly payments and save thousands over the life of the loan.

    See today's rates

    $440/mo

    Est. payment

    Explore your selling options

    Work with a Zillow partner agent

    Leverage their expertise and Zillow's premium Showcase listings to get your home seen by more buyers.

    Get started

    List with your own agent

    Get your home in front of millions of buyers by listing it on Zillow.

    Learn how to do it

    Sell it yourself

    Take full control of how buyers see your home on Zillow by listing For Sale by Owner (FSBO).

    List your home

    What's special

    Granite countertopsGarden jet tubVaulted ceilings
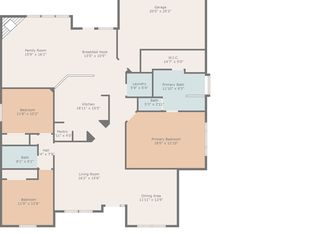
    Welcome home! You don't want to miss this gorgeous home. The property is in a prime location just minutes away from Stonebriar, Legacy corridor, and Grandscape. As you walk through the front door you'll find yourself in the gorgeous living room which boasts vaulted ceilings. The layout flows effortlessly from the living room to the kitchen, making it extremely functional. The kitchen has granite countertops and stainless steel appliances. Upstairs you'll find the primary bedroom with an en suite primary bathroom that boasts a garden jet tub, shower, and double vanities. Three other bedrooms and a full bath are also upstairs. The backyard is spacious and perfect for entertaining, come check it out while you can!

    Zillow last checked:

    Listing updated:

    Listed by:

    Riley Bevan 0711716 888-455-6040,

    Fathom Realty LLC 888-455-6040

    Bought with:

    Dora Andrade

    INC Realty, LLC

    Source: NTREIS,MLS#: 20398158

    Facts & features

    Interior

    Bedrooms & bathrooms
    • Bedrooms: 5
    • Bathrooms: 3
    • Full bathrooms: 2
    • 1/2 bathrooms: 1
    Primary bedroom
    • Level: Second
    • Dimensions: 14 x 16
    Bedroom
    • Level: First
    • Dimensions: 12 x 13
    Bedroom
    • Level: Second
    • Dimensions: 12 x 14
    Bedroom
    • Level: Second
    • Dimensions: 13 x 14
    Bedroom
    • Level: Second
    • Dimensions: 15 x 16
    Dining room
    • Level: First
    • Dimensions: 14 x 12
    Living room
    • Dimensions: 13 x 16
    Heating
    • Central, Electric
    Cooling
    • Central Air, Ceiling Fan(s), Electric
    Appliances
    • Included: Electric Oven, Gas Cooktop, Disposal, Range, Some Commercial Grade
    Features
    • Cable TV, Vaulted Ceiling(s)
    • Flooring: Carpet, Ceramic Tile, Luxury Vinyl, Luxury VinylPlank
    • Has basement: No
    • Number of fireplaces: 1
    • Fireplace features: Living Room
    Interior area
    • Total interior livable area: 3,505 sqft

    Property

    Parking
    • Total spaces: 2
    • Parking features: Garage - Attached
    • Attached garage spaces: 2
    Features
    • Levels: Two
    • Stories: 2
    • Pool features: None
    Lot
    • Size: 7,013 sqft
    Details
    • Parcel number: R217394

    Construction

    Type & style
    • Home type: SingleFamily
    • Architectural style: Detached
    • Property subtype: Single Family Residence
    Materials
    • Brick
    • Foundation: Slab
    • Roof: Composition
    Condition
    • Year built: 2000

    Utilities & green energy

    • Sewer: Public Sewer
    • Water: Public
    • Utilities for property: Sewer Available, Water Available, Cable Available

    Community & neighborhood

    Location
    • Region: The Colony
    • Subdivision: Legend Bend Ph II

    HOA & financial

    HOA
    • Has HOA: Yes
    • HOA fee: $440 annually
    • Services included: Association Management
    • Association name: Goodwin & Co
    • Association phone: 512-502-7500

    Other

    Other facts
    • Listing terms: Cash,Conventional,FHA

    Price history

    DateEventPrice
    9/27/2023Sold--
    Source: NTREIS #20398158 Report a problem
    9/7/2023Pending sale$585,000$167/sqft
    Source: NTREIS #20398158 Report a problem
    8/30/2023Contingent$585,000$167/sqft
    Source: NTREIS #20398158 Report a problem
    8/14/2023Price change$585,000-2.3%$167/sqft
    Source: NTREIS #20398158 Report a problem
    8/3/2023Price change$599,000+36.3%$171/sqft
    Source: NTREIS #20398158 Report a problem
    6/20/2021Pending sale$439,500$125/sqft
    Source: NTREIS #14588571 Report a problem
    6/7/2021Listed for sale$439,500+20.4%$125/sqft
    Source: NTREIS #14588571 Report a problem
    4/9/2021Sold--
    Source: Agent Provided Report a problem
    4/5/2021Pending sale$365,000$104/sqft
    Source: NTREIS #14544761 Report a problem
    4/1/2021Listed for sale$365,000$104/sqft
    Source: NTREIS #14544761 Report a problem

    Public tax history

    YearProperty taxesTax assessment
    2025$10,469 -2%$541,383 -1.6%
    2024$10,678 +24.9%$550,200 +10.9%
    2023$8,547 -4.6%$496,132 +10%
    2022$8,963 +83.7%$451,029 +20.2%
    2021$4,880 $375,174 +8.9%
    2020$4,880 $344,607 +2.9%
    2019$4,880 +2.4%$335,000 +4.3%
    2018$4,766 +4.7%$321,136 +1.2%
    2017$4,553 $317,375 +10%
    2016$4,553 +5.7%$288,523 +10%
    2015$4,306 $262,294 +10%
    2014$4,306 $238,449 +7.8%
    2013$4,306 $221,210 +1.6%
    2012-- $217,763 +7.9%
    2011-- $201,839 -7.5%
    2010-- $218,262 +6.5%
    2009-- $205,000 -14.2%
    2007$4,967 +5.2%$238,791 +23.9%
    2006$4,721 +5.8%$192,681 +5.4%
    2005$4,464 $182,785 -10.9%
    2004-- $205,241 +5.3%
    2003-- $194,991 -12.9%
    2002-- $223,928 0%
    2001-- $223,975

    Find assessor info on the county website

    Neighborhood: The Legends

    Nearby schools

    GreatSchools rating
    Schools provided by the listing agent
    • Elementary: Morningside
    • Middle: Griffin
    • High: The Colony
    • District: Lewisville ISD

    Source: NTREIS. This data may not be complete. We recommend contacting the local school district to confirm school assignments for this home.

    Get a cash offer in 3 minutes
    Find out how much your home could sell for in as little as 3 minutes with a no-obligation cash offer.
    Estimated market value
    $563,400
    Get a cash offer in 3 minutes
    Find out how much your home could sell for in as little as 3 minutes with a no-obligation cash offer.
    Estimated market value
    $563,400