Don't miss out on this elegant, two story home on a finished walkout basement. Meticulous condition with many updates. Formal dining room and eat in kitchen. Home decor very neutral, suits almost any buyer, very pleasing! Two car, side entry garage with plenty of room for storage. This home is sitting on almost 1.4 acres with tons of road frontage! Home sits back from the road. Covered front porch, and rear deck and patio. Living room has a gorgeous gas fireplace. Large unfinished area in basement that is perfect for additional storage. Large family room in finished basement that is perfect for entertaining or relaxing. Roof was redone in 2014. Water heater was replaced in 2021. Furnace was replaced in 2017. Water softener replaced in 2010. This gorgeous home won't last long! Priced right. Reach out to the LDG team with any questions! Second parcel number has remaining acreage. 3.22 total.
Sold for $460,000
$460,000
6608 Bethany Road, Charlestown, IN 47111
3beds
3,179sqft
Single Family Residence
Built in 1993
3.22 Acres Lot
$469,000 Zestimate®
$145/sqft
$2,645 Estimated rent
Home value
$469,000
$319,000 - $689,000
$2,645/mo
Zestimate® history
Owner options
List your home for rent
$2,645/mo
Rent Zestimate®
Find your next renter with Zillow Rental Manager. Plus, with online applications, you can quickly screen prospective tenants – for free.
$2,645/mo
Rent Zestimate®
Refinance and save
$3,030/mo
Est. payment
Refinancing to a lower rate could help reduce your monthly payments and save thousands over the life of the loan.
$3,030/mo
Est. payment
Explore your selling options
Work with a Zillow partner agent
Leverage their expertise and Zillow's premium Showcase listings to get your home seen by more buyers.
Get startedList with your own agent
Get your home in front of millions of buyers by listing it on Zillow.
Learn how to do itSell it yourself
Take full control of how buyers see your home on Zillow by listing For Sale by Owner (FSBO).
List your homeWhat's special
Gas fireplaceFinished walkout basementCovered front porchFormal dining roomTons of road frontageRear deck and patioEat in kitchen
Zillow last checked:
Listing updated:
Listed by:
Lisa Lander-Delap,
Keller Williams Realty Consultants,
Drake Delap,
Keller Williams Realty Consultants
Bought with:
Jenny L Eversole, RB21001596
Keller Williams Louisville
Source: SIRA,MLS#: 202506253 Originating MLS: Southern Indiana REALTORS Association
Originating MLS: Southern Indiana REALTORS AssociationFacts & features
Interior
Bedrooms & bathrooms
- Bedrooms: 3
- Bathrooms: 4
- Full bathrooms: 3
- 1/2 bathrooms: 1
Rooms
- Room types: Family Room
Primary bedroom
- Description: Flooring: Carpet
- Level: Second
- Dimensions: 14 x 24
Bedroom
- Description: Flooring: Carpet
- Level: Second
- Dimensions: 11 x 15
Bedroom
- Description: Flooring: Carpet
- Level: Second
- Dimensions: 12 x 15
Dining room
- Description: Flooring: Carpet
- Level: First
- Dimensions: 12 x 13
Family room
- Description: Flooring: Carpet
- Level: First
- Dimensions: 15 x 40
Kitchen
- Description: Remodeled,Flooring: Tile
- Level: First
- Dimensions: 18 x 22
Living room
- Description: Flooring: Carpet
- Level: First
- Dimensions: 16 x 21
Heating
- Heat Pump
Cooling
- Central Air
Appliances
- Included: Dishwasher, Disposal, Microwave, Oven, Range, Refrigerator, Water Softener
- Laundry: Main Level, Laundry Room
Features
- Attic, Ceramic Bath, Ceiling Fan(s), Separate/Formal Dining Room, Entrance Foyer, Eat-in Kitchen, Kitchen Island, Bath in Primary Bedroom, Storage, Cable TV, Utility Room, Walk-In Closet(s), Window Treatments
- Windows: Blinds, Thermal Windows
- Basement: Full,Partially Finished,Walk-Out Access
- Number of fireplaces: 1
- Fireplace features: Gas
Interior area
- Total structure area: 3,179
- Total interior livable area: 3,179 sqft
- Finished area above ground: 2,435
- Finished area below ground: 744
Property
Parking
- Total spaces: 2
- Parking features: Attached, Garage, Garage Faces Side, Garage Door Opener
- Attached garage spaces: 2
- Has uncovered spaces: Yes
Features
- Levels: Two
- Stories: 2
- Patio & porch: Covered, Deck, Patio, Porch
- Exterior features: Deck, Landscaping, Paved Driveway, Porch, Patio
- Has view: Yes
- View description: Park/Greenbelt, Scenic
Lot
- Size: 3.22 Acres
- Features: Wooded
Details
- Additional parcels included: 03001310460
- Parcel number: 100309400046000003
- Zoning: Residential
- Zoning description: Residential
Construction
Type & style
- Home type: SingleFamily
- Architectural style: Two Story
- Property subtype: Single Family Residence
Materials
- Brick, Frame
- Foundation: Poured
Condition
- New construction: No
- Year built: 1993
Details
- Warranty included: Yes
Utilities & green energy
- Sewer: Septic Tank
- Water: Connected, Public
Community & HOA
HOA
- Has HOA: No
Location
- Region: Charlestown
Financial & listing details
- Price per square foot: $145/sqft
- Tax assessed value: $435,300
- Annual tax amount: $2,963
- Date on market: 3/8/2025
- Cumulative days on market: 41 days
- Listing terms: Cash,Conventional,FHA,VA Loan
- Road surface type: Paved
Price history
| Date | Event | Price |
|---|---|---|
| 4/18/2025 | Sold | $460,000-4.2%$145/sqft |
Source:  SIRA #202506253 Report a problem SIRA #202506253 Report a problem | ||
| 3/9/2025 | Listed for sale | $480,000$151/sqft |
Source: SIRA #202506253 Report a problem | ||
Public tax history
| Year | Property taxes | Tax assessment |
|---|---|---|
| 2025 | $3,959 +33.6% | $435,300 -2.8% |
| 2024 | $2,963 -2% | $447,700 +18.7% |
| 2023 | $3,023 +24.2% | $377,200 +4.6% |
| 2022 | $2,434 +5.4% | $360,700 +17.8% |
| 2021 | $2,309 +10.6% | $306,100 +7.4% |
| 2020 | $2,088 -7.3% | $284,900 +2.4% |
| 2019 | $2,252 +24.6% | $278,300 +2.5% |
| 2018 | $1,807 +5.1% | $271,600 +6.1% |
| 2017 | $1,719 | $256,100 -1.8% |
| 2016 | $1,719 -16.1% | $260,900 +5.2% |
| 2014 | $2,047 +15.2% | $248,000 +9.9% |
| 2013 | $1,777 +8.8% | $225,600 -0.5% |
| 2012 | $1,633 -8.4% | $226,700 -4.2% |
| 2011 | $1,782 +12.3% | $236,600 -0.1% |
| 2010 | $1,587 +6.4% | $236,800 -0.3% |
| 2009 | $1,491 | $237,600 +17.5% |
| 2007 | -- | $202,200 |
| 2006 | -- | $202,200 |
Find assessor info on the county website
Neighborhood: 47111
Nearby homes
- $9,200-- bd-- ba-- sqft6616 Bethany Rd, Charlestown, IN 47111Off Market
- $377,2004 bd2 ba2.4k sqft6599 Bethany Rd, Charlestown, IN 47111Off Market
- $522,3004 bd3 ba2.8k sqft6603 Bethany Rd, Charlestown, IN 47111Off Market
- $536,3004 bd4 ba2.6k sqft6624 Bethany Rd, Charlestown, IN 47111Off Market
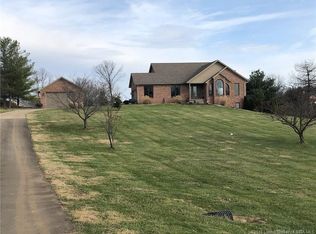
- $314,0003 bd2 ba-- sqft6624 Bethany Rd, Charlestown, IN 47111Off Market
- $463,3004 bd3 ba2.1k sqft6603 Pheasant Run, Charlestown, IN 47111Off Market
- $580,0003 bd4 ba3.4k sqft6605 Pheasant Run, Charlestown, IN 47111Sold
- $442,8003 bd3 ba1.8k sqft6515 Stonebridge Blvd, Charlestown, IN 47111Off Market
Nearby schools
GreatSchools rating
- 6/10Jonathan Jennings Elementary SchoolGrades: 3-5Distance: 2.6 mi
- 8/10Charlestown Middle SchoolGrades: 6-8Distance: 1.8 mi
- 6/10Charlestown Senior High SchoolGrades: 9-12Distance: 3 mi
Sell for more on Zillow
Get a Zillow Showcase℠ listing at no additional cost and you could sell for .
$469,000
2% more
+$9,380
With Zillow Showcase(estimated)
$478,380
Sell for more on Zillow
Get a Zillow Showcase℠ listing at no additional cost and you could sell for .
$469,000
2% more
+$9,380
With Zillow Showcase(estimated)
$478,380
- Indiana
- Clark County
- Charlestown
- 47111
- 6608 Bethany Road
