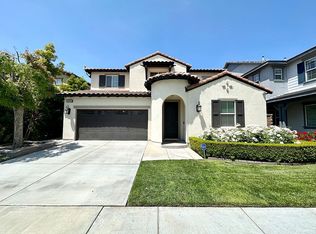
Elegantly remodeled 5-bedroom, 3-bath farmhouse style pool home nestled in a beautiful , growing community near Chaffey College with nearby up-and-coming shopping center and restaurant options make this a highly desirable Chino neighborhood. Every room has been remodeled with extensive upgrades completed in 2021, including all interior and exterior paint and updated flooring. The remodeled kitchen features a custom island and quartz countertops. Upgrades include all new custom black hardware and crystal doorknobs throughout the home, new custom sinks, custom countertops, plantation shutters, crown molding, custom baseboards, shiplap accent walls, custom drywall, and stunning custom ceilings. Spacious floor plan includes a bedroom and full bath with walk-in shower downstairs, a huge upstairs loft/family room, and a primary suite with an oversized double-entry walk-in closet. Triple doors downstairs open the entire wall to the resort-style backyard with vinyl patio cover spanning from one end of the house to the other, private pool, spa, and built-in BBQ. Both front and back yards are beautifully landscaped. In addition to your private pool and spa, the community center boosts a pool, spa and rec-center, with numerous parks in the immediate area. Welcome to your future dream home. It is truly one of a kind.
Sold for $1,115,000
Listed by: WESTCOE REALTORS INC • MICHAEL PIERPOINT • Contact: 951-743-2481
Bought with: The Boutique Real Estate Group
$1,115,000
6608 Biola St, Chino, CA 91710
5beds
3,355sqft
Single Family Residence
Built in 2007
5,196 Square Feet Lot
$1,108,200 Zestimate®
$332/sqft
$4,543 Estimated rent
Home value
$1,108,200
$1.01M - $1.22M
$4,543/mo
Zestimate® history
Owner options
List your home for rent
$4,543/mo
Rent Zestimate®
Find your next renter with Zillow Rental Manager. Plus, with online applications, you can quickly screen prospective tenants – for free.
$4,543/mo
Rent Zestimate®
Refinance and save
$7,624/mo
Est. payment
Refinancing to a lower rate could help reduce your monthly payments and save thousands over the life of the loan.
$7,624/mo
Est. payment
Explore your selling options
Work with a Zillow partner agent
Leverage their expertise and Zillow's premium Showcase listings to get your home seen by more buyers.
Get startedList with your own agent
Get your home in front of millions of buyers by listing it on Zillow.
Learn how to do itSell it yourself
Take full control of how buyers see your home on Zillow by listing For Sale by Owner (FSBO).
List your homeWhat's special
Private poolStunning custom ceilingsCrown moldingSpacious floor planBuilt-in bbqCustom baseboardsCustom drywall
Zillow last checked:
Listing updated:
Listed by:
MICHAEL PIERPOINT DRE #02173898 951-743-2481,
WESTCOE REALTORS INC
Bought with:
Jessica Jones, DRE #02012391
The Boutique Real Estate Group
Source: CRMLS,MLS#: IV26008204 Originating MLS: California Regional MLS
Originating MLS: California Regional MLSFacts & features
Interior
Bedrooms & bathrooms
- Bedrooms: 5
- Bathrooms: 3
- Full bathrooms: 3
- Main level bathrooms: 1
- Main level bedrooms: 1
Rooms
- Room types: Bedroom, Entry/Foyer, Family Room, Kitchen, Laundry, Loft, Living Room, Primary Bathroom, Primary Bedroom, Other, Dining Room
Bedroom
- Features: Bedroom on Main Level
Bathroom
- Features: Bathtub, Closet, Dual Sinks, Enclosed Toilet, Full Bath on Main Level, Linen Closet, Quartz Counters, Remodeled, Separate Shower, Tub Shower
Kitchen
- Features: Quartz Counters, Remodeled, Updated Kitchen
Other
- Features: Walk-In Closet(s)
Heating
- Central
Cooling
- Central Air
Appliances
- Included: Barbecue, Dishwasher, Gas Cooktop, Disposal, Gas Oven, Gas Range, Microwave, Water To Refrigerator, Water Heater
- Laundry: Washer Hookup, Gas Dryer Hookup, Laundry Room, Upper Level
Features
- Breakfast Bar, Built-in Features, Ceiling Fan(s), Crown Molding, Separate/Formal Dining Room, Eat-in Kitchen, High Ceilings, Open Floorplan, Pantry, Quartz Counters, Recessed Lighting, Bedroom on Main Level, Loft, Walk-In Closet(s)
- Flooring: Carpet, Laminate, Wood
- Windows: Plantation Shutters, Screens
- Has fireplace: Yes
- Fireplace features: Gas, Living Room
- Common walls with other units/homes: No Common Walls
Interior area
- Total interior livable area: 3,355 sqft
Property
Parking
- Total spaces: 6
- Parking features: Concrete, Door-Multi, Driveway, Garage, Garage Door Opener
- Attached garage spaces: 3
- Uncovered spaces: 3
Accessibility
- Accessibility features: None
Features
- Levels: Two
- Stories: 2
- Entry location: 1
- Patio & porch: Concrete, Covered, Deck, Front Porch, Patio
- Exterior features: Barbecue
- Has private pool: Yes
- Pool features: Community, Gas Heat, In Ground, Private, Association
- Has spa: Yes
- Spa features: Association, Community, Heated, In Ground, Private
- Fencing: Vinyl,Wood
- Has view: Yes
- View description: None
Lot
- Size: 5,196 Square Feet
- Features: 0-1 Unit/Acre, Back Yard, Lawn, Landscaped, Level, Sprinkler System, Street Level
Details
- Additional structures: Second Garage
- Parcel number: 1026201370000
- Special conditions: Standard
- Horse amenities: Riding Trail
Construction
Type & style
- Home type: SingleFamily
- Architectural style: Modern
- Property subtype: Single Family Residence
Materials
- Frame, Stucco
- Foundation: Slab
- Roof: Flat Tile
Condition
- Updated/Remodeled,Turnkey
- New construction: No
- Year built: 2007
Utilities & green energy
- Electric: Standard
- Sewer: Public Sewer
- Water: Public
- Utilities for property: Cable Available, Electricity Connected, Natural Gas Connected, Phone Available, Sewer Connected, Water Connected
Community & HOA
Community
- Features: Curbs, Gutter(s), Horse Trails, Park, Storm Drain(s), Street Lights, Suburban, Sidewalks, Pool
- Security: Carbon Monoxide Detector(s), Fire Detection System, Smoke Detector(s)
HOA
- Has HOA: Yes
- Amenities included: Fire Pit, Horse Trails, Meeting Room, Meeting/Banquet/Party Room, Barbecue, Pool, Recreation Room, Spa/Hot Tub
- HOA fee: $230 monthly
- HOA name: College Park Community Association
- HOA phone: 800-428-5588
Location
- Region: Chino
Financial & listing details
- Price per square foot: $332/sqft
- Tax assessed value: $731,168
- Date on market: 1/24/2026
- Cumulative days on market: 16 days
- Listing terms: Cash,Conventional,FHA
- Road surface type: Paved
Price history
| Date | Event | Price |
|---|---|---|
| 3/11/2026 | Sold | $1,115,000-1.3%$332/sqft |
Source:  CRMLS #IV26008204 Report a problem CRMLS #IV26008204 Report a problem | ||
| 2/10/2026 | Pending sale | $1,130,000$337/sqft |
Source: CRMLS #IV26008204 Report a problem | ||
| 1/24/2026 | Listed for sale | $1,130,000+122.9%$337/sqft |
Source: CRMLS #IV26008204 Report a problem | ||
| 5/16/2008 | Sold | $507,000$151/sqft |
Source: Public Record Report a problem | ||
Public tax history
| Year | Property taxes | Tax assessment |
|---|---|---|
| 2026 | -- | $731,168 +2% |
| 2025 | $14,364 +1.5% | $716,832 +2% |
| 2024 | $14,152 +1.5% | $702,777 +2% |
| 2023 | $13,938 +0.3% | $688,997 +2% |
| 2022 | $13,892 +1.1% | $675,487 +2% |
| 2021 | $13,746 +0.6% | $662,242 +1% |
| 2020 | $13,666 +0.5% | $655,452 +2% |
| 2019 | $13,601 +5% | $642,600 +9.8% |
| 2018 | $12,948 +0.9% | $585,129 +2% |
| 2017 | $12,832 | $573,655 +2% |
| 2016 | $12,832 +3.4% | $562,407 +1.5% |
| 2015 | $12,414 +1% | $553,959 +4.1% |
| 2014 | $12,294 | $532,000 +19% |
| 2013 | -- | $447,000 -4.1% |
| 2012 | -- | $466,000 |
| 2011 | -- | $466,000 |
| 2010 | -- | $466,000 |
| 2009 | -- | $466,000 -19% |
| 2008 | -- | $575,344 +185.8% |
| 2007 | -- | $201,318 |
Find assessor info on the county website
Neighborhood: 91710
Nearby homes
- $955,2005 bd3 ba3k sqft6616 Biola St, Chino, CA 91710Off Market
- $979,0005 bd3 ba3k sqft6600 Biola St, Chino, CA 91710Off Market
- $969,4005 bd3 ba3.3k sqft6592 Biola St, Chino, CA 91710Off Market

- $994,3005 bd3 ba3.3k sqft6624 Biola St, Chino, CA 91710Off Market
- $961,3005 bd3 ba3.3k sqft6611 Vanderbilt St, Chino, CA 91710Off Market
- $919,8004 bd3 ba3k sqft6601 Vanderbilt St, Chino, CA 91710Off Market
- $909,1004 bd3 ba2.9k sqft6621 Vanderbilt St, Chino, CA 91710Off Market
- $961,3005 bd3 ba3.3k sqft6591 Vanderbilt St, Chino, CA 91710Off Market
Nearby schools
GreatSchools rating
- 9/10Edwin Rhodes Elementary SchoolGrades: K-6Distance: 1.1 mi
- 5/10Magnolia Junior High SchoolGrades: 7-8Distance: 1.9 mi
- 5/10Chino High SchoolGrades: 9-12Distance: 2.8 mi
Schools provided by the listing agent
- Middle: Magnolia
- High: Chino
Source: CRMLS. This data may not be complete. We recommend contacting the local school district to confirm school assignments for this home.
Get a cash offer in 3 minutes
Find out how much your home could sell for in as little as 3 minutes with a no-obligation cash offer.
Estimated market value
$1,108,200
Get a cash offer in 3 minutes
Find out how much your home could sell for in as little as 3 minutes with a no-obligation cash offer.
Estimated market value
$1,108,200
- California
- San Bernardino County
- Chino
- 91710
- 6608 Biola St
