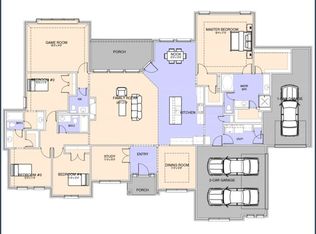
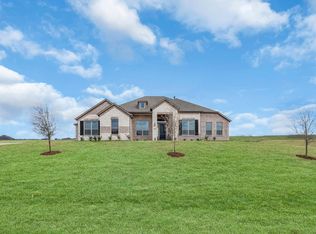
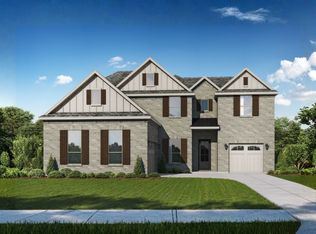
MLS# 21341227 - Built by Altura Homes - Sep 2026 completion! ~ You'll love this single story 4 bedroom 2 bath home with 3-car garage offering 2161 sq ft of living space. Inviting and functional floorplan boasts open concept with entry from garage to mud area. Spacious kitchen and breakfast nook. Nice study with double doors, walk-in closets in all bedrooms including isolated master bedroom with his and hers vanities and separate shower and garden tub. Plenty of room to gather with family and friends inside or on your covered patio with plenty room to roam. All on one acre lot in a desirable location with easy access to I-20. WELCOME HOME!
New construction
$496,382
6608 Bracknell Dr, Mesquite, TX 75126
4beds
2,161sqft
:
Get pre-qualified$4,320/mo
Single Family Residence
Built in 2026
1.01 Acres Lot
$490,700 Zestimate®
$230/sqft
$41/mo HOA
What's special
Single storyOne acre lotIsolated master bedroomSpacious kitchenBreakfast nookHis and hers vanities
- 14 days |
- 77 |
- 3 |
Likely to sell faster than
Zillow last checked:
Listing updated:
Listed by:
Ben Caballero 888-872-6006,
HomesUSA.com 888-872-6006
Source: NTREIS,MLS#: 21341227
Facts & features
Interior
Bedrooms & bathrooms
- Bedrooms: 4
- Bathrooms: 2
- Full bathrooms: 2
Primary bedroom
- Features: Double Vanity, Garden Tub/Roman Tub, Separate Shower, Walk-In Closet(s)
- Level: First
- Dimensions: 16 x 15
Bedroom
- Level: First
- Dimensions: 10 x 12
Bedroom
- Level: First
- Dimensions: 10 x 12
Bedroom
- Level: First
- Dimensions: 11 x 11
Breakfast room nook
- Features: Eat-in Kitchen
- Level: First
- Dimensions: 11 x 12
Kitchen
- Features: Granite Counters, Kitchen Island, Walk-In Pantry
- Level: First
- Dimensions: 15 x 10
Living room
- Level: First
- Dimensions: 18 x 19
Office
- Level: First
- Dimensions: 12 x 11
Utility room
- Level: First
- Dimensions: 12 x 6
Heating
- Fireplace(s), Propane
Cooling
- Central Air, Ceiling Fan(s)
Appliances
- Included: Dishwasher, Electric Oven, Disposal, Microwave, Tankless Water Heater
Features
- Pantry
- Flooring: Carpet, Ceramic Tile, Luxury Vinyl Plank
- Has basement: No
- Number of fireplaces: 1
- Fireplace features: Gas Log
Interior area
- Total interior livable area: 2,161 sqft
Property
Parking
- Total spaces: 3
- Parking features: Garage, Garage Door Opener
- Attached garage spaces: 3
Features
- Levels: One
- Stories: 1
- Patio & porch: Covered
- Exterior features: Rain Gutters
- Pool features: None
- Fencing: None
Lot
- Size: 1.01 Acres
- Features: Interior Lot
Details
- Parcel number: 6608 Bracknell Drive
Construction
Type & style
- Home type: SingleFamily
- Architectural style: Traditional,Detached
- Property subtype: Single Family Residence
Materials
- Brick, Rock, Stone
- Foundation: Slab
- Roof: Composition
Condition
- New construction: Yes
- Year built: 2026
Utilities & green energy
- Sewer: Septic Tank
- Utilities for property: Septic Available
Community & HOA
Community
- Security: Carbon Monoxide Detector(s), Smoke Detector(s)
- Subdivision: Berkshire Estates
HOA
- Has HOA: Yes
- Services included: Maintenance Structure
- HOA fee: $495 annually
- HOA name: Gulf Professionals
- HOA phone: 469-600-5080
Location
- Region: Mesquite
Financial & listing details
- Price per square foot: $230/sqft
- Date on market: 7/24/2026
Estimated market value
$490,700
$466,000 - $515,000
$2,766/mo
Price history
| Date | Event | Price |
|---|---|---|
| 7/24/2026 | Listed for sale | $496,382$230/sqft |
Source: NTREIS #21341227 Report a problem | ||
Public tax history
Tax history is unavailable.
Monthly payment
Est. payment
Payment breakdown
Explore the cost of this home by adjusting the details. Changes won't be saved.Climate risks
Neighborhood: 75126
Nearby schools
GreatSchools rating
- 4/10Barbara Walker Elementary SchoolGrades: PK-6Distance: 1.7 mi
- 3/10Crandall Middle SchoolGrades: 7-8Distance: 1.4 mi
- 4/10Crandall High SchoolGrades: 9-12Distance: 4.5 mi
Schools provided by the listing agent
- Elementary: Noble Reed
- Middle: Crandall
- High: Crandall
- District: Crandall ISD
Source: NTREIS. This data may not be complete. We recommend contacting the local school district to confirm school assignments for this home.
- $520,6744 bd2 ba2.3k sqft6501 Emerson Dr, Forney, TX 75126New Construction

- $--4 bd4 ba3.1k sqft6509 Emerson Dr, Forney, TX 75126Sold
- $528,2994 bd2 ba2.3k sqft6512 Emerson Dr, Mesquite, TX 75126New Construction

- $--4 bd4 ba2.6k sqft6528 Emerson Rd, Forney, TX 75126Sold
- $22,216-- bd-- ba-- sqftMountain Vw, Crandall, TX 75114Off Market
- $--4 bd2 ba2.1k sqft6513 Emerson Dr, Forney, TX 75126Sold
- $--5 bd5 ba2.9k sqft6516 Emerson, Forney, TX 75126Sold
- $82,500-- bd-- ba-- sqftShady Ln, Crandall, TX 75114Off Market
A local agent can set up tours, give advice and negotiate with sellers.
A local lender can help you make sure your offer is ready when you are.
Similar homes
- from $529,9004 bd4 ba3k sqft3088W Plan, Devonshire 55', Forney, TX 75126New Construction
 Perry Homes
 - from $429,9004 bd3 ba2.1k sqft2188W Plan, Devonshire Reserve 45', Forney, TX 75126New Construction
 Perry Homes
 - from $496,9004 bd4 ba2.5k sqft2599W Plan, Devonshire 55', Forney, TX 75126New Construction
 Perry Homes
 - from $499,0004 bd4 ba3.1k sqftTravis Plan, Park Trails, Forney, TX 75126New Construction
 Kindred Homes
 - from $495,9004 bd3 ba2.6k sqft2669W Plan, Devonshire 55', Forney, TX 75126New ConstructionPerry Homes
- from $495,9004 bd4 ba2.5k sqft2599W Plan, Devonshire Reserve 50', Forney, TX 75126New ConstructionPerry Homes
- from $497,9004 bd3 ba2.5k sqft2595W Plan, Devonshire Reserve 50', Forney, TX 75126New ConstructionPerry Homes
- from $482,9004 bd3 ba2.7k sqft2726W Plan, Devonshire 55', Forney, TX 75126New ConstructionPerry Homes
- from $500,9004 bd3 ba2.9k sqft2911W Plan, Devonshire 55', Forney, TX 75126New ConstructionPerry Homes
- from $480,9004 bd3 ba2.5k sqft2586W Plan, Devonshire 55', Forney, TX 75126New ConstructionPerry Homes
- from $464,9004 bd3 ba2.4k sqft2426W Plan, Devonshire Reserve 45', Forney, TX 75126New ConstructionPerry Homes
- from $456,9004 bd3 ba2.4k sqft2442W Plan, Devonshire Reserve 45', Forney, TX 75126New ConstructionPerry Homes
- from $481,9003 bd3 ba2.9k sqftBRYNLEE IV Plan, Talia, Forney, TX 75126New ConstructionDrees Homes
- from $472,9004 bd3 ba2.5k sqft2519W Plan, Devonshire 55', Forney, TX 75126New ConstructionPerry Homes
- from $474,0004 bd3 ba2.8k sqftHouston Plan, Park Trails, Forney, TX 75126New ConstructionKindred Homes
- from $471,9004 bd2 ba1.9k sqft1992W Plan, Meraki 45', Forney, TX 75126New ConstructionPerry Homes
- from $474,9004 bd3 ba2.5k sqft2527W Plan, Devonshire Reserve 45', Forney, TX 75126New ConstructionPerry Homes
- from $511,9004 bd3 ba2.7k sqft2797W Plan, Devonshire Reserve 50', Forney, TX 75126New ConstructionPerry Homes
- from $478,0004 bd4 ba2.8k sqftZavala Plan, Park Trails, Forney, TX 75126New ConstructionKindred Homes
- from $486,9004 bd3 ba2.1k sqft2180W Plan, Meraki 45', Forney, TX 75126New ConstructionPerry Homes
