Tucked away on a quiet cul-de-sac in Remington Park, this inviting 3/2/2 home offers comfort, charm, and thoughtful design. New vinyl flooring and fresh carpet add a clean, updated feel throughout the home, enhancing both style and comfort. The open-concept floor plan is filled with natural light and centered around a cozy corner fireplace--perfect for everyday living or entertaining. The galley kitchen features stainless steel appliances and opens to two dining areas for flexible gatherings. The private primary suite includes abundant storage, a relaxing soaking tub, and a walk-in shower. Outside, enjoy great curb appeal, a covered back patio, and a unique backyard heated greenhouse that's ready for your green thumb. A warm, welcoming home with space to truly settle in. Schedule your showing today!
Sold
Price Unknown
6608 Brentwood Ave, Lubbock, TX 79424
3beds
1,761sqft
Single Family Residence, Residential
Built in 1995
6,969 Square Feet Lot
$220,800 Zestimate®
$--/sqft
$1,909 Estimated rent
Home value
$220,800
$210,000 - $232,000
$1,909/mo
Zestimate® history
Owner options
List your home for rent
$1,909/mo
Rent Zestimate®
Find your next renter with Zillow Rental Manager. Plus, with online applications, you can quickly screen prospective tenants – for free.
$1,909/mo
Rent Zestimate®
Refinance and save
Refinancing to a lower rate could help reduce your monthly payments and save thousands over the life of the loan.
Explore your selling options
Work with a Zillow partner agent
Leverage their expertise and Zillow's premium Showcase listings to get your home seen by more buyers.
Get startedList with your own agent
Get your home in front of millions of buyers by listing it on Zillow.
Learn how to do itSell it yourself
Take full control of how buyers see your home on Zillow by listing For Sale by Owner (FSBO).
List your homeWhat's special
Cozy corner fireplaceOpen-concept floor planFilled with natural lightStainless steel appliancesFresh carpetGalley kitchenNew vinyl flooring
Zillow last checked:
Listing updated:
Listed by:
Stacey Rogers TREC #0588927 806-368-1066,
Keller Williams Realty,
Candace ODell-Wood TREC #0740862 806-632-9066,
Keller Williams Realty
Bought with:
John Leonard, TREC #1361074
John Leonard Appraisal
Source: LBMLS,MLS#: 202601286
Facts & features
Interior
Bedrooms & bathrooms
- Bedrooms: 3
- Bathrooms: 2
- Full bathrooms: 2
Primary bedroom
- Area: 189.07 Square Feet
- Dimensions: 13.40 x 14.11
Bedroom 2
- Area: 165.24 Square Feet
- Dimensions: 10.80 x 15.30
Bedroom 3
- Area: 160.5 Square Feet
- Dimensions: 10.70 x 15.00
Primary bathroom
- Area: 130.83 Square Feet
- Dimensions: 8.90 x 14.70
Bathroom
- Area: 38.16 Square Feet
- Dimensions: 5.30 x 7.20
Dining room
- Area: 65.52 Square Feet
- Dimensions: 6.30 x 10.40
Kitchen
- Area: 145.86 Square Feet
- Dimensions: 7.80 x 18.70
Laundry
- Area: 70.07 Square Feet
- Dimensions: 7.70 x 9.10
Living room
- Area: 362.67 Square Feet
- Dimensions: 15.70 x 23.10
Heating
- Fireplace(s), Natural Gas
Cooling
- Ceiling Fan(s), Central Air
Appliances
- Included: Cooktop, Electric Cooktop, Electric Oven, Exhaust Fan, Free-Standing Range, Microwave, Oven, Range, Refrigerator, Washer/Dryer
- Laundry: Common Area, Inside, Laundry Room, Main Level, Washer Hookup
Features
- Ceiling Fan(s), Crown Molding, Pantry, Storage, Walk-In Closet(s)
- Flooring: Carpet, Ceramic Tile
- Windows: Blinds
- Number of fireplaces: 1
- Fireplace features: Fire Pit, Gas, Gas Log, Gas Starter, Living Room, Ventless
Interior area
- Total structure area: 1,761
- Total interior livable area: 1,761 sqft
- Finished area above ground: 1,761
Property
Parking
- Total spaces: 2
- Parking features: Attached, Concrete, Garage, Garage Faces Front
- Attached garage spaces: 2
Features
- Exterior features: Private Yard, Rain Gutters, Storage
- Fencing: Back Yard,Fenced,Gate
Lot
- Size: 6,969 Square Feet
- Features: Back Yard, City Lot, Front Yard
Details
- Parcel number: R105341
Construction
Type & style
- Home type: SingleFamily
- Architectural style: Traditional
- Property subtype: Single Family Residence, Residential
Materials
- Brick
- Foundation: Slab
- Roof: Composition
Condition
- New construction: No
- Year built: 1995
Utilities & green energy
- Sewer: Public Sewer
- Utilities for property: Natural Gas Available, Sewer Available, Water Available
Community & HOA
Community
- Features: Curbs, Sidewalks
- Security: None
Location
- Region: Lubbock
Financial & listing details
- Tax assessed value: $221,509
- Annual tax amount: $3,919
- Date on market: 2/19/2026
- Cumulative days on market: 50 days
- Listing terms: Cash,Conventional,FHA,VA Loan
- Road surface type: Concrete
Price history
| Date | Event | Price |
|---|---|---|
| 6/3/2026 | Sold | -- |
Source:  LBMLS #202601286 Report a problem LBMLS #202601286 Report a problem | ||
| 4/13/2026 | Pending sale | $240,000$136/sqft |
Source: LBMLS #202601286 Report a problem | ||
| 2/19/2026 | Listed for sale | $240,000$136/sqft |
Source: LBMLS #202601286 Report a problem | ||
Public tax history
| Year | Property taxes | Tax assessment |
|---|---|---|
| 2025 | $1,032 -1.4% | $221,509 -5.9% |
| 2024 | $1,047 -0.2% | $235,503 +3.2% |
| 2023 | $1,049 -51.7% | $228,097 +10% |
| 2022 | $2,172 +0.6% | $207,361 +6.5% |
| 2021 | $2,159 +0.8% | $194,724 +8.6% |
| 2020 | $2,143 +0.3% | $179,271 +5.6% |
| 2019 | $2,137 -0.1% | $169,801 -3.4% |
| 2018 | $2,139 | $175,718 +6.8% |
| 2017 | $2,139 -5.2% | $164,521 +3.9% |
| 2016 | $2,256 | $158,354 -0.4% |
| 2015 | $2,256 | $159,037 +6.1% |
| 2014 | $2,256 | $149,847 +5.9% |
| 2013 | -- | $141,500 +1.3% |
| 2012 | -- | $139,643 |
| 2011 | -- | $139,643 +2.2% |
| 2010 | -- | $136,571 -1% |
| 2009 | -- | $137,987 +1.4% |
| 2008 | -- | $136,116 +2.6% |
| 2007 | -- | $132,611 |
| 2006 | -- | $132,611 |
| 2005 | -- | $132,611 +1.5% |
| 2004 | -- | $130,640 +3.1% |
| 2003 | -- | $126,694 +8.3% |
| 2002 | $2,661 +0.2% | $117,025 |
| 2001 | $2,656 +8.7% | $117,025 +3.6% |
| 2000 | $2,443 | $112,981 |
Find assessor info on the county website
Neighborhood: Remington Park
Nearby homes
- $306,4003 bd2 ba2.4k sqft6606 Brentwood Ave, Lubbock, TX 79424Off Market
- $249,0004 bd2 ba1.8k sqft6610 Brentwood Ave, Lubbock, TX 79424Off Market

- $233,7003 bd2 ba1.7k sqft6604 Brentwood Ave, Lubbock, TX 79424Off Market
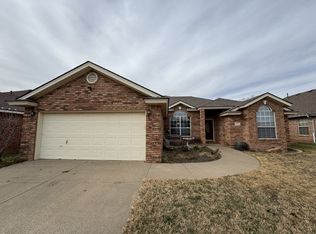
- $--3 bd2 ba1.7k sqft6612 Brentwood Ave, Lubbock, TX 79424Sold

- $219,9003 bd2 ba1.5k sqft6607 Chicago Ave, Lubbock, TX 79424Off Market
- $222,4003 bd2 ba1.6k sqft6605 Chicago Ave, Lubbock, TX 79424Off Market
- $220,6003 bd2 ba1.5k sqft6609 Chicago Ave, Lubbock, TX 79424Off Market
- $274,0003 bd2 ba2k sqft6607 Brentwood Ave, Lubbock, TX 79424Off Market
Nearby schools
GreatSchools rating
- 9/10Whiteside Elementary SchoolGrades: PK-5Distance: 0.6 mi
- 2/10Irons Middle SchoolGrades: 6-8Distance: 0.8 mi
- 4/10Coronado High SchoolGrades: 9-12Distance: 2.4 mi
Schools provided by the listing agent
- Elementary: Whiteside
- Middle: Irons
- High: Coronado
Source: LBMLS. This data may not be complete. We recommend contacting the local school district to confirm school assignments for this home.
Sell for more on Zillow
Get a Zillow Showcase℠ listing at no additional cost and you could sell for .
$220,800
2% more
+$4,416
With Zillow Showcase(estimated)
$225,216
- Texas
- Lubbock County
- Lubbock
- 79424
- Remington Park
- 6608 Brentwood Ave
Nearby cities
Nearby neighborhoods
Nearby zip codes
Other Lubbock Topics
