Skip main navigation
Off market
Street View
  • $375,100

    6608 Calm River Way, Louisville, KY 40299

    4beds
    3baths
    1,496sqft
    SingleFamily
    Built in 2004
    9,757 Square Feet Lot
    $375,100 Zestimate®
    $251/sqft
    $2,386 Estimated rent

    Home value

    $375,100

    $356,000 - $394,000

    $2,386/mo

    Zestimate® history
    Loading
    Loading...

    Owner options

    List your home for rent

    $2,386/mo

    Rent Zestimate®

    Find your next renter with Zillow Rental Manager. Plus, with online applications, you can quickly screen prospective tenants – for free.

    Learn more

    $2,386/mo

    Rent Zestimate®

    Refinance and save

    $2,325/mo

    Est. payment

    Refinancing to a lower rate could help reduce your monthly payments and save thousands over the life of the loan.

    See today's rates

    $2,325/mo

    Est. payment

    Explore your selling options

    Work with a Zillow partner agent

    Leverage their expertise and Zillow's premium Showcase listings to get your home seen by more buyers.

    Get started

    List with your own agent

    Get your home in front of millions of buyers by listing it on Zillow.

    Learn how to do it

    Sell it yourself

    Take full control of how buyers see your home on Zillow by listing For Sale by Owner (FSBO).

    List your home

    What's special

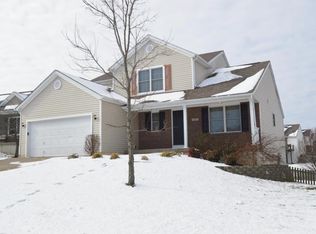
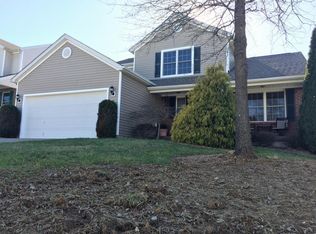
    Make 6608 Calm River Way home! A walk-out ranch, so much in demand, and this one is truly EXCEPTIONAL. This is a walk-out, and the fully, professionally finished lower level DOUBLES the living space, bringing the total square footage to just over 3000 sf! Now that's exceptional! The modest, yet charming, exterior, with covered front porch and front door sidelights, is ideal for relaxing and interacting with neighbors strolling by. Step inside, and WOW! The drama and excitement begin. One is immediately struck by the soaring ceiling and openness of this floor plan. A soothing neutral color palate with white millwork throughout presents a sophisticated and stunning decor. Space on the main level has essentially two divisions, a bedroom wing to the left of the entry, and a 'common area' to the right. The bedroom wing contains a master bedroom/bath, two secondary bedrooms, and a full hall bath. The common area consists of an entry, laundry room off the entry with access to the garage, open stairwell to the lower level, great room, kitchen, and dining area. The dining room, with glass sliding doors to the outside deck, both separates and connects the kitchen and great room. Natual light, streaming through glass, brightens the space. An abundance of oak cabinetry flanks the periphery of, not two, but three walls, and leaves a lot of extra floor space for cooks. But back to the STARRING ATTRACTION, the WALK-OUT lower level, that DOUBLES the square footage. The bottom of the stairwell is open. On this level you will find many upgrades, including crown moulding and shallow wood-grained coiffured ceilings. The wet bar is a delightfull refrigerator, counter with upper and lower cabinets containing a stainless steel sink, mirrored glass insert, and open glass storage for barware, plus a raised bar with bar stools. The recreation room features a full bath and two storage rooms. A long, wide corrider leads to a second family/sitting/TV room with window AND glass sliding doors leading to the beautifully landscaped cobble-stone pavered patio, complete with additional storage building for lawn equipment. A fourth bedroom completes the space, with mirrored double closet doors and full egress window. View the photos, check out the graphic of the floor plan, and COME SEE!

    This property is off market, which means it's not currently listed for sale or rent on Zillow. This may be different from what's available on other websites or public sources.

    Facts & features

    Interior

    Bedrooms & bathrooms
    • Bedrooms: 4
    • Bathrooms: 3
    Heating
    • Other
    Cooling
    • Central
    Features
    • Flooring: Other
    • Basement: Finished
    Interior area
    • Total interior livable area: 1,496 sqft

    Property

    Parking
    • Parking features: Garage - Attached, Off-street
    Features
    • Exterior features: Other
    Lot
    • Size: 9,757 sqft
    Details
    • Parcel number: 22353001640000

    Construction

    Type & style
    • Home type: SingleFamily
    Materials
    • Wood
    • Roof: Composition
    Condition
    • Year built: 2004

    Community & neighborhood

    Location
    • Region: Louisville

    Price history

    DateEventPrice
    11/28/2011Sold$198,000-1%$132/sqft
    Source: Public Record Report a problem
    9/22/2011Price change$200,000-4.8%$134/sqft
    Source: Semonin Realtors #1294681 Report a problem
    3/24/2011Price change$210,000-2.3%$140/sqft
    Source: Semonin Realtors #1294681 Report a problem
    2/17/2011Listed for sale$215,000$144/sqft
    Source: Semonin Realtors #1294681 Report a problem

    Public tax history

    YearProperty taxesTax assessment
    2024$3,570 +19.7%$314,580 +23.2%
    2023$2,982 +1.4%$255,320
    2022$2,941 -6.6%$255,320
    2021$3,149 +37.5%$255,320 +28.9%
    2020$2,291 $198,000
    2019$2,291 +3.3%$198,000
    2018$2,219 $198,000
    2017$2,219 +12.1%$198,000
    2013$1,980 +5.8%$198,000 +5.8%
    2011$1,871 $187,130
    2010$1,871 $187,130
    2009$1,871 $187,130
    2007-- $187,130
    2006-- $187,130
    2005-- $187,130 +2111.9%
    2004-- $8,460

    Find assessor info on the county website

    Neighborhood: Jeffersontown

    Nearby schools

    GreatSchools rating
    Get pre-qualified for a loan
    At Zillow Home Loans, we can pre-qualify you in as little as 5 minutes with no impact to your credit score.

    An equal housing lender. NMLS #10287.

    Sell for more on Zillow
    Get a Zillow Showcase℠ listing at no additional cost and you could sell for .
    $375,100
    2% more
    +$7,502
    With Zillow Showcase(estimated)
    $382,602