Skip main navigation
For sale
  • $685,000

    6608 Carlinga Dr, Perdido Key, FL 32507

    4beds
    2,148sqft
    : 
    Loading
    Get pre-qualified
    Townhouse
    Built in 2018
    3,689 Square Feet Lot
    $-- Zestimate®
    $319/sqft
    $554/mo HOA

    What's special

    Paver back deckUpdated paver driveway
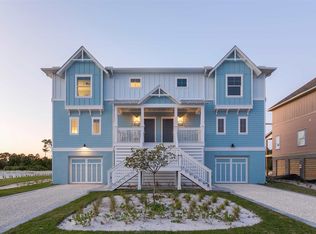
    Welcome to an exceptional lifestyle opportunity in one of Northwest Florida’s most desirable communities. This beautifully updated 4-bedroom, 4-bathroom residence offers 2,148 square feet of thoughtfully appointed living space, nestled in the gated master-planned Lost Key Golf & Beach Club community. Inside, the open-concept floor plan connects the living, dining, and kitchen areas — ideal for everyday living and entertaining. The main floor features a guest bedroom and full bathroom, adding convenient flexibility for visitors or home office use. The living room’s striking wood accent wall and a custom display shelf above the sliding doors create visual warmth and character. A stylish barn door conceals the stairwell to the garage, adding both design appeal and function. Upstairs on the third floor, you’ll find the serene primary suite plus two additional bedrooms with en-suite baths and the laundry area — thoughtful layout with everyday practicality. Outdoor spaces shine here too — enjoy a screened porch overlooking the golf course, perfect for morning coffee or evening relaxation, and updated paver driveway and paver back deck enhance both curb appeal and outdoor living. Lost Key Golf & Beach Club is more than a neighborhood — it’s a Gulf Coast lifestyle. Set on a sprawling, 413-acre gated community framed by natural preserves and located between pristine beaches and a signature championship golf course, Lost Key is known for its: 18-hole golf course with full pro shop, dining and panoramic views over the links, ideal for both casual and avid golfers. Exclusive Beach Club amenities featuring private beach access, beachfront pool, fitness center, locker rooms, and shaded lounges steps from the sugar-white sand shoreline. Resort-style pool, fitness center, tennis courts, trails and outdoor recreation woven throughout the community. A peaceful, natural setting with scenic biking/jogging trails and protected wildlife preserves.
    139 days
    |
    100
    |
    8
    |

    Zillow last checked:

    Listing updated:

    Listed by:

    Susan Carleton 850-516-7238,

    POINTE SOUTH

    Source: PAR,MLS#: 677994MLS Logo

    Loading...

      Facts & features

      Interior

      Bedrooms & bathrooms
      • Bedrooms: 4
      • Bathrooms: 4
      • Full bathrooms: 4
      Primary bedroom
      • Level: Third
      • Area: 208
      • Dimensions: 16 x 13
      Bedroom
      • Level: Second
      • Area: 90
      • Dimensions: 9 x 10
      Bedroom 1
      • Level: Third
      • Area: 110
      • Dimensions: 10 x 11
      Bedroom 2
      • Level: Third
      • Area: 110
      • Dimensions: 10 x 11
      Dining room
      • Level: Second
      • Area: 135
      • Dimensions: 9 x 15
      Living room
      • Level: Second
      • Area: 270
      • Dimensions: 18 x 15
      Heating
      • Central
      Cooling
      • Central Air, Ceiling Fan(s)
      Appliances
      • Included: Electric Water Heater, Dryer, Washer, Built In Microwave, Dishwasher, Disposal, Refrigerator
      • Laundry: Inside, W/D Hookups
      Features
      • Ceiling Fan(s), High Speed Internet
      • Flooring: Tile, Carpet
      • Doors: Insulated Doors
      • Windows: Impact Resistant Windows
      • Has basement: No
      Interior area
      • Total structure area: 2,148
      • Total interior livable area: 2,148 sqft

      Property

      Parking
      • Total spaces: 4
      • Parking features: 2 Car Garage, Driveway, Garage Door Opener
      • Garage spaces: 2
      • Has uncovered spaces: Yes
      Features
      • Levels: Two
      • Stories: 2
      • Pool features: None, Community
      • Spa features: Community
      • Waterfront features: Beach Access, Deed Access, Beach, Waterfront Deed Access
      Lot
      • Size: 3,689 Square Feet
      • Dimensions: 90x41
      • Features: Near Golf Course, On Golf Course, Interior Lot
      Details
      • Parcel number: 353s324400043001
      • Zoning description: Res Multi

      Construction

      Type & style
      • Home type: Townhouse
      • Architectural style: Contemporary
      • Property subtype: Townhouse
      • Attached to another structure: Yes
      Materials
      • Frame
      • Foundation: Pillar/Post/Pier
      • Roof: Composition
      Condition
      • Resale
      • New construction: No
      • Year built: 2018

      Utilities & green energy

      • Electric: Circuit Breakers
      • Sewer: Public Sewer
      • Water: Public
      • Utilities for property: Underground Utilities
      Green energy
      • Energy efficient items: Insulated Walls

      Community & HOA

      Community
      • Features: Gated, Golf, Handball Court, Security/Safety Patrol, Sidewalks, Tennis Court(s)
      • Security: Smoke Detector(s)
      • Subdivision: Lost Key Golf & Beach Club
      HOA
      • Has HOA: Yes
      • Services included: Association, Deed Restrictions, Maintenance Grounds, Management, Pest Control
      • HOA fee: $6,648 annually
      Location
      • Region: Perdido Key

      Financial & listing details

      • Price per square foot: $319/sqft
      • Tax assessed value: $588,175
      • Annual tax amount: $7,733
      • Price range: $685K - $685K
      • Date on market: 2/20/2026
      • Cumulative days on market: 140 days
      • Road surface type: Paved

        Estimated market value

        Not available

        Estimated sales range

        Not available

        Not available

        Price history

        DateEventPrice
        2/20/2026Listed for sale$685,000-0.7%$319/sqft
        Source: Baldwin Realtors #392087 Report a problem
        6/17/2022Sold$690,000-2.1%$321/sqft
        Source: PAR #607444 Report a problem
        5/8/2022Price change$705,000-1.1%$328/sqft
        Source: PAR #607444 Report a problem
        4/26/2022Listed for sale$712,500+65.7%$332/sqft
        Source: PAR #607444 Report a problem
        9/28/2018Sold$430,000$200/sqft
        Source: PAR #540362 Report a problem

        Public tax history

        YearProperty taxesTax assessment
        2024$7,733 +2.9%$588,175 +5.6%
        2023$7,514 +63.9%$557,030 +13%
        2022$4,585 -0.1%$493,024 +26.7%
        2021$4,587 +3%$389,057 +7.5%
        2020$4,454 -10%$361,958 -7.2%
        2019$4,950 $390,246 +767.2%
        2018$4,950 $45,000

        Find assessor info on the county website

        Monthly payment

        Est. payment

        Payment breakdown

        Explore the cost of this home by adjusting the details. Changes won't be saved.
        All calculations are estimates and provided by Zillow, Inc. for informational purposes only. Actual amounts may vary.
        HOA fees may include property taxes on listings classified as Co-Ops. Contact the listing agent and/or owner for fee details.
        Mortgage interest rates are dependent on a number of factors, including credit score, down payment, and repayment length. Interest rate data provided by Zillow Group Marketplace, Inc. as of 1/1/1970 from various mortgage lenders with which we have lead or other similar arrangements; the Estimated Payment is an average of those rates.
        See how much you could borrow to make a competitive offer.

        Climate risks

        Neighborhood: Gulf Beach

        Getting around

        4 / 100
        Car-Dependent
        35 / 100
        Somewhat Bikeable

        Nearby schools

        GreatSchools rating
        Schools provided by the listing agent
        • Elementary: Hellen Caro
        • Middle: BAILEY
        • High: Escambia

        Source: PAR. This data may not be complete. We recommend contacting the local school district to confirm school assignments for this home.

        A local agent can set up tours, give advice and negotiate with sellers.

        A local lender can help you make sure your offer is ready when you are.

        Browse local experts

        Similar homes

        Skip to the end of the carouselSkip to the beginning of the carousel