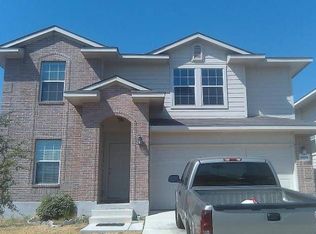
Covered back patio. Home is energy efficient with Healthy Home 365 insulation and tent in the attic yielding great savings on utility bills. The first floor hosts a vaulted ceiling in the entry living area, the kitchen with hanging pot rack; kitchenette; half bath, and a spacious laundry room. The second floor boasts a large split master suite with on-suite bath, oversized walk in closet, garden tub, separate shower, and dual vanity. There is a game/media space that separates the two additional bedrooms from the master which can also double as an additional family room. The second full bath has been upgraded with a beautiful vanity and has a tub/shower combination. A spacious linen closet completes the 2nd floor amenities. There are lots of windows thru out which lends to plenty of natural lighting thru out the home. There are rose bushes in the front yard and a young pecan tree in the spacious back yard. You'll love calling this place home! This home won't last long
Sold
Price Unknown
6608 charles field, San Antonio, TX 78238
3beds
2,154sqft
Single Family Residence
Built in 2007
5,183.64 Square Feet Lot
$273,900 Zestimate®
$--/sqft
$1,919 Estimated rent
Home value
$273,900
$255,000 - $296,000
$1,919/mo
Zestimate® history
Owner options
List your home for rent
$1,919/mo
Rent Zestimate®
Find your next renter with Zillow Rental Manager. Plus, with online applications, you can quickly screen prospective tenants – for free.
$1,919/mo
Rent Zestimate®
Refinance and save
$178/mo
Est. payment
Refinancing to a lower rate could help reduce your monthly payments and save thousands over the life of the loan.
$178/mo
Est. payment
Explore your selling options
Work with a Zillow partner agent
Leverage their expertise and Zillow's premium Showcase listings to get your home seen by more buyers.
Get startedList with your own agent
Get your home in front of millions of buyers by listing it on Zillow.
Learn how to do itSell it yourself
Take full control of how buyers see your home on Zillow by listing For Sale by Owner (FSBO).
List your homeWhat's special
Plenty of natural lightingHanging pot rackLots of windowsLarge split master suiteCovered back patioOversized walk in closetSpacious laundry room
Zillow last checked:
Listing updated:
Listed by:
Vania Soler TREC #750004 (956) 372-0445,
Resi Realty, LLC
Source: LERA MLS,MLS#: 1832829
Facts & features
Interior
Bedrooms & bathrooms
- Bedrooms: 3
- Bathrooms: 3
- Full bathrooms: 2
- 1/2 bathrooms: 1
Primary bedroom
- Level: Upper
- Area: 234
- Dimensions: 13 x 18
Bedroom 2
- Area: 99
- Dimensions: 9 x 11
Bedroom 3
- Area: 99
- Dimensions: 9 x 11
Primary bathroom
- Features: Shower Only
- Area: 135
- Dimensions: 9 x 15
Family room
- Area: 289
- Dimensions: 17 x 17
Kitchen
- Area: 140
- Dimensions: 10 x 14
Living room
- Area: 156
- Dimensions: 12 x 13
Heating
- Central, Electric
Cooling
- Central Air
Appliances
- Included: Washer, Dryer, Self Cleaning Oven, Microwave, Range, Refrigerator, Disposal, Water Softener Owned
Features
- One Living Area, Ceiling Fan(s)
- Flooring: Painted/Stained
- Windows: Window Coverings
- Has basement: No
- Has fireplace: No
- Fireplace features: Not Applicable
Interior area
- Total structure area: 2,154
- Total interior livable area: 2,154 sqft
Property
Parking
- Total spaces: 2
- Parking features: Two Car Garage, Garage Door Opener
- Garage spaces: 2
Features
- Levels: Two
- Stories: 2
- Pool features: None
Lot
- Size: 5,183 sqft
Details
- Parcel number: 044311010770
Construction
Type & style
- Home type: SingleFamily
- Property subtype: Single Family Residence
Materials
- Brick, 4 Sides Masonry, Fiber Cement
- Foundation: Slab
- Roof: Composition
Condition
- Pre-Owned
- New construction: No
- Year built: 2007
Details
- Builder name: KIMBALL HILL HOMES
Utilities & green energy
- Water: Water System
Community & neighborhood
Community
- Community features: None
Location
- Region: Leon Valley
- Subdivision: Shadow Mist
HOA & financial
HOA
- Has HOA: Yes
- HOA fee: $178 annually
- Association name: SHADOW MIST
Other
Other facts
- Listing terms: Conventional,FHA,VA Loan,TX Vet,Cash,USDA Loan
Price history
| Date | Event | Price |
|---|---|---|
| 3/4/2025 | Sold | -- |
Source:  LERA MLS #1832829 Report a problem LERA MLS #1832829 Report a problem | ||
| 2/13/2025 | Pending sale | $290,000$135/sqft |
Source: LERA MLS #1832829 Report a problem | ||
| 1/7/2025 | Listed for sale | $290,000-2.3%$135/sqft |
Source: LERA MLS #1832829 Report a problem | ||
| 9/10/2024 | Listing removed | $296,900$138/sqft |
Source: LERA MLS #1797182 Report a problem | ||
| 8/30/2024 | Price change | $296,900-4.8%$138/sqft |
Source: LERA MLS #1797182 Report a problem | ||
| 7/30/2024 | Listed for sale | $311,900+17.3%$145/sqft |
Source: LERA MLS #1797182 Report a problem | ||
| 4/11/2022 | Sold | -- |
Source: Agent Provided Report a problem | ||
| 12/4/2021 | Listing removed | -- |
Source: LERA MLS #1570284 Report a problem | ||
| 11/6/2021 | Listed for sale | $265,900+56.2%$123/sqft |
Source: LERA MLS #1570284 Report a problem | ||
| 5/6/2008 | Sold | -- |
Source: LERA MLS #44006_659769 Report a problem | ||
| 1/25/2008 | Listing removed | $170,250$79/sqft |
Source: Realty Generator #659769 Report a problem | ||
| 11/16/2007 | Listed for sale | $170,250$79/sqft |
Source: Realty Generator #659769 Report a problem | ||
Public tax history
| Year | Property taxes | Tax assessment |
|---|---|---|
| 2025 | $4,952 -5% | $307,800 -0.1% |
| 2024 | $5,213 +2.1% | $308,200 +4.1% |
| 2023 | $5,104 -1.9% | $296,070 +22.2% |
| 2022 | $5,201 +0.5% | $242,242 +10% |
| 2021 | $5,173 | $220,220 +2.3% |
| 2020 | $5,173 +1.4% | $215,180 +2.3% |
| 2019 | $5,101 | $210,330 +2.6% |
| 2018 | $5,101 +4.5% | $205,080 +4.5% |
| 2017 | $4,882 +9.2% | $196,170 +8.7% |
| 2016 | $4,469 +9.2% | $180,433 +10% |
| 2015 | $4,093 | $164,030 +2.6% |
| 2014 | $4,093 | $159,863 +10% |
| 2013 | -- | $145,330 -0.8% |
| 2012 | -- | $146,530 +0% |
| 2011 | -- | $146,520 |
| 2010 | -- | $146,520 -10.7% |
| 2009 | -- | $164,130 +2.5% |
| 2008 | -- | $160,060 +573.7% |
| 2007 | -- | $23,760 +65% |
| 2006 | -- | $14,400 |
Find assessor info on the county website
Neighborhood: 78238
Nearby schools
GreatSchools rating
- 4/10Driggers Elementary SchoolGrades: PK-5Distance: 0.3 mi
- 3/10Neff Middle SchoolGrades: 6-8Distance: 2.1 mi
- 5/10Marshall High SchoolGrades: 9-12Distance: 2 mi
Schools provided by the listing agent
- Elementary: Driggers
- Middle: Neff Pat
- High: Marshall
- District: Northside
Source: LERA MLS. This data may not be complete. We recommend contacting the local school district to confirm school assignments for this home.
Get a cash offer in 3 minutes
Find out how much your home could sell for in as little as 3 minutes with a no-obligation cash offer.
Estimated market value
$273,900
Get a cash offer in 3 minutes
Find out how much your home could sell for in as little as 3 minutes with a no-obligation cash offer.
Estimated market value
$273,900
- Texas
- Bexar County
- Leon Valley
- 78238
- 6608 charles field
Nearby cities
Nearby zip codes
Other Leon Valley Topics
