Welcome to 6608 Costa Dr. A Charming Two-Story Home with Exceptional Curb Appeal! Come see this beautifully maintained two story home that provides both space and functionality. As you step inside, you're greeted by a versatile front room, perfect as a cozy sitting area, formal living space, or home office. Toward the back of the home, you’ll find a spacious main living area that seamlessly connects to the dining room and kitchen, creating an ideal layout for everyday living and entertaining. The kitchen is a chef’s dream, featuring an abundance of cabinetry and ample countertop space for all your cooking needs. Upstairs, all bedrooms are thoughtfully placed for privacy and comfort, along with an additional sitting area that provides even more flexibility, perfect for a reading nook or playroom. The expansive primary suite includes a private ensuite bath complete with dual vanities, a large tub and shower combo, and a generously sized walk in closet. Step outside to a large backyard with a wooden privacy fence, ideal for entertaining, pets, or simply relaxing in your own outdoor oasis. Don’t miss your chance to call this beautiful home yours. Schedule your private showing today!
Sold
Price Unknown
6608 Costa Dr, Woodway, TX 76712
3beds
2,164sqft
Single Family Residence
Built in 2008
7,797 Square Feet Lot
$286,400 Zestimate®
$--/sqft
$2,267 Estimated rent
Home value
$286,400
$266,000 - $309,000
$2,267/mo
Zestimate® history
Owner options
List your home for rent
$2,267/mo
Rent Zestimate®
Find your next renter with Zillow Rental Manager. Plus, with online applications, you can quickly screen prospective tenants – for free.
$2,267/mo
Rent Zestimate®
Refinance and save
$176/mo
Est. payment
Refinancing to a lower rate could help reduce your monthly payments and save thousands over the life of the loan.
$176/mo
Est. payment
Explore your selling options
Work with a Zillow partner agent
Leverage their expertise and Zillow's premium Showcase listings to get your home seen by more buyers.
Get startedList with your own agent
Get your home in front of millions of buyers by listing it on Zillow.
Learn how to do itSell it yourself
Take full control of how buyers see your home on Zillow by listing For Sale by Owner (FSBO).
List your homeWhat's special
Wooden privacy fenceLarge backyardExceptional curb appealAmple countertop spacePrivate ensuite bathAdditional sitting areaVersatile front room
Zillow last checked:
Listing updated:
Listed by:
Alicia Trotter 623917,
Keller Williams Realty, Waco 254-751-7900
Bought with:
Jaime Edenfield
EG Realty
Source: NTREIS,MLS#: 20949011
Facts & features
Interior
Bedrooms & bathrooms
- Bedrooms: 3
- Bathrooms: 3
- Full bathrooms: 2
- 1/2 bathrooms: 1
Primary bedroom
- Features: En Suite Bathroom, Walk-In Closet(s)
- Level: Second
- Dimensions: 14 x 15
Primary bathroom
- Features: Dual Sinks, En Suite Bathroom
- Level: Second
- Dimensions: 9 x 8
Living room
- Features: Ceiling Fan(s)
- Level: First
- Dimensions: 18 x 15
Heating
- Central, Electric
Cooling
- Central Air, Ceiling Fan(s), Electric
Appliances
- Included: Dishwasher, Electric Range, Vented Exhaust Fan
Features
- Chandelier, Decorative/Designer Lighting Fixtures, Double Vanity, Eat-in Kitchen, Walk-In Closet(s)
- Flooring: Carpet, Tile, Vinyl, Wood
- Has basement: No
- Has fireplace: No
Interior area
- Total interior livable area: 2,164 sqft
Property
Parking
- Total spaces: 2
- Parking features: Door-Single, Garage Faces Front, Garage
- Attached garage spaces: 2
Features
- Levels: Two
- Stories: 2
- Patio & porch: Rear Porch, Patio
- Pool features: None
- Fencing: Back Yard,Privacy,Wood
Lot
- Size: 7,797 Square Feet
- Features: Back Yard, Cleared, Lawn, Few Trees
Details
- Parcel number: 363334000101100
Construction
Type & style
- Home type: SingleFamily
- Architectural style: Traditional,Detached
- Property subtype: Single Family Residence
Materials
- Brick
- Foundation: Slab
- Roof: Composition
Condition
- Year built: 2008
Utilities & green energy
- Sewer: Public Sewer
- Water: Public
- Utilities for property: Electricity Connected, Sewer Available, Water Available
Community & HOA
Community
- Subdivision: Sendero Spgs Ph Two
HOA
- Has HOA: Yes
- Services included: Association Management
- HOA fee: $176 annually
- HOA name: Spectrum Association Management
- HOA phone: 210-494-0659
Location
- Region: Woodway
Financial & listing details
- Tax assessed value: $304,550
- Annual tax amount: $6,268
- Date on market: 5/28/2025
- Cumulative days on market: 99 days
- Listing terms: Cash,Conventional,FHA,VA Loan
- Electric utility on property: Yes
Price history
| Date | Event | Price |
|---|---|---|
| 10/3/2025 | Sold | -- |
Source: NTREIS #20949011 Report a problem | ||
| 9/12/2025 | Pending sale | $290,000$134/sqft |
Source: NTREIS #20949011 Report a problem | ||
| 9/4/2025 | Contingent | $290,000$134/sqft |
Source: NTREIS #20949011 Report a problem | ||
| 8/15/2025 | Price change | $290,000-3.3%$134/sqft |
Source: NTREIS #20949011 Report a problem | ||
| 6/17/2025 | Price change | $299,900-1.7%$139/sqft |
Source: NTREIS #20949011 Report a problem | ||
| 5/28/2025 | Listed for sale | $305,000+41.9%$141/sqft |
Source: NTREIS #20949011 Report a problem | ||
| 7/17/2020 | Listing removed | $214,900$99/sqft |
Source: Spearhead Realty #194520 Report a problem | ||
| 6/8/2020 | Pending sale | $214,900$99/sqft |
Source: Spearhead Realty #194520 Report a problem | ||
| 5/30/2020 | Price change | $214,900-1%$99/sqft |
Source: Spearhead Realty #194520 Report a problem | ||
| 5/21/2020 | Price change | $217,000-1.2%$100/sqft |
Source: Spearhead Realty #194520 Report a problem | ||
| 5/13/2020 | Listed for sale | $219,700$102/sqft |
Source: Spearhead Realty #194520 Report a problem | ||
| 4/2/2020 | Pending sale | $219,700$102/sqft |
Source: Spearhead Realty #194520 Report a problem | ||
| 2/19/2020 | Price change | $219,700-1%$102/sqft |
Source: Owner Report a problem | ||
| 2/8/2020 | Price change | $222,000-1.3%$103/sqft |
Source: Owner Report a problem | ||
| 12/9/2019 | Price change | $225,000+2.3%$104/sqft |
Source: Synergy, Realtors #192539 Report a problem | ||
| 11/1/2019 | Listed for sale | $220,000+20.2%$102/sqft |
Source: Synergy, Realtors #192539 Report a problem | ||
| 5/8/2017 | Listing removed | $183,000$85/sqft |
Source: Owner Report a problem | ||
| 2/7/2017 | Pending sale | $183,000$85/sqft |
Source: Owner Report a problem | ||
| 1/26/2017 | Price change | $183,000+1.7%$85/sqft |
Source: Owner Report a problem | ||
| 1/23/2017 | Listed for sale | $180,000-5.2%$83/sqft |
Source: Owner Report a problem | ||
| 10/21/2016 | Listing removed | $189,900$88/sqft |
Source: ERA Courtyard Real Estate #166526 Report a problem | ||
| 8/17/2016 | Listed for sale | $189,900$88/sqft |
Source: ERA Courtyard Real Estate #166526 Report a problem | ||
| 7/1/2014 | Listing removed | $1,600$1/sqft |
Source: MeadowsRentals.com Report a problem | ||
| 6/19/2014 | Price change | $1,600-5.9%$1/sqft |
Source: MeadowsRentals.com Report a problem | ||
| 5/6/2014 | Listed for rent | $1,700$1/sqft |
Source: MeadowsRentals.com Report a problem | ||
Public tax history
| Year | Property taxes | Tax assessment |
|---|---|---|
| 2025 | $4,633 -1.5% | $304,550 +4.2% |
| 2024 | $4,703 +13.2% | $292,408 +10% |
| 2023 | $4,154 -12.3% | $265,825 +10% |
| 2022 | $4,738 -1.2% | $241,659 +10% |
| 2021 | $4,794 | $219,690 +5.3% |
| 2020 | -- | $208,720 +3.8% |
| 2019 | $4,859 | $201,170 +5.9% |
| 2018 | $4,859 +93.4% | $190,030 +9.4% |
| 2017 | $2,512 -35.5% | $173,730 +4.2% |
| 2016 | $3,894 | $166,710 +1.9% |
| 2015 | $3,894 | $163,620 -2.4% |
| 2014 | $3,894 | $167,580 +4.2% |
| 2012 | -- | $160,750 +0.2% |
| 2011 | -- | $160,489 -9.5% |
| 2010 | -- | $177,347 +12.7% |
| 2009 | -- | $157,423 +676.2% |
| 2008 | -- | $20,280 |
Find assessor info on the county website
Neighborhood: 76712
Nearby homes
- $255,0003 bd2 ba1.4k sqft6604 Costa Dr, Woodway, TX 76712Off Market
- $267,1003 bd2 ba1.6k sqft6612 Costa Dr, Woodway, TX 76712Off Market
- $228,0003 bd2 ba1.3k sqft6609 Sendero Ln, Woodway, TX 76712Off Market
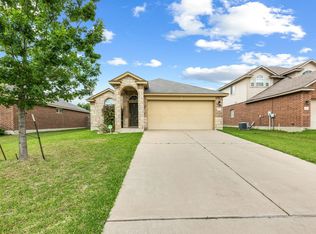
- $272,9003 bd2 ba1.6k sqft6613 Sendero Ln, Woodway, TX 76712Off Market
- $369,3005 bd3 ba3.2k sqft6700 Costa Dr, Woodway, TX 76712Off Market
- $310,0003 bd3 ba2.1k sqft6600 Costa Dr, Woodway, TX 76712Off Market
- $304,2003 bd3 ba2.1k sqft6605 Sendero Ln, Woodway, TX 76712Off Market
- $318,6004 bd2 ba2.2k sqft6617 Sendero Ln, Woodway, TX 76712Off Market
Nearby schools
GreatSchools rating
- 7/10Castleman Creek Elementary SchoolGrades: PK-5Distance: 2.9 mi
- 6/10Midway Middle SchoolGrades: 6-8Distance: 2.2 mi
- 8/10Midway High SchoolGrades: 9-12Distance: 1.9 mi
Schools provided by the listing agent
- Elementary: Woodway
- Middle: Midway
- High: Midway
- District: Midway ISD
Source: NTREIS. This data may not be complete. We recommend contacting the local school district to confirm school assignments for this home.
- Texas
- McLennan County
- Woodway
- 76712
- 6608 Costa Dr
Nearby cities
Nearby neighborhoods
Nearby zip codes
Other Woodway Topics
