Skip main navigation
Sold for $580,000
  • $580,000

    6608 E 114th St S, Bixby, OK 74008

    4beds
    3,865sqft
    Single Family Residence
    Built in 2000
    0.37 Acres Lot
    $591,400 Zestimate®
    $150/sqft
    $4,023 Estimated rent

    Home value

    $591,400

    $550,000 - $633,000

    $4,023/mo

    Zestimate® history
    Loading
    Loading...

    Owner options

    List your home for rent

    $4,023/mo

    Rent Zestimate®

    Find your next renter with Zillow Rental Manager. Plus, with online applications, you can quickly screen prospective tenants – for free.

    Learn more

    $4,023/mo

    Rent Zestimate®

    Refinance and save

    $3,390/mo

    Est. payment

    Refinancing to a lower rate could help reduce your monthly payments and save thousands over the life of the loan.

    See today's rates

    $3,390/mo

    Est. payment

    Explore your selling options

    Work with a Zillow partner agent

    Leverage their expertise and Zillow's premium Showcase listings to get your home seen by more buyers.

    Get started

    List with your own agent

    Get your home in front of millions of buyers by listing it on Zillow.

    Learn how to do it

    Sell it yourself

    Take full control of how buyers see your home on Zillow by listing For Sale by Owner (FSBO).

    List your home

    What's special

    Lighted basketball courtCorner lotComplete paint makeoverFormal dining roomRaised garden bedsOversized master bedroomAttic storage areas
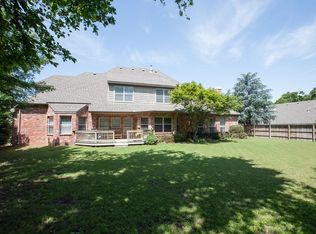
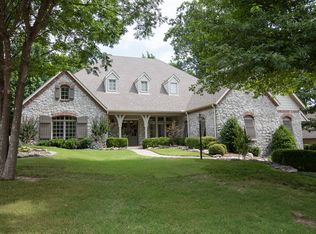
    Country French craftmanship on a corner lot home at Graystone. Upon arrival, you will notice stunning exterior copper finishes highlighting the stone exterior. Entering, you are greeted with the exquisite oak floors and oak crown molding throughout that set the tone of luxury in the home. A complete paint makeover in 2023 has bought this home back to a beautiful neutral tone color scheme, with wooden blinds throughout. Four bedrooms, two down, two up, 3.5 baths. The first floor boasts an oversized master bedroom, formal dining room and office. An open plan kitchen with a very large 6mm granite island with under-cabinet storage, dine in nook that overlooks the living area, complete with a wall of built in oak shelves surrounding the gas fireplace. A 2nd bedroom (suite) with a private bath a walk in “safe” closet is downstairs. A half bath and large laundry room with sink and storage complete the main floor. Upstairs you will find a large game room, two bedrooms and a full bath with three sinks and two huge walkout attic storage areas. What is a beautiful home just got better: Generator, storm shelter, home surge protection system, lighted basketball court, raised garden beds with programmable watering system, a large seating area around a stone-built fire pit. Want more? New HAVAC system May 2025, New roof 2020, new hot water heater 2024, new north side thermal windows 2024. See the full list of extras and upgrades. This exceptional property offers privacy, space between neighbors, and top-rated Bixby schools at a great price-TRULY a rare find in a coveted location.

    Zillow last checked:

    Listing updated:

    Listed by:

    Jerry Paquette 210-413-7852,

    Skyline Realty, LLC

    Bought with:

    Valerie Arnold, 176938

    Keller Williams Advantage

    Source: MLS Technology, Inc.,MLS#: 2503601MLS LogoOriginating MLS: MLS Technology

    Facts & features

    Interior

    Bedrooms & bathrooms
    • Bedrooms: 4
    • Bathrooms: 4
    • Full bathrooms: 3
    • 1/2 bathrooms: 1
    Primary bedroom
    • Description: Master Bedroom,Private Bath,Walk-in Closet
    • Level: First
    Bedroom
    • Description: Bedroom,Pullman Bath,Walk-in Closet
    • Level: Second
    Bedroom
    • Description: Bedroom,Private Bath,Walk-in Closet
    • Level: First
    Bedroom
    • Description: Bedroom,Pullman Bath,Walk-in Closet
    • Level: Second
    Primary bathroom
    • Description: Master Bath,Bathtub,Double Sink,Full Bath,Separate Shower,Whirlpool
    • Level: First
    Bathroom
    • Description: Hall Bath,Half Bath
    • Level: First
    Other
    • Description: ,
    Other
    • Description: ,
    Bonus room
    • Description: Additional Room,Attic
    • Level: Second
    Bonus room
    • Description: Additional Room,Attic
    • Level: Second
    Den
    • Description: Den/Family Room,Bookcase,Combo,Fireplace
    • Level: First
    Dining room
    • Description: Dining Room,Formal
    • Level: First
    Game room
    • Description: Game/Rec Room,
    • Level: Second
    Kitchen
    • Description: Kitchen,Breakfast Nook,Eat-In,Island,Pantry
    • Level: First
    Living room
    • Description: Living Room,Combo,Fireplace
    • Level: First
    Office
    • Description: Office,Paneled
    • Level: First
    Utility room
    • Description: Utility Room,Inside,Sink
    • Level: First
    Heating
    • Baseboard, Electric, Gas, Multiple Heating Units
    Cooling
    • Central Air, 2 Units
    Appliances
    • Included: Built-In Range, Built-In Oven, Double Oven, Dishwasher, Disposal, Gas Water Heater, Plumbed For Ice Maker
    • Laundry: Electric Dryer Hookup, Gas Dryer Hookup
    Features
    • Attic, Granite Counters, High Ceilings, High Speed Internet, Laminate Counters, Vaulted Ceiling(s), Wired for Data, Ceiling Fan(s), Electric Oven Connection, Programmable Thermostat
    • Flooring: Carpet, Tile, Wood
    • Doors: Insulated Doors, Storm Door(s)
    • Windows: Vinyl
    • Basement: None
    • Number of fireplaces: 1
    • Fireplace features: Blower Fan, Glass Doors, Outside
    Interior area
    • Total structure area: 3,865
    • Total interior livable area: 3,865 sqft

    Property

    Parking
    • Total spaces: 3
    • Parking features: Attached, Garage, Garage Faces Side, Shelves, Storage, Workshop in Garage
    • Attached garage spaces: 3
    Accessibility
    • Accessibility features: Accessible Doors, Accessible Hallway(s)
    Features
    • Levels: Two
    • Stories: 2
    • Patio & porch: Covered, Patio
    • Exterior features: Concrete Driveway, Fire Pit, Sprinkler/Irrigation, Landscaping, Lighting, Rain Gutters
    • Pool features: None
    • Fencing: Decorative,Full,Privacy
    Lot
    • Size: 0.37 Acres
    • Features: Corner Lot, Cul-De-Sac, Mature Trees
    Details
    • Additional structures: None
    • Parcel number: 57720833559450
    • Other equipment: Generator

    Construction

    Type & style
    • Home type: SingleFamily
    • Architectural style: French Provincial
    • Property subtype: Single Family Residence
    Materials
    • Brick Veneer, HardiPlank Type, Stone, Wood Frame
    • Foundation: Slab
    • Roof: Asphalt,Fiberglass
    Condition
    • Year built: 2000

    Utilities & green energy

    • Sewer: Public Sewer
    • Water: Public
    • Utilities for property: Cable Available, Electricity Available, Natural Gas Available, High Speed Internet Available, Water Available
    Green energy
    • Energy efficient items: Doors

    Community & HOA

    Community
    • Features: Gutter(s)
    • Security: Safe Room Interior, Security System Owned, Smoke Detector(s)
    • Senior community: Yes
    • Subdivision: Graystone
    HOA
    • Has HOA: Yes
    • Amenities included: None
    • HOA fee: $450 annually
    Location
    • Region: Bixby

    Financial & listing details

    • Price per square foot: $150/sqft
    • Tax assessed value: $531,067
    • Annual tax amount: $7,880
    • Date on market: 5/20/2025
    • Cumulative days on market: 2 days
    • Listing terms: Conventional,FHA
    • Exclusions: Ring and AOSU outdoor security cameras.

    Price history

    DateEventPrice
    6/20/2025Sold$580,000+2.1%$150/sqft
    Source: MLS Technology, Inc. #2503601 Report a problem
    5/23/2025Pending sale$568,000$147/sqft
    Source: MLS Technology, Inc. #2503601 Report a problem
    5/20/2025Listed for sale$568,000+7.2%$147/sqft
    Source: MLS Technology, Inc. #2503601 Report a problem
    6/2/2023Sold$530,000+6%$137/sqft
    Source: MLS Technology, Inc. #2315461 Report a problem
    5/3/2023Pending sale$499,900$129/sqft
    Source: MLS Technology, Inc. #2315461 Report a problem
    5/2/2023Listed for sale$499,900+25%$129/sqft
    Source: MLS Technology, Inc. #2315461 Report a problem
    10/24/2014Sold$400,000-4.5%$103/sqft
    Source: Public Record Report a problem
    9/3/2014Price change$419,000-2.3%$108/sqft
    Source: Chinowth & Cohen Realtors #1410892 Report a problem
    5/24/2014Price change$429,000-2.3%$111/sqft
    Source: Chinowth & Cohen Realtors #1410892 Report a problem
    4/10/2014Listed for sale$439,000+6.4%$114/sqft
    Source: Chinowth & Cohen Realtors #1410892 Report a problem
    2/25/2003Sold$412,500+1.9%$107/sqft
    Source: Public Record Report a problem
    11/14/2000Sold$405,000+376.5%$105/sqft
    Source: Public Record Report a problem
    6/18/1999Sold$85,000$22/sqft
    Source: Public Record Report a problem

    Public tax history

    YearProperty taxesTax assessment
    2025$8,012 +6.9%$58,418 +5%
    2024$7,494 +17.3%$55,636 +21.8%
    2023$6,390 +2.6%$45,679 +3.1%
    2022$6,227 +10.3%$44,320 +0.7%
    2021$5,647 -0.6%$44,000
    2020$5,683 -0.4%$44,000
    2019$5,704 +0%$44,000 +2.3%
    2018$5,704 +0.9%$43,000 -2.3%
    2017$5,651 +1.9%$44,000
    2016$5,547 $44,000
    2015$5,547 +4.6%$44,000 -6.3%
    2014$5,305 $46,937
    2013-- $46,937
    2012-- $46,937
    2011-- $46,937
    2010-- $46,937
    2009-- $46,937
    2008-- $46,937
    2007-- $46,937 +3.4%
    2006-- $45,375
    2005-- $45,375
    2004$5,376 $45,375 -2.6%
    2003-- $46,585 +4.6%
    2002-- $44,550
    2001-- $44,550
    2000-- $44,550
    Find assessor info on the county website

    Neighborhood: 74008

    Nearby schools

    GreatSchools rating
    Schools provided by the listing agent
    • Elementary: North
    • High: Bixby High School
    • District: Bixby - Sch Dist (4)

    Source: MLS Technology, Inc.. This data may not be complete. We recommend contacting the local school district to confirm school assignments for this home.

    Get pre-qualified for a loan
    At Zillow Home Loans, we can pre-qualify you in as little as 5 minutes with no impact to your credit score.

    An equal housing lender. NMLS #10287.

    Sell for more on Zillow
    Get a Zillow Showcase℠ listing at no additional cost and you could sell for .
    $591,400
    2% more
    +$11,828
    With Zillow Showcase(estimated)
    $603,228