Skip main navigation
Sold
  • Price Unknown

    6608 E 124th St, Grandview, MO 64030

    3beds
    1,485sqft
    Single Family Residence
    Built in 1971
    9,583.2 Square Feet Lot
    $294,200 Zestimate®
    $--/sqft
    $1,961 Estimated rent

    Home value

    $294,200

    $268,000 - $321,000

    $1,961/mo

    Zestimate® history
    Loading
    Loading...

    Owner options

    List your home for rent

    $1,961/mo

    Rent Zestimate®

    Find your next renter with Zillow Rental Manager. Plus, with online applications, you can quickly screen prospective tenants – for free.

    Learn more

    $1,961/mo

    Rent Zestimate®

    Refinance and save

    $372/mo

    Est. payment

    Refinancing to a lower rate could help reduce your monthly payments and save thousands over the life of the loan.

    See today's rates

    $372/mo

    Est. payment

    Explore your selling options

    Work with a Zillow partner agent

    Leverage their expertise and Zillow's premium Showcase listings to get your home seen by more buyers.

    Get started

    List with your own agent

    Get your home in front of millions of buyers by listing it on Zillow.

    Learn how to do it

    Sell it yourself

    Take full control of how buyers see your home on Zillow by listing For Sale by Owner (FSBO).

    List your home

    What's special

    Floor-to-ceiling stone fireplaceEye-catching stone facade accentsQuartz countertopsBright open-concept layoutUpdated kitchenMatte black hardwareRich wood accent wall
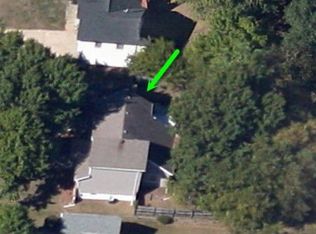
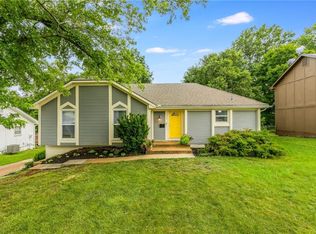
    Charming split-level in one of Grandview's most sought-after neighborhoods, featuring eye-catching stone facade accents, bold exterior trim, and a 2-car garage. Inside, a bright open-concept layout showcases dramatic vaulted ceilings with exposed beam trusses, fresh LVP flooring throughout, and an abundance of natural light from oversized windows and sliding glass doors. The great room impresses with a floor-to-ceiling stone fireplace and rich wood accent wall, flowing seamlessly into the updated kitchen — complete with white cabinetry, quartz countertops, stainless appliances, tile backsplash, and a statement pendant light over the peninsula island. 3 bedrooms | 2 bathrooms, including an updated bath with granite countertops, white cabinetry, matte black hardware, and a tiled tub/shower with glass enclosure. A large unfinished basement offers excellent finishing potential and abundant storage. All of this just minutes from Longview Lake, the Grandview Amphitheater, parks, dining, and with easy highway access for a quick 25-minute commute to Kansas City.

    Zillow last checked:

    Listing updated:

    Listing Provided by:

    Brian Glasser 702-845-6296,

    1st Class Real Estate KC,

    David Riehle 520-300-0335,

    1st Class Real Estate KC

    Bought with:

    Josh Terry, 2014003089

    ReeceNichols - Lees Summit

    Source: Heartland MLS as distributed by MLS GRID,MLS#: 2612634MLS Logo

    Facts & features

    Interior

    Bedrooms & bathrooms
    • Bedrooms: 3
    • Bathrooms: 2
    • Full bathrooms: 2
    Primary bedroom
    • Features: Carpet, Ceiling Fan(s), Walk-In Closet(s)
    • Level: First
    • Area: 182 Square Feet
    • Dimensions: 14 x 13
    Bedroom 2
    • Features: Carpet
    • Level: First
    • Area: 121 Square Feet
    • Dimensions: 11 x 11
    Bedroom 3
    • Features: Carpet
    • Level: First
    • Area: 110 Square Feet
    • Dimensions: 10 x 11
    Dining room
    • Features: Carpet
    • Level: First
    • Area: 108 Square Feet
    • Dimensions: 9 x 12
    Family room
    • Features: Ceiling Fan(s), Fireplace, Wood Floor
    • Level: First
    • Area: 280 Square Feet
    • Dimensions: 20 x 14
    Kitchen
    • Features: Pantry, Wood Floor
    • Level: First
    • Area: 128 Square Feet
    • Dimensions: 16 x 8
    Living room
    • Features: Carpet
    • Level: First
    • Area: 247 Square Feet
    • Dimensions: 19 x 13
    Heating
    • Forced Air
    Cooling
    • Electric
    Appliances
    • Included: Dishwasher, Disposal, Exhaust Fan, Humidifier, Refrigerator, Gas Range, Washer, Water Softener
    • Laundry: In Garage
    Features
    • Ceiling Fan(s), Kitchen Island, Pantry, Vaulted Ceiling(s)
    • Flooring: Carpet, Wood
    • Basement: Garage Entrance,Unfinished,Sump Pump
    • Number of fireplaces: 1
    • Fireplace features: Wood Burning
    Interior area
    • Total structure area: 1,485
    • Total interior livable area: 1,485 sqft
    • Finished area above ground: 1,485
    • Finished area below ground: 0

    Property

    Parking
    • Total spaces: 2
    • Parking features: Attached, Garage Door Opener, Garage Faces Front
    • Attached garage spaces: 2
    Features
    • Patio & porch: Deck, Porch
    • Fencing: Metal
    Lot
    • Size: 9,583 sqft
    • Features: City Lot
    Details
    • Parcel number: 64710112600000000

    Construction

    Type & style
    • Home type: SingleFamily
    • Architectural style: Traditional
    • Property subtype: Single Family Residence
    Materials
    • Vinyl Siding
    • Roof: Composition
    Condition
    • Year built: 1971

    Utilities & green energy

    • Sewer: Public Sewer
    • Water: Public

    Community & neighborhood

    Security
    • Security features: Smoke Detector(s)
    Location
    • Region: Grandview
    • Subdivision: The Fountains

    HOA & financial

    HOA
    • Has HOA: Yes
    • HOA fee: $372 annually
    • Association name: The Fountains

    Other

    Other facts
    • Listing terms: Cash,Conventional,FHA,Private Financing Available,VA Loan
    • Ownership: Investor

    Price history

    DateEventPrice
    5/28/2026Sold--
    Source: Heartland MLS as distributed by MLS GRID #2612634 Report a problem
    4/27/2026Pending sale$299,950$202/sqft
    Source: Heartland MLS as distributed by MLS GRID #2612634 Report a problem
    4/7/2026Listed for sale$299,950+150%$202/sqft
    Source: Heartland MLS as distributed by MLS GRID #2612634 Report a problem
    2/2/2026Sold--
    Source: Public Record Report a problem
    8/5/2016Sold--
    Source: Heartland MLS as distributed by MLS GRID #45001_1996865 Report a problem
    6/20/2016Pending sale$120,000$81/sqft
    Source: ReeceNichols Lees Summit #1996865 Report a problem
    6/13/2016Price change$120,000+4.3%$81/sqft
    Source: ReeceNichols Lees Summit #1996865 Report a problem
    11/25/2015Listed for sale$115,000+37.6%$77/sqft
    Source: Owner Report a problem
    9/10/2014Sold--
    Source: Agent Provided Report a problem
    8/9/2014Price change$83,600-12%$56/sqft
    Source: Michelle O'Connor Real Estate #1891129 Report a problem
    6/25/2014Listed for sale$95,000+5.6%$64/sqft
    Source: Michelle O'Connor Real Estate Inc #eps-1366842695-1403662087 Report a problem
    2/27/2014Sold--
    Source: Public Record Report a problem
    12/28/2013Price change$90,000-4.3%$61/sqft
    Source: Reece & Nichols #1846771 Report a problem
    11/22/2013Price change$94,000-5.5%$63/sqft
    Source: Reece & Nichols #1846771 Report a problem
    10/5/2013Price change$99,500-2.5%$67/sqft
    Source: Reece & Nichols #1846771 Report a problem
    9/19/2013Price change$102,000-5.6%$69/sqft
    Source: Reece & Nichols #1846771 Report a problem
    8/21/2013Listed for sale$108,000-9.6%$73/sqft
    Source: Reece & Nichols #1846771 Report a problem
    5/4/2010Listing removed$119,500$80/sqft
    Source: XDeadline.com Inc #1488918 Report a problem
    11/16/2008Listed for sale$119,500$80/sqft
    Source: XDeadline.com Inc #1488918 Report a problem

    Public tax history

    YearProperty taxesTax assessment
    2025$3,014 +8.5%$35,178 +5.1%
    2024$2,777 +1.8%$33,459
    2023$2,729 +8%$33,459 +25.8%
    2022$2,526 +16.8%$26,601
    2021$2,163 -1.1%$26,601 +5%
    2020$2,187 +4.7%$25,340
    2019$2,089 $25,340 +48.3%
    2018$2,089 +21.6%$17,083
    2017$1,719 +10.5%$17,083 +2.6%
    2016$1,556 +4.3%$16,654 +2%
    2014$1,492 -12.3%$16,328
    2013$1,701 +0%$16,328 -12.3%
    2012$1,701 +0.4%$18,628
    2011$1,694 +0.1%$18,628
    2010$1,693 -12.3%$18,628
    2009$1,930 +7.6%$18,628 -14%
    2008$1,795 +1.8%$21,659
    2007$1,763 +0.2%$21,659 +2%
    2006$1,759 +8.8%$21,235
    2005$1,617 +0.9%$21,235 +5%
    2004$1,603 +8.6%$20,224
    2003$1,476 +10.7%$20,224 +15%
    2002$1,333 +3.4%$17,586
    2001$1,290 $17,586

    Find assessor info on the county website

    Neighborhood: 64030

    Nearby schools

    GreatSchools rating
    Get a cash offer in 3 minutes
    Find out how much your home could sell for in as little as 3 minutes with a no-obligation cash offer.
    Estimated market value
    $294,200
    Get a cash offer in 3 minutes
    Find out how much your home could sell for in as little as 3 minutes with a no-obligation cash offer.
    Estimated market value
    $294,200