Skip main navigation
For sale
  • Price cut: $15.1K (8/20)
    $419,900

    6608 Hooker Street, Denver, CO 80221

    2beds
    922sqft
    : 
    $2,592/mo
    Get pre-qualified
    Single Family Residence
    Built in 1951
    6,250 Square Feet Lot
    $412,600 Zestimate®
    $455/sqft
    $-- HOA

    What's special

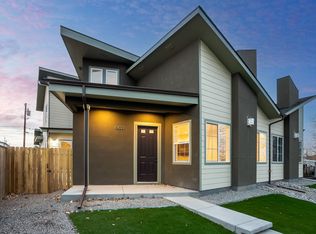
    Soaring vaulted ceilings, designer finishes, and a versatile lower-level flex space set this fully renovated home apart from anything else in its price range. Step inside to a bright, open-concept layout where natural light fills the living spaces. The stunning designer kitchen features quartz countertops, custom cabinetry, stainless steel appliances, floating shelves, and a spacious island perfect for entertaining. The inviting living room is anchored by a sleek contemporary fireplace, while both bathrooms have been thoughtfully updated with stylish, modern finishes. The finished lower-level flex space offers endless possibilities—perfect for a home office, gym, hobby room, guest space, or additional storage—providing the flexibility today's buyers are looking for. Outside, the home's distinctive sage green exterior, accented with natural cedar details and bold black trim, creates standout curb appeal. A detached two-car garage, oversized driveway, additional off-street parking provide exceptional space for multiple vehicles, recreational equipment, or weekend gatherings. Ideally located with quick access to Arvada, Westminster, Downtown Denver, and major highways, this move-in-ready home combines thoughtful design, quality craftsmanship, and everyday convenience. Now offered at an exceptional new price, this is an incredible opportunity to own a turnkey home with features rarely found in this price range.
    40 days
    |
    958
    |
    98
    |

    Zillow last checked:

    Listing updated:

    Listed by:

    Denise Castro Medina 720-473-3608 denise@grantrealestate.net,

    Grant Real Estate Company

    Source: REcolorado as distributed by MLS GRID,MLS#: 2070308MLS Logo

      Facts & features

      Interior

      Bedrooms & bathrooms
      • Bedrooms: 2
      • Bathrooms: 2
      • Full bathrooms: 2
      • Main level bathrooms: 2
      • Main level bedrooms: 2
      Bedroom
      • Description: Primary Bedroom
      • Level: Main
      Bedroom
      • Description: Second Bedroom
      • Features: Primary Suite
      • Level: Main
      Bathroom
      • Description: Primary Bedroom Bathroom
      • Features: Primary Suite
      • Level: Main
      Bathroom
      • Description: Second Full Bathroom
      • Features: En Suite Bathroom
      • Level: Main
      Kitchen
      • Level: Main
      Living room
      • Level: Main
      Heating
      • Forced Air
      Cooling
      • Central Air
      Appliances
      • Included: Dishwasher, Disposal, Dryer, Range, Range Hood, Refrigerator, Washer
      Features
      • Basement: Exterior Entry,Finished,Full,Sump Pump
      Interior area
      • Total structure area: 922
      • Total interior livable area: 922 sqft
      • Finished area above ground: 724
      • Finished area below ground: 198

      Property

      Parking
      • Total spaces: 2
      • Parking features: Garage
      • Garage spaces: 2
      Features
      • Levels: One
      • Stories: 1
      Lot
      • Size: 6,250 Square Feet
      Details
      • Parcel number: R0100338
      • Special conditions: Standard

      Construction

      Type & style
      • Home type: SingleFamily
      • Property subtype: Single Family Residence
      Materials
      • Frame
      • Roof: Composition
      Condition
      • Year built: 1951

      Utilities & green energy

      • Sewer: Public Sewer

      Community & HOA

      Community
      • Subdivision: College Crest
      HOA
      • Has HOA: No
      Location
      • Region: Denver

      Financial & listing details

      • Price per square foot: $455/sqft
      • Tax assessed value: $332,000
      • Annual tax amount: $2,545
      • Date on market: 7/17/2026
      • Listing terms: Cash,Conventional,FHA,VA Loan
      • Exclusions: Sellers Personal Property
      • Ownership: Individual

        Estimated market value

        $412,600

        $392,000 - $433,000

        $2,180/mo

        Price history

        DateEventPrice
        8/20/2026Price change$419,900-3.5%$455/sqft
        Source: REcolorado as distributed by MLS GRID #2070308 Report a problem
        7/17/2026Listed for sale$435,000+67.3%$472/sqft
        Source: REcolorado as distributed by MLS GRID #2070308 Report a problem
        4/17/2026Sold$260,000-13.3%$282/sqft
        Source: REcolorado as distributed by MLS GRID #6320367 Report a problem
        6/5/2025Pending sale$300,000$325/sqft
        Source: REcolorado as distributed by MLS GRID #6320367 Report a problem
        6/3/2025Listed for sale$300,000$325/sqft
        Source: REcolorado as distributed by MLS GRID #6320367 Report a problem

        Public tax history

        YearProperty taxesTax assessment
        2025$2,269 -1.5%$20,750 -10.9%
        2024$2,303 +3.2%$23,280
        2023$2,232 -1.8%$23,280 +30%
        2022$2,273 $17,910 -2.8%
        2021-- $18,430 -4.3%
        2020$2,346 $19,260 -0.2%
        2019$2,346 +47.1%$19,290 +53.6%
        2018$1,594 $12,560
        2017$1,594 $12,560 +69.3%
        2016-- $7,420
        2015$892 $7,420 +1.6%
        2014-- $7,300
        2013-- $7,300 -2.3%
        2012-- $7,470
        2011-- $7,470 -9.8%
        2010-- $8,280
        2009-- $8,280 -6.8%
        2008-- $8,880
        2007-- $8,880 -11.4%
        2006-- $10,020
        2005-- $10,020 +8.6%
        2004-- $9,230
        2003$837 +26.8%$9,230 +10.8%
        2002$660 +29.3%$8,330 +41.9%
        2001$511 $5,870
        2000-- $5,870
        Find assessor info on the county website

        Monthly payment

        Est. payment

        Payment breakdown

        Explore the cost of this home by adjusting the details. Changes won't be saved.
        All calculations are estimates and provided by Zillow, Inc. for informational purposes only. Actual amounts may vary.
        HOA fees may include property taxes on listings classified as Co-Ops. Contact the listing agent and/or owner for fee details.
        See how much you could borrow to make a competitive offer.

        Climate risks

        Neighborhood: Berkley

        Getting around

        44 / 100
        Car-Dependent
        41 / 100
        Some Transit
        40 / 100
        Somewhat Bikeable

        Nearby schools

        GreatSchools rating
        Schools provided by the listing agent
        • Elementary: Hodgkins
        • Middle: Josephine Hodgkins Leadership Academy
        • High: Westminster
        • District: Westminster Public Schools

        Source: REcolorado as distributed by MLS GRID. This data may not be complete. We recommend contacting the local school district to confirm school assignments for this home.

        A local agent can set up tours, give advice and negotiate with sellers.

        Browse local experts

        Similar homes