Skip main navigation
Closed
  • $580,000

    6608 Janero Ave S, Cottage Grove, MN 55016

    4beds
    3,978sqft
    Single Family
    Built in 2019
    10,672 Square Feet Lot
    $580,200 Zestimate®
    $146/sqft
    $3,819 Estimated rent

    Home value

    $580,200

    $551,000 - $615,000

    $3,819/mo

    Zestimate® history
    Loading
    Loading...

    Owner options

    List your home for rent

    $3,819/mo

    Rent Zestimate®

    Find your next renter with Zillow Rental Manager. Plus, with online applications, you can quickly screen prospective tenants – for free.

    Learn more

    $3,819/mo

    Rent Zestimate®

    Refinance and save

    $3,805/mo

    Est. payment

    Refinancing to a lower rate could help reduce your monthly payments and save thousands over the life of the loan.

    See today's rates

    $3,805/mo

    Est. payment

    Explore your selling options

    Work with a Zillow partner agent

    Leverage their expertise and Zillow's premium Showcase listings to get your home seen by more buyers.

    Get started

    List with your own agent

    Get your home in front of millions of buyers by listing it on Zillow.

    Learn how to do it

    Sell it yourself

    Take full control of how buyers see your home on Zillow by listing For Sale by Owner (FSBO).

    List your home

    What's special

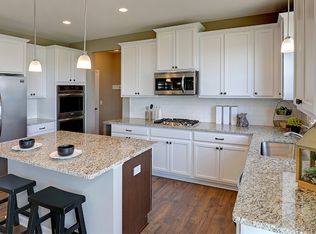
    Beautifully designed and truly move in ready, this stunning home delivers the perfect blend of comfort, style, and everyday functionality in a highly desirable neighborhood. The open and inviting layout features a granite kitchen built for gathering, a versatile den ideal for a home office or lounge space, an expansive loft area, and four bedrooms on one level. The spacious owner’s suite feels like a retreat with a massive walk in closet, separate tub, and shower. This home has been thoughtfully enhanced inside and out with impressive upgrades throughout. In 2020, additions included custom blinds, new gutters, irrigation system, water softener, and underground fence. The backyard was transformed in 2023 into an incredible outdoor entertaining space featuring a stamped concrete patio, maintenance free AZEK steps, pergola, and a 50 amp two circuit spa panel ready for your future hot tub setup. A cozy fire pit added in 2021 creates the perfect setting for relaxing evenings under the stars. Brand new carpet and fresh interior paint completed in 2026 give the home a crisp, refreshed feel. Enjoy nearby playgrounds, scenic walking trails, and a neighborhood atmosphere that makes coming home feel even better. *Dist 833/Eastridge HS

    Zillow last checked:

    Listing updated:

    Listed by:

    Eric Alsides 612-231-9800,

    eXp Realty,

    Chaz Alsides 651-808-0141

    Bought with:

    Katherine L Johnson

    HomeAvenue Inc

    Source: NorthstarMLS as distributed by MLS GRID,MLS#: 7076103MLS Logo

    Facts & features

    Interior

    Bedrooms & bathrooms
    • Bedrooms: 4
    • Bathrooms: 3
    • Full bathrooms: 2
    • 1/2 bathrooms: 1
    Bedroom
    • Level: Upper
    • Dimensions: 14..6x17
    Bedroom 2
    • Level: Upper
    • Area: 145.6 Square Feet
    • Dimensions: 11.2x13
    Bedroom 3
    • Level: Upper
    • Area: 189.8 Square Feet
    • Dimensions: 14.6x13
    Bedroom 4
    • Level: Upper
    • Area: 150 Square Feet
    • Dimensions: 12.5x12
    Den
    • Level: Main
    • Area: 150 Square Feet
    • Dimensions: 12.5x12
    Dining room
    • Level: Main
    • Area: 119 Square Feet
    • Dimensions: 7x17
    Kitchen
    • Level: Main
    • Area: 192 Square Feet
    • Dimensions: 12x16
    Living room
    • Level: Main
    • Area: 281.6 Square Feet
    • Dimensions: 17.6x16
    Patio
    • Level: Main
    • Area: 720 Square Feet
    • Dimensions: 36x20
    Porch
    • Level: Main
    • Area: 153.75 Square Feet
    • Dimensions: 7.5x20.5
    Heating
    • Forced Air
    Cooling
    • Central Air
    Appliances
    • Included: Air-To-Air Exchanger, Cooktop, Dishwasher, Disposal, Humidifier, Microwave, Wall Oven, Water Softener Owned
    • Laundry: Laundry Room, Upper Level
    Features
    • Basement: Daylight,Drain Tiled,Sump Pump,Unfinished
    • Number of fireplaces: 1
    • Fireplace features: Gas, Living Room
    Interior area
    • Total structure area: 3,978
    • Total interior livable area: 3,978 sqft
    • Finished area above ground: 2,812
    • Finished area below ground: 0

    Property

    Parking
    • Total spaces: 3
    • Parking features: Attached
    • Attached garage spaces: 3
    • Details: Garage Dimensions (29.3x20.8)
    Accessibility
    • Accessibility features: None
    Features
    • Levels: Two
    • Stories: 2
    • Patio & porch: Front Porch, Patio
    • Fencing: Invisible
    Lot
    • Size: 10,672 Square Feet
    • Dimensions: 72 x 144 x 69 x 144
    Details
    • Foundation area: 1166
    • Parcel number: 0302721320053
    • Zoning description: Residential-Single Family

    Construction

    Type & style
    • Home type: SingleFamily
    • Property subtype: Single Family
    Condition
    • New construction: No
    • Year built: 2019

    Utilities & green energy

    • Gas: Natural Gas
    • Sewer: City Sewer/Connected
    • Water: City Water/Connected

    Community & HOA

    Community
    • Subdivision: Kingston Fields
    HOA
    • Has HOA: Yes
    • Services included: Sanitation, Shared Amenities
    • HOA fee: $204 quarterly
    • HOA name: New Concepts Managemet
    • HOA phone: 952-259-1200
    Location
    • Region: Cottage Grove

    Financial & listing details

    • Price per square foot: $146/sqft
    • Tax assessed value: $519,000
    • Annual tax amount: $6,661
    • Date on market: 6/16/2026
    • Cumulative days on market: 2 days

    Price history

    DateEventPrice
    6/18/2026Sold$580,000+0.9%$146/sqft
    Source: NorthstarMLS as distributed by MLS GRID #7076103 Report a problem
    6/16/2026Pending sale$575,000$145/sqft
    Source: NorthstarMLS as distributed by MLS GRID #7076103 Report a problem
    5/23/2026Listing removed$575,000$145/sqft
    Source: eXp Realty #7076103 Report a problem
    5/21/2026Listed for sale$575,000+29.2%$145/sqft
    Source: NorthstarMLS as distributed by MLS GRID #7076103 Report a problem
    6/18/2020Sold$445,000$112/sqft
    Source: NorthstarMLS as distributed by MLS GRID #5472650 Report a problem

    Public tax history

    YearProperty taxesTax assessment
    2025$6,716 +0.6%$519,000 -4.9%
    2024$6,676 +10.8%$545,500 +11.2%
    2023$6,024 +6.4%$490,500 +19.6%
    2022$5,662 +222.8%$410,100 -0.1%
    2021$1,754 +125.4%$410,400 +332%
    2020$778 $95,000
    2019$778 $95,000 +430.7%
    2018$778 $17,900
    Find assessor info on the county website

    Neighborhood: 55016

    Nearby schools

    GreatSchools rating
    Get a cash offer in 3 minutes
    Find out how much your home could sell for in as little as 3 minutes with a no-obligation cash offer.
    Estimated market value
    $580,200
    Get a cash offer in 3 minutes
    Find out how much your home could sell for in as little as 3 minutes with a no-obligation cash offer.
    Estimated market value
    $580,200