Skip main navigation
For sale
  • $799,000

    6608 Kiem Road, Evergreen, CO 80439

    3beds
    1,621sqft
    : 
    $4,942/mo
    Get pre-qualified
    Single Family Residence
    Built in 1964
    1.3 Acres Lot
    $-- Zestimate®
    $493/sqft
    $-- HOA

    What's special

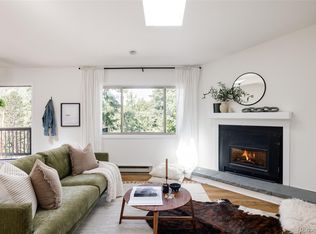
    Thoughtfully updated and surrounded by sunny, usable acreage, this special Evergreen retreat offers the perfect balance of mountain charm, modern comfort, and everyday functionality. An expansive front porch welcomes you inside, where a flowing ranch-style layout is filled with natural light and views of the surrounding landscape. The inviting living room is anchored by a classic brick wood-burning fireplace, creating a warm and cozy gathering space. Just beyond, the remodeled kitchen offers abundant cabinetry, stainless steel appliances, a breakfast bar, and picturesque views across the property. The serene primary suite feels like a private spa, complete with heated floors and a steam shower. Two additional bedrooms provide flexibility for guests, a home office, or creative space, while the oversized laundry room adds convenience and versatility. Thoughtful infrastructure upgrades include a new state-of-the-art whole house water filtration system, delivering exceptional water quality and peace of mind. A heated two-car garage and heated outbuilding offer endless possibilities for a studio, home office, yoga retreat, workshop, or additional storage. newer Outside, enjoy al fresco dining on the patio, cultivate your own backyard homestead with the chicken coop, or simply soak in the beauty of the surrounding landscape. The gently sloping and highly usable lot offers a rare combination of space and accessibility with easy access to phenomenal trails, downtown Evergreen, and Highway 73 for weekend adventures. Easy access in winter as Kiem is plowed by the county. On lush, fenced grounds with desirable A-2 zoning, allowing for horses, goats, llamas, alpacas, chickens, ducks, bees and more! The property provides privacy, flexibility, and room to enjoy the mountain lifestyle. A rare opportunity to enjoy thoughtfully updated mountain living with modern comforts and exceptional infrastructure in one of Evergreen’s most beautiful settings.
    42 days
    |
    1,900
    |
    168
    |

    Zillow last checked:

    Listing updated:

    Listed by:

    Kelly Reed 310-853-3942 kelly@hatchdenver.com,

    Hatch Realty, LLC

    Source: REcolorado as distributed by MLS GRID,MLS#: 9070097MLS Logo

      Facts & features

      Interior

      Bedrooms & bathrooms
      • Bedrooms: 3
      • Bathrooms: 2
      • Full bathrooms: 1
      • 3/4 bathrooms: 1
      • Main level bathrooms: 2
      • Main level bedrooms: 3
      Bedroom
      • Description: Large Primary Bedroom With Lots Of Natural Light, Overlooking The Front Meadow
      • Features: Primary Suite
      • Level: Main
      Bedroom
      • Description: Bright, Airy And Private
      • Level: Main
      Bedroom
      • Description: Lovely Views Of The Back Yard
      • Level: Main
      Bathroom
      • Description: Remodeled Hall Bath With Extra Deep Bath
      • Level: Main
      Bathroom
      • Description: En Suite Primary Bathroom
      • Features: En Suite Bathroom
      • Level: Main
      Exercise room
      • Description: Temp Controlled Building For Office, Gym Etc!
      • Level: Main
      Kitchen
      • Description: Remodeld With Stainless Appliances And Quartz Counters
      • Level: Main
      Laundry
      • Description: Large Laundry Room/ Flex Space
      • Level: Main
      Living room
      • Description: Wood Burning Stove, Large Windows And Stunning Views
      • Level: Main
      Heating
      • Hot Water
      Cooling
      • None
      Appliances
      • Included: Dishwasher, Dryer, Range, Refrigerator, Washer
      Features
      • Eat-in Kitchen, No Stairs, Open Floorplan, Primary Suite, Quartz Counters
      • Flooring: Tile, Wood
      • Basement: Crawl Space
      • Number of fireplaces: 1
      • Fireplace features: Family Room
      Interior area
      • Total structure area: 1,621
      • Total interior livable area: 1,621 sqft
      • Finished area above ground: 1,621

      Property

      Parking
      • Total spaces: 5
      • Parking features: Garage
      • Garage spaces: 2
      • Details: Off Street Spaces: 3
      Features
      • Levels: One
      • Stories: 1
      • Patio & porch: Covered, Deck, Front Porch, Patio, Wrap Around
      • Exterior features: Fire Pit, Private Yard
      • Fencing: Full
      Lot
      • Size: 1.3 Acres
      • Features: Foothills, Many Trees, Meadow, Mountainous, Secluded, Suitable For Grazing
      • Residential vegetation: Aspen, Grassed, Heavily Wooded, Mixed
      Details
      • Parcel number: 039944
      • Zoning: A-2
      • Special conditions: Standard

      Construction

      Type & style
      • Home type: SingleFamily
      • Architectural style: Mountain Contemporary
      • Property subtype: Single Family Residence
      Materials
      • Frame
      • Roof: Composition
      Condition
      • Year built: 1964

      Utilities & green energy

      • Water: Well

      Community & HOA

      Community
      • Security: Video Doorbell
      • Subdivision: Evergreen Meadows
      HOA
      • Has HOA: No
      Location
      • Region: Evergreen

      Financial & listing details

      • Price per square foot: $493/sqft
      • Tax assessed value: $714,988
      • Annual tax amount: $4,334
      • Date on market: 6/25/2026
      • Listing terms: Cash,Conventional
      • Exclusions: Seller's Personal Property And Staging Items
      • Ownership: Individual

        Estimated market value

        Not available

        Estimated sales range

        Not available

        Not available

        Price history

        DateEventPrice
        6/25/2026Listed for sale$799,000+2.2%$493/sqft
        Source: REcolorado as distributed by MLS GRID #9070097 Report a problem
        8/7/2023Sold$782,000+68.9%$482/sqft
        Source: REcolorado as distributed by MLS GRID #7933126 Report a problem
        5/17/2017Sold$463,000+54.8%$286/sqft
        Source: Public Record Report a problem
        8/3/2009Sold$299,000$184/sqft
        Source: Public Record Report a problem
        5/24/2009Listed for sale$299,000+66.2%$184/sqft
        Source: RE/MAX Alliance #774446 Report a problem
        9/4/1996Sold$179,900+16.1%$111/sqft
        Source: Public Record Report a problem
        8/3/1995Sold$155,000$96/sqft
        Source: Public Record Report a problem

        Public tax history

        YearProperty taxesTax assessment
        2025$4,287 -0.3%$44,686 -4.7%
        2024$4,298 +28.6%$46,866
        2023$3,343 -1%$46,866 +32.4%
        2022$3,378 +11%$35,389 -2.8%
        2021$3,042 $36,407 +11.9%
        2020$3,042 +1.4%$32,535
        2019$3,000 +20.1%$32,535 +24.2%
        2018$2,497 $26,197
        2017$2,497 +13.2%$26,197 +7.4%
        2016$2,206 $24,389
        2015$2,206 +11.9%$24,389 +18.5%
        2014$1,971 -5.4%$20,590
        2013$2,083 +1.8%$20,590 -6.5%
        2012$2,046 -0.5%$22,027
        2011$2,057 +0.1%$22,027 -1.4%
        2010$2,055 +12.6%$22,340
        2009$1,825 +0.2%$22,340 +12.8%
        2008$1,821 -5.7%$19,800
        2007$1,930 -0.5%$19,800 -4.8%
        2006$1,941 +7.9%$20,790 +5.2%
        2005$1,799 +9.3%$19,760
        2004$1,646 -1%$19,760
        2003$1,663 +4.3%$19,760 +0.6%
        2002$1,595 +0.3%$19,640 +11.2%
        2001$1,590 +2.5%$17,660
        2000$1,552 $17,660
        Find assessor info on the county website

        Monthly payment

        Est. payment

        Payment breakdown

        Explore the cost of this home by adjusting the details. Changes won't be saved.
        All calculations are estimates and provided by Zillow, Inc. for informational purposes only. Actual amounts may vary.
        HOA fees may include property taxes on listings classified as Co-Ops. Contact the listing agent and/or owner for fee details.
        Mortgage interest rates are dependent on a number of factors, including credit score, down payment, and repayment length. Interest rate data provided by Zillow Group Marketplace, Inc. as of 1/1/1970 from various mortgage lenders with which we have lead or other similar arrangements; the Estimated Payment is an average of those rates.
        See how much you could borrow to make a competitive offer.

        Climate risks

        Neighborhood: 80439

        Getting around

        15 / 100
        Car-Dependent
        6 / 100
        Somewhat Bikeable

        Nearby schools

        GreatSchools rating
        Schools provided by the listing agent
        • Elementary: Marshdale
        • Middle: West Jefferson
        • High: Conifer
        • District: Jefferson County R-1

        Source: REcolorado as distributed by MLS GRID. This data may not be complete. We recommend contacting the local school district to confirm school assignments for this home.

        A local agent can set up tours, give advice and negotiate with sellers.

        Browse local experts

        Similar homes