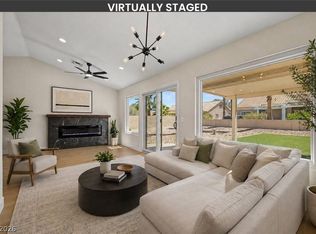
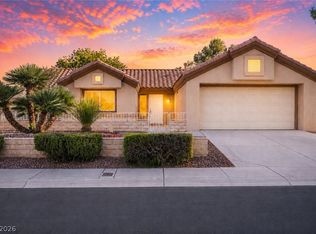
Turnkey and tastefully remodeled, this 2-bedroom, 2-bath home with a sunny loft delivers comfort and style. The living room showcases vaulted ceilings, new LVP floors, and a refreshed fireplace, flowing into an updated kitchen with stainless steel appliances. The secluded upstairs primary suite features an oversized closet and a chic ensuite with a glass shower. On the main level, a secondary bedroom sits beside a full guest bath, ideal for visitors or a home office. The versatile loft is perfect for work, play, or media. Fresh interior paint, modern fixtures, and upgraded lighting throughout. Newly designed landscaping and premium turf perfect for pets, play, and entertaining. Close to shopping, dining, parks, and commuter routes, move-in ready and impeccably done.
Active
$399,999
6608 Kirwan Heights Way, Las Vegas, NV 89108
2beds
1,265sqft
Single Family Residence
Built in 1986
4,791 Square Feet Lot
$-- Zestimate®
$316/sqft
$69/mo HOA
What's special
Modern fixturesOversized closetRefreshed fireplaceSecluded upstairs primary suiteVaulted ceilingsUpdated kitchenNewly designed landscaping
- 27 days |
- 352 |
- 36 |
Zillow last checked:
Listing updated:
Listed by:
Mark T. Gross S.0182847 (702)460-9600,
Axis Real Estate LLC
Source: LVR,MLS#: 2793935 Originating MLS: Greater Las Vegas Association of Realtors Inc
Originating MLS: Greater Las Vegas Association of Realtors IncFacts & features
Interior
Bedrooms & bathrooms
- Bedrooms: 2
- Bathrooms: 2
- Full bathrooms: 2
Primary bedroom
- Description: Ceiling Fan,Pbr Separate From Other,Upstairs,Walk-In Closet(s)
- Dimensions: 14x12
Bedroom 2
- Description: Ceiling Fan,Closet,Downstairs
- Dimensions: 11x10
Primary bathroom
- Description: Double Sink,Shower Only
Kitchen
- Description: Custom Cabinets,Luxury Vinyl Plank,Quartz Countertops,Stainless Steel Appliances
Living room
- Description: Vaulted Ceiling
- Dimensions: 18x12
Loft
- Description: Other
- Dimensions: 9x9
Heating
- Central, Gas
Cooling
- Central Air, Electric
Appliances
- Included: Dishwasher, Disposal, Gas Range, Microwave, Tankless Water Heater
- Laundry: Electric Dryer Hookup, Gas Dryer Hookup, Main Level, Laundry Room
Features
- Bedroom on Main Level, Ceiling Fan(s)
- Flooring: Luxury Vinyl Plank
- Number of fireplaces: 1
- Fireplace features: Gas, Living Room
Interior area
- Total structure area: 1,265
- Total interior livable area: 1,265 sqft
Video & virtual tour
Property
Parking
- Total spaces: 2
- Parking features: Attached, Garage, Garage Door Opener, Private
- Attached garage spaces: 2
Features
- Stories: 2
- Patio & porch: Patio
- Exterior features: Patio, Private Yard, Sprinkler/Irrigation
- Fencing: Block,Back Yard
Lot
- Size: 4,791 Square Feet
- Features: Drip Irrigation/Bubblers, Desert Landscaping, Landscaped, < 1/4 Acre
Details
- Parcel number: 13811110217
- Zoning description: Single Family
- Horse amenities: None
Construction
Type & style
- Home type: SingleFamily
- Architectural style: Two Story
- Property subtype: Single Family Residence
Materials
- Roof: Composition,Flat,Shingle,Tile
Condition
- Resale
- Year built: 1986
Utilities & green energy
- Electric: Photovoltaics None
- Sewer: Public Sewer
- Water: Public
- Utilities for property: Cable Available
Community & HOA
Community
- Subdivision: Woodcrest
HOA
- Has HOA: Yes
- Services included: Association Management
- HOA fee: $69 monthly
- HOA name: Woodcrest
- HOA phone: 702-942-2500
Location
- Region: Las Vegas
Financial & listing details
- Price per square foot: $316/sqft
- Tax assessed value: $176,766
- Annual tax amount: $1,107
- Date on market: 6/25/2026
- Listing agreement: Exclusive Right To Sell
- Listing terms: Cash,Conventional,FHA,VA Loan
- Ownership: Single Family Residential
Estimated market value
Not available
Estimated sales range
Not available
Not available
Price history
| Date | Event | Price |
|---|---|---|
| 6/25/2026 | Listed for sale | $399,999+60%$316/sqft |
Source:  LVR #2793935 Report a problem LVR #2793935 Report a problem | ||
| 4/24/2026 | Sold | $250,000+861.5%$198/sqft |
Source: Public Record Report a problem | ||
| 2/28/1996 | Sold | $26,000$21/sqft |
Source: Public Record Report a problem | ||
Public tax history
| Year | Property taxes | Tax assessment |
|---|---|---|
| 2026 | $1,110 +3% | $61,868 -1.4% |
| 2025 | $1,077 +2.9% | $62,757 -1.2% |
| 2024 | $1,047 +3% | $63,542 +16.2% |
| 2023 | $1,016 +3% | $54,668 +7.8% |
| 2022 | $987 +3.1% | $50,724 +1.4% |
| 2021 | $957 +1.3% | $50,032 +8.8% |
| 2020 | $945 +4.8% | $46,006 +6.2% |
| 2019 | $902 +6.9% | $43,326 |
| 2018 | $844 | $43,326 +2.7% |
| 2017 | $844 | $42,207 +8.7% |
| 2016 | $844 +0.3% | $38,814 +15.8% |
| 2015 | $841 +3% | $33,513 +38.7% |
| 2014 | $816 | $24,161 |
| 2013 | -- | $24,161 -1.1% |
| 2012 | -- | $24,418 -11.5% |
| 2011 | -- | $27,605 -6.3% |
| 2010 | -- | $29,465 -36.5% |
| 2009 | -- | $46,394 |
| 2008 | -- | $46,394 -34.8% |
| 2007 | -- | $71,180 +9.4% |
| 2006 | -- | $65,039 +53.1% |
| 2005 | -- | $42,476 +21.2% |
| 2004 | -- | $35,060 +1.3% |
| 2003 | -- | $34,598 -0.2% |
| 2002 | -- | $34,670 +9.9% |
| 2001 | -- | $31,550 |
Find assessor info on the county website
Monthly payment
Est. payment
Payment breakdown
Explore the cost of this home by adjusting the details. Changes won't be saved.Climate risks
Neighborhood: North Cheyenne
Nearby schools
GreatSchools rating
- 5/10R E Tobler Elementary SchoolGrades: PK-5Distance: 0.6 mi
- 4/10Irwin & Susan Molasky Junior High SchoolGrades: 6-8Distance: 1.4 mi
- 2/10Cheyenne High SchoolGrades: 9-12Distance: 3.1 mi
Schools provided by the listing agent
- Elementary: Tobler, R. E.,Tobler, R. E.
- Middle: Molasky I
- High: Cheyenne
Source: LVR. This data may not be complete. We recommend contacting the local school district to confirm school assignments for this home.
- $378,8003 bd3 ba1.5k sqft6612 Kirwan Heights Way, Las Vegas, NV 89108Off Market
- $353,0003 bd2 ba1.3k sqft6604 Kirwan Heights Way, Las Vegas, NV 89108Off Market
- $335,8002 bd2 ba1.2k sqft6600 Kirwan Heights Way, Las Vegas, NV 89108Off Market

- $320,3002 bd2 ba1.2k sqft6616 Kirwan Heights Way, Las Vegas, NV 89108Off Market
- $359,4003 bd2 ba1.6k sqft6609 Beacon Rd, Las Vegas, NV 89108Off Market
- $341,7002 bd2 ba1.1k sqft6613 Beacon Rd, Las Vegas, NV 89108Off Market
- $342,9003 bd2 ba1.3k sqft6605 Beacon Rd, Las Vegas, NV 89108Off Market
- $357,0002 bd2 ba1.1k sqft6560 Kirwan Heights Way, Las Vegas, NV 89108Off Market
A local agent can set up tours, give advice and negotiate with sellers.
Similar homes
- $397,9982 bd2 ba1.1k sqft8505 Festival Dr, Las Vegas, NV 89134For Sale
 MLS ID #2784450, Juan Carlos Rodriguez, Realty of America LLC. LVR
 - $419,9003 bd2 ba1.3k sqft9109 Dolente Ave, Las Vegas, NV 89129For Sale
 MLS ID #2799146, Matthew Johnson, Galindo Group Real Estate. LVR
 - $445,0002 bd2 ba1.1k sqft8701 Villa Ridge Dr, Las Vegas, NV 89134For Sale
 MLS ID #2799214, Armen Shakoorian, NorDom Realty LLC. LVR
 - $380,0003 bd3 ba1.6k sqft10517 Blanca Peak Ave, Las Vegas, NV 89129For Sale
 MLS ID #2801497, Matthew Langguth, Huntington & Ellis, A Real Est. LVR
 - $349,9952 bd2 ba1k sqft716 Kelso Way, Las Vegas, NV 89107For SaleMLS ID #2799484, Kevin Goujon, Infinity Brokerage. LVR
- $449,0003 bd3 ba1.5k sqft5253 Drifting Sands Ct, Las Vegas, NV 89149For SaleMLS ID #2784729, Craig Tann, Huntington & Ellis, A Real Est. LVR
- $374,9002 bd3 ba1.5k sqft2620 Golden Sands Dr, Las Vegas, NV 89128For SaleMLS ID #2793052, Erin C. Ackerman, Huntington & Ellis, A Real Est. LVR
- $504,9002 bd2 ba1.1k sqft3109 Goodnews Ct, Las Vegas, NV 89134For SaleMLS ID #2798771, Devan L. Reaves, Keller Williams MarketPlace. LVR
- $415,0005 bd3 ba1.5k sqft1200 Palm Ter, Las Vegas, NV 89106For SaleMLS ID #2794119, Sergio Vega Jr, Desert Vision Realty. LVR
- $399,9003 bd2 ba1k sqft4545 W Desert Inn Rd, Las Vegas, NV 89102For SaleMLS ID #2777283, Traci Rivera, Redfin. LVR
- $375,0002 bd2 ba1.2k sqft9516 City Hill Ct, Las Vegas, NV 89134For SaleMLS ID #2795103, Amy D. Kuhl, Douglas Elliman of Nevada LLC. LVR
- $399,3992 bd2 ba1.1k sqft9657 Blue Bell Dr, Las Vegas, NV 89134For SaleMLS ID #2756906, Maria A. Delgado Garcia, United Realty Group. LVR
- $409,9993 bd3 ba1.6k sqft3596 Hammock St, Las Vegas, NV 89147For SaleMLS ID #2797522, Jessica L. Beyer, Precision Realty. LVR
- $424,9954 bd3 ba1.7k sqft1909 Griffith Ave, Las Vegas, NV 89104For SaleMLS ID #2800979, Kevin Goujon, Infinity Brokerage. LVR
- $469,0003 bd3 ba1.7k sqft8872 Chapman Point, Las Vegas, NV 89129For SaleMLS ID #2795695, Alana Pahia, Galindo Group Real Estate. LVR
- $430,0003 bd2 ba1.7k sqft1904 Bradbury Cir, Las Vegas, NV 89128For SaleMLS ID #2794466, Michelle Hardy-Rodriguez, Realty ONE Group, Inc. LVR
- $499,0004 bd2 ba1.6k sqft7700 Peacock Ave, Las Vegas, NV 89145For SaleMLS ID #2801644, Heilly Neiman, Neiman LV Homes. LVR
- $389,9993 bd2 ba1.3k sqft7083 Rhapsody Ln, Las Vegas, NV 89119For SaleMLS ID #2798301, Jessica L. Beyer, Precision Realty. LVR
- $459,9004 bd2 ba1.6k sqft4312 Yorkwood Dr, North Las Vegas, NV 89032For SaleMLS ID #2798869, Noah Bates, Rustic Properties. LVR
- $399,7753 bd2 ba1.2k sqft6340 Dallaswood Ln, Las Vegas, NV 89156For SaleMLS ID #2791119, Teresa A. Soldo, Motion Properties. LVR
