Welcome to your dream home, just minutes from downtown Wendell and the vibrant new shopping and dining options at Treelight Square. Nestled on over 2 acres of serene privacy with no HOA, this stunning residence offers a perfect blend of elegance and modern comfort. Inside, you'll find custom hardwood flooring in the entrance and dining room, complemented by crown molding, upgraded baseboards, and plantation shutters throughout. Enjoy relaxing evenings entertaining at the wet bar or immerse yourself in your favorite music with the installed surround sound system. The home features new windows, fresh exterior paint, and durable HardiPlank siding, providing lasting curb appeal. Step into the beautifully updated kitchen, complete with granite countertops, recently painted cabinets, and top-of-the-line stainless steel appliances. The open floor plan flows seamlessly to a spacious sunroom and covered back porch—ideal for both relaxation and entertaining. Year-round comfort is ensured with brand new HVAC units and duct work, plus a whole-home water filtration system. Bedrooms impress with walk-in closets and elegant tray ceilings, while an outdoor shed and invisible fence add convenience and security. New outdoor lighting illuminates the expansive yard, creating the perfect ambiance for evening gatherings. This exceptional property truly combines style, comfort, and modern upgrades—waiting for you to call it home!
Sold for $690,000
$690,000
6608 Latigo Ln, Wendell, NC 27591
3beds
2,823sqft
Single Family Residence, Residential
Built in 2004
2.05 Acres Lot
$692,300 Zestimate®
$244/sqft
$2,548 Estimated rent
Home value
$692,300
$658,000 - $727,000
$2,548/mo
Zestimate® history
Owner options
List your home for rent
$2,548/mo
Rent Zestimate®
Find your next renter with Zillow Rental Manager. Plus, with online applications, you can quickly screen prospective tenants – for free.
$2,548/mo
Rent Zestimate®
Refinance and save
$4,067/mo
Est. payment
Refinancing to a lower rate could help reduce your monthly payments and save thousands over the life of the loan.
$4,067/mo
Est. payment
Explore your selling options
Work with a Zillow partner agent
Leverage their expertise and Zillow's premium Showcase listings to get your home seen by more buyers.
Get startedList with your own agent
Get your home in front of millions of buyers by listing it on Zillow.
Learn how to do itSell it yourself
Take full control of how buyers see your home on Zillow by listing For Sale by Owner (FSBO).
List your homeWhat's special
Invisible fenceCrown moldingElegant tray ceilingsUpgraded baseboardsCustom hardwood flooringSpacious sunroomExpansive yard
Zillow last checked:
Listing updated:
Listed by:
Heather Jones 919-889-8813,
The Douglas Realty Group
Bought with:
Dominic Bagnulo, 266253
Real Broker, LLC
Source: Doorify MLS,MLS#: 10122813
Facts & features
Interior
Bedrooms & bathrooms
- Bedrooms: 3
- Bathrooms: 4
- Full bathrooms: 3
- 1/2 bathrooms: 1
Heating
- Electric, Heat Pump
Cooling
- Ceiling Fan(s), Central Air
Appliances
- Included: Dishwasher, Electric Oven, Electric Range, Microwave
- Laundry: Laundry Room, Main Level, Sink
Features
- Built-in Features, Cathedral Ceiling(s), Ceiling Fan(s), Crown Molding, Double Vanity, Eat-in Kitchen, Entrance Foyer, Granite Counters, High Ceilings, Pantry, Master Downstairs, Smooth Ceilings, Soaking Tub, Sound System, Tray Ceiling(s), Walk-In Closet(s), Walk-In Shower, Wet Bar, Wired for Sound
- Flooring: Carpet, Ceramic Tile, Hardwood
- Doors: Storm Door(s)
- Windows: Insulated Windows, Plantation Shutters
- Number of fireplaces: 1
- Fireplace features: Family Room, Gas Log, Propane
- Common walls with other units/homes: No Common Walls
Interior area
- Total structure area: 2,823
- Total interior livable area: 2,823 sqft
- Finished area above ground: 2,823
- Finished area below ground: 0
Property
Parking
- Total spaces: 4
- Parking features: Concrete, Driveway, Garage, Garage Door Opener, Garage Faces Side
- Attached garage spaces: 2
- Uncovered spaces: 2
Features
- Levels: One and One Half
- Stories: 2
- Patio & porch: Front Porch, Rear Porch
- Exterior features: Lighting, Rain Gutters, Storage, Other
- Fencing: Electric, Invisible
- Has view: Yes
Lot
- Size: 2.05 Acres
- Features: Back Yard, Front Yard, Landscaped, Partially Cleared
Details
- Additional structures: Shed(s)
- Parcel number: 1773549704
- Special conditions: Standard
Construction
Type & style
- Home type: SingleFamily
- Architectural style: Craftsman, Transitional
- Property subtype: Single Family Residence, Residential
Materials
- Fiber Cement, HardiPlank Type, Stone
- Roof: Shingle
Condition
- New construction: No
- Year built: 2004
Utilities & green energy
- Sewer: Septic Tank
- Water: Private, Well
- Utilities for property: Electricity Connected, Septic Connected, Water Connected, Propane
Community & HOA
Community
- Features: Street Lights
- Subdivision: Tanners Creek
HOA
- Has HOA: No
- Amenities included: None
Location
- Region: Wendell
Financial & listing details
- Price per square foot: $244/sqft
- Tax assessed value: $545,386
- Annual tax amount: $3,508
- Date on market: 9/19/2025
- Road surface type: Paved
Price history
| Date | Event | Price |
|---|---|---|
| 1/5/2026 | Sold | $690,000-1.4%$244/sqft |
Source:  Doorify MLS #10122813 Report a problem Doorify MLS #10122813 Report a problem | ||
| 9/29/2025 | Pending sale | $700,000$248/sqft |
Source: Doorify MLS #10122813 Report a problem | ||
| 9/19/2025 | Listed for sale | $700,000+94.5%$248/sqft |
Source: Doorify MLS #10122813 Report a problem | ||
| 12/20/2018 | Sold | $359,900$127/sqft |
Source: Doorify MLS #2222058 Report a problem | ||
| 12/20/2018 | Listed for sale | $359,900$127/sqft |
Source: Fonville Morisey/Triangle Specialists II #2222058 Report a problem | ||
| 11/17/2018 | Pending sale | $359,900$127/sqft |
Source: Fonville Morisey/Triangle Specialists II #2222058 Report a problem | ||
| 11/10/2018 | Listed for sale | $359,900+7.9%$127/sqft |
Source: Fonville Morisey/Triangle Specialists II #2222058 Report a problem | ||
| 11/30/2004 | Sold | $333,500$118/sqft |
Source: Public Record Report a problem | ||
Public tax history
| Year | Property taxes | Tax assessment |
|---|---|---|
| 2025 | $3,508 +3% | $545,386 |
| 2024 | $3,407 +18.1% | $545,386 +48.4% |
| 2023 | $2,885 +7.9% | $367,449 |
| 2022 | $2,674 +2.8% | $367,449 |
| 2021 | $2,602 +1.7% | $367,449 |
| 2020 | $2,559 -0.8% | $367,449 +17.2% |
| 2019 | $2,581 | $313,579 |
| 2018 | $2,581 +14.7% | $313,579 |
| 2017 | $2,250 +2.1% | $313,579 |
| 2016 | $2,204 -5.3% | $313,579 -4.2% |
| 2015 | $2,328 +7% | $327,465 |
| 2014 | $2,175 | $327,465 |
| 2013 | -- | $327,465 |
| 2012 | -- | $327,465 |
| 2011 | -- | $327,465 |
| 2010 | -- | $327,465 |
| 2009 | -- | $327,465 |
| 2008 | -- | -- |
| 2007 | -- | -- |
| 2006 | -- | -- |
| 2005 | -- | -- |
Find assessor info on the county website
Neighborhood: 27591
Nearby homes
- $326,5004 bd3 ba2.9k sqft11108 Poole Rd, Wendell, NC 27591Off Market
- $508,600-- bd2 ba2.1k sqft6601 Latigo Ln, Wendell, NC 27591Off Market
- $625,400-- bd2 ba3.2k sqft6609 Latigo Ln, Wendell, NC 27591Off Market
- $457,8003 bd3 ba2k sqft6616 Latigo Ln, Wendell, NC 27591Off Market
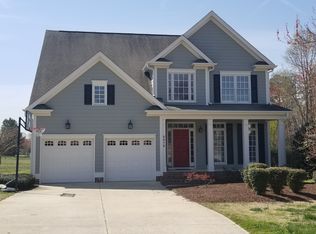
- $298,000-- bd1 ba1k sqft6609 Tells Branch Rd, Wendell, NC 27591Off Market
- $600,800-- bd2 ba2.3k sqft11101 Deerskin Pl, Wendell, NC 27591Off Market
- $397,100-- bd3 ba2.1k sqft11100 Poole Rd, Wendell, NC 27591Off Market
- $303,7002 bd2 ba1.1k sqft11104 Poole Rd, Wendell, NC 27591Off Market
Nearby schools
GreatSchools rating
- 8/10Carver ElementaryGrades: PK-5Distance: 2 mi
- 5/10Wendell MiddleGrades: 6-8Distance: 2.7 mi
- 4/10East Wake High SchoolGrades: 9-12Distance: 3.3 mi
Schools provided by the listing agent
- Elementary: Wake - Carver
- Middle: Wake - Wendell
- High: Wake - East Wake
Source: Doorify MLS. This data may not be complete. We recommend contacting the local school district to confirm school assignments for this home.
Get a cash offer in 3 minutes
Find out how much your home could sell for in as little as 3 minutes with a no-obligation cash offer.
Estimated market value
$692,300
Get a cash offer in 3 minutes
Find out how much your home could sell for in as little as 3 minutes with a no-obligation cash offer.
Estimated market value
$692,300
- North Carolina
- Wake County
- Wendell
- 27591
- 6608 Latigo Ln
Nearby cities
Nearby zip codes
Other Wendell Topics
