OFFER DEADLINE: Saturday, February 17th at 7pm. Step into this delightful move-in ready Cape Cod in Dunmore and be greeted by its irresistible charm. The inviting red front door leads you into the cozy living room, complete with a fireplace, built-in shelves, and a picturesque bay window that floods the room with natural light. The fully equipped kitchen has stainless steel appliances, a double sink, and ample cabinet space. Relax and unwind in the spacious family room, perfect for gatherings or quiet nights in. The main level offers a tranquil primary bedroom with an ensuite bathroom, while upstairs you'll find two additional bedrooms and another full bathroom. The lower level provides bonus space for crafting, playing, or working from home. Step outside onto the screened porch, where you can savor outdoor meals without pesky bugs! The fully fenced backyard offers plenty of room to roam, along with a shed for storage. Conveniently located near commuter routes and all the amenities of Catonsville, this charming home is ready to welcome you home!
Sold for $427,500
$427,500
6608 Lochinvar Dr, Baltimore, MD 21228
3beds
1,750sqft
Single Family Residence
Built in 1949
6,050 Square Feet Lot
$465,900 Zestimate®
$244/sqft
$2,684 Estimated rent
Home value
$465,900
$443,000 - $489,000
$2,684/mo
Zestimate® history
Owner options
List your home for rent
$2,684/mo
Rent Zestimate®
Find your next renter with Zillow Rental Manager. Plus, with online applications, you can quickly screen prospective tenants – for free.
$2,684/mo
Rent Zestimate®
Refinance and save
$2,656/mo
Est. payment
Refinancing to a lower rate could help reduce your monthly payments and save thousands over the life of the loan.
$2,656/mo
Est. payment
Explore your selling options
Work with a Zillow partner agent
Leverage their expertise and Zillow's premium Showcase listings to get your home seen by more buyers.
Get startedList with your own agent
Get your home in front of millions of buyers by listing it on Zillow.
Learn how to do itSell it yourself
Take full control of how buyers see your home on Zillow by listing For Sale by Owner (FSBO).
List your homeWhat's special
Built-in shelvesFully fenced backyardSpacious family roomAmple cabinet spaceFully equipped kitchenEnsuite bathroom
Zillow last checked:
Listing updated:
Listed by:
Diana Pham 443-722-8899,
EXP Realty, LLC,
Listing Team: The Beliveau Group, Co-Listing Team: The Beliveau Group,Co-Listing Agent: Tina C Beliveau 410-948-0099,
EXP Realty, LLC
Bought with:
Ashley Stearns, 5002878
AB & Co Realtors, Inc.
Source: Bright MLS,MLS#: MDBC2088694
Facts & features
Interior
Bedrooms & bathrooms
- Bedrooms: 3
- Bathrooms: 2
- Full bathrooms: 2
- Main level bathrooms: 1
- Main level bedrooms: 1
Rooms
- Room types: Living Room, Primary Bedroom, Bedroom 2, Kitchen, Family Room, Basement, Bedroom 1
Basement
- Area: 874
Heating
- Radiator, Heat Pump, Natural Gas
Cooling
- Central Air, Ceiling Fan(s), Electric
Appliances
- Included: Dishwasher, Dryer, Microwave, Oven/Range - Gas, Refrigerator, Stainless Steel Appliance(s), Cooktop, Washer, Water Heater, Gas Water Heater
- Laundry: In Basement, Has Laundry, Mud Room
Features
- Ceiling Fan(s), Entry Level Bedroom, Family Room Off Kitchen, Primary Bath(s), Bathroom - Stall Shower, Bathroom - Tub Shower, Dry Wall
- Flooring: Hardwood, Wood
- Windows: Bay/Bow, Double Hung, Screens
- Basement: Partial,Partially Finished,Rear Entrance,Sump Pump,Walk-Out Access
- Number of fireplaces: 1
- Fireplace features: Brick, Mantel(s), Wood Burning
Interior area
- Total structure area: 2,302
- Total interior livable area: 1,750 sqft
- Finished area above ground: 1,428
- Finished area below ground: 322
Property
Parking
- Parking features: On Street
- Has uncovered spaces: Yes
Accessibility
- Accessibility features: None
Features
- Levels: Two
- Stories: 2
- Patio & porch: Porch, Screened
- Exterior features: Street Lights
- Pool features: None
- Fencing: Wood
Lot
- Size: 6,050 Square Feet
- Dimensions: 1.00 x
- Features: Rear Yard, Middle Of Block
Details
- Additional structures: Above Grade, Below Grade
- Parcel number: 04010114100030
- Zoning: RESIDENTIAL
- Special conditions: Standard
Construction
Type & style
- Home type: SingleFamily
- Architectural style: Cape Cod
- Property subtype: Single Family Residence
Materials
- Vinyl Siding
- Foundation: Block
- Roof: Shingle
Condition
- New construction: No
- Year built: 1949
Utilities & green energy
- Sewer: Public Sewer
- Water: Public
Community & HOA
Community
- Subdivision: Dunmore
HOA
- Has HOA: No
Location
- Region: Baltimore
Financial & listing details
- Price per square foot: $244/sqft
- Tax assessed value: $357,000
- Annual tax amount: $4,327
- Date on market: 2/15/2024
- Listing agreement: Exclusive Right To Sell
- Ownership: Fee Simple
Price history
| Date | Event | Price |
|---|---|---|
| 3/11/2024 | Sold | $427,500+5.6%$244/sqft |
Source:  Bright MLS #MDBC2088694 Report a problem Bright MLS #MDBC2088694 Report a problem | ||
| 2/18/2024 | Pending sale | $405,000$231/sqft |
Source: Bright MLS #MDBC2088694 Report a problem | ||
| 2/15/2024 | Listed for sale | $405,000+14.1%$231/sqft |
Source: Bright MLS #MDBC2088694 Report a problem | ||
| 9/13/2018 | Sold | $355,000+1.5%$203/sqft |
Source: Public Record Report a problem | ||
| 7/13/2018 | Listed for sale | $349,900+7.7%$200/sqft |
Source: Keller Williams Realty Centre #1002037814 Report a problem | ||
| 10/6/2015 | Sold | $325,000-4.4%$186/sqft |
Source: Agent Provided Report a problem | ||
| 8/15/2015 | Pending sale | $339,900$194/sqft |
Source: RE/MAX ADVANTAGE REALTY #BC8700263 Report a problem | ||
| 8/10/2015 | Price change | $339,900-2.9%$194/sqft |
Source: RE/MAX ADVANTAGE REALTY #BC8700263 Report a problem | ||
| 7/24/2015 | Listed for sale | $349,900+41.9%$200/sqft |
Source: RE/MAX ADVANTAGE REALTY #BC8700263 Report a problem | ||
| 5/27/2011 | Sold | $246,500+12.1%$141/sqft |
Source: Public Record Report a problem | ||
| 4/24/2011 | Price change | $219,900-18.6%$126/sqft |
Source: Select Realtors of Ellicott City #BC7584598 Report a problem | ||
| 4/16/2011 | Listed for sale | -- |
Source: foreclosure.com Report a problem | ||
| 6/20/2005 | Sold | $270,000$154/sqft |
Source: Public Record Report a problem | ||
Public tax history
| Year | Property taxes | Tax assessment |
|---|---|---|
| 2025 | $5,132 +17.3% | $374,167 +3.6% |
| 2024 | $4,375 +1.1% | $361,000 +1.1% |
| 2023 | $4,327 +1.1% | $357,000 -1.1% |
| 2022 | $4,278 +1.1% | $361,000 +3.4% |
| 2021 | $4,230 +11.1% | $349,000 +11.1% |
| 2020 | $3,807 +12.5% | $314,100 -10% |
| 2019 | $3,384 +14.3% | $349,000 +42.9% |
| 2018 | $2,961 +7% | $244,300 +7% |
| 2017 | $2,768 +1.2% | $228,367 +7.5% |
| 2016 | $2,735 | $212,433 +8.1% |
| 2015 | $2,735 | $196,500 |
| 2014 | $2,735 | $196,500 |
| 2013 | -- | $196,500 -14.3% |
| 2012 | -- | $229,300 |
| 2011 | -- | $229,300 |
| 2010 | -- | $229,300 -14.3% |
| 2009 | -- | $267,530 +13.2% |
| 2008 | -- | $236,380 +15.2% |
| 2007 | -- | $205,230 +17.9% |
| 2006 | -- | $174,080 +10.4% |
| 2005 | -- | $157,630 +11.7% |
| 2004 | -- | $141,180 +13.2% |
| 2003 | -- | $124,730 +1.2% |
| 2002 | -- | $123,240 +1.2% |
| 2001 | -- | $121,750 |
Find assessor info on the county website
Neighborhood: 21228
Nearby homes
- $430,0004 bd2 ba1.3k sqft6610 Lochinvar Dr, Baltimore, MD 21228Sold
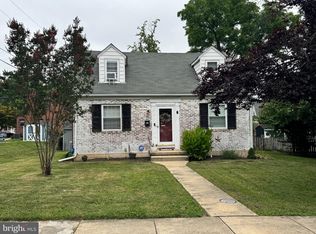
- $480,4004 bd3 ba1.7k sqft6606 Lochinvar Dr, Catonsville, MD 21228Off Market
- $473,800-- bd2 ba1.7k sqft6603 Lochinvar Dr, Baltimore, MD 21228Off Market
- $519,0004 bd2 ba2k sqft22 Dunvegan Rd, Catonsville, MD 21228Off Market
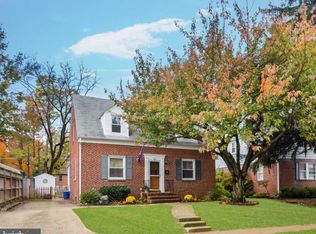
- $444,300-- bd3 ba2.1k sqft6611 Lochinvar Dr, Baltimore, MD 21228Off Market
- $503,100-- bd2 ba1.6k sqft21 Dunvegan Rd, Baltimore, MD 21228Off Market
- $431,9003 bd2 ba1.3k sqft17 Dungarrie Rd, Catonsville, MD 21228Off Market
- $409,200-- bd2 ba1.4k sqft19 Dungarrie Rd, Baltimore, MD 21228Off Market
Nearby schools
GreatSchools rating
- 7/10Catonsville Elementary SchoolGrades: PK-5Distance: 0.7 mi
- 5/10Arbutus Middle SchoolGrades: 6-8Distance: 2.2 mi
- 8/10Catonsville High SchoolGrades: 9-12Distance: 1.3 mi
Schools provided by the listing agent
- Elementary: Catonsville
- High: Catonsville
- District: Baltimore County Public Schools
Source: Bright MLS. This data may not be complete. We recommend contacting the local school district to confirm school assignments for this home.
Get a cash offer in 3 minutes
Find out how much your home could sell for in as little as 3 minutes with a no-obligation cash offer.
Estimated market value
$465,900
Get a cash offer in 3 minutes
Find out how much your home could sell for in as little as 3 minutes with a no-obligation cash offer.
Estimated market value
$465,900
- Maryland
- Baltimore County
- Catonsville
- 21228
- 6608 Lochinvar Dr
Nearby cities
Nearby zip codes
Other Catonsville Topics
