Welcome to 6608 M Avenue Place in Kearney. This meticulously maintained 5-Bed, 3-Bath ranch-style home is tucked in a quiet cul-de-sac in Northeast Kearney. Thoughtfully designed, this property offers a blend of style, comfort, and functionality perfect for everyday living and entertaining. Step into the heart of the home, a recently remodeled kitchen by Studio B Design where modern finishes meet an open and inviting design including stylish and sleek stainless steel appliances and beautiful cabinets & countertops . Every space has been cared for with intention, featuring unique areas throughout the home that provide both versatility and comfort. The spacious primary suite is a true retreat, complete with two separate walk-in closets, a generous en suite bath, and private access to your own outdoor oasis with private outdoor bar, patio and well maintained hot tub that stays. Step outside to enjoy beautifully landscaped surroundings, an expansive concrete patio, and peaceful views backing up to an open field offering both privacy and serenity. An oversized three-car garage ensures you'll have plenty of room for vehicles, storage, and hobbies, making everyday life just a little easier. The care this home has received is rare, where thoughtful updates, quiet surroundings, and inviting spaces come together. Don’t miss the opportunity to make it yours. Schedule your showing today!
Sold for $500,000
$500,000
6608 M Avenue Pl, Kearney, NE 68847
5beds
3baths
2,651sqft
Single Family Residence
Built in 2011
0.33 Acres Lot
$510,200 Zestimate®
$189/sqft
$3,385 Estimated rent
Home value
$510,200
Estimated sales range
Not available
$3,385/mo
Zestimate® history
Owner options
List your home for rent
$3,385/mo
Rent Zestimate®
Find your next renter with Zillow Rental Manager. Plus, with online applications, you can quickly screen prospective tenants – for free.
$3,385/mo
Rent Zestimate®
Refinance and save
$2,718/mo
Est. payment
Refinancing to a lower rate could help reduce your monthly payments and save thousands over the life of the loan.
$2,718/mo
Est. payment
Explore your selling options
Work with a Zillow partner agent
Leverage their expertise and Zillow's premium Showcase listings to get your home seen by more buyers.
Get startedList with your own agent
Get your home in front of millions of buyers by listing it on Zillow.
Learn how to do itSell it yourself
Take full control of how buyers see your home on Zillow by listing For Sale by Owner (FSBO).
List your homeWhat's special
Well maintained hot tubQuiet cul-de-sacOpen and inviting designPeaceful viewsTwo separate walk-in closetsBeautifully landscaped surroundingsPrivate outdoor bar
Zillow last checked:
Listing updated:
Listed by:
Ryan Ohri,
American Real Estate & Associates
Bought with:
Ryan Ohri
American Real Estate & Associates
Source: REALTORS of Greater Mid-Nebraska MLS,MLS#: 20250866
Facts & features
Interior
Bedrooms & bathrooms
- Bedrooms: 5
- Bathrooms: 3
- Main level bathrooms: 2
Rooms
- Room types: Master Bathroom
Primary bedroom
- Area: 168
- Dimensions: 14 x 12
Bedroom 2
- Level: M
- Area: 110
- Dimensions: 11 x 10
Bedroom 3
- Level: M
- Area: 110
- Dimensions: 11 x 10
Bedroom 4
- Level: B
- Area: 168
- Dimensions: 14 x 12
Bedroom 5
- Level: B
- Area: 120
- Dimensions: 12 x 10
Dining room
- Features: Kitchen/Dining, Sliding Glass Doors, Tile
Family room
- Features: Carpet
Kitchen
- Features: Pantry, Tile, Granite Counters
Living room
- Features: Vinyl
- Area: 225
- Dimensions: 15 x 15
Basement
- Area: 1384
Heating
- Heat Pump
Cooling
- Central Air
Appliances
- Included: Water Softener Owned, Electric Range, Dishwasher, Disposal, Refrigerator, Microwave, Electric Water Heater
- Laundry: Main Level, Electric, Vinyl
Features
- Walk-In Closet(s), Ceiling Fan(s), Mstr Bath
- Doors: Storm Door(s)
- Windows: Drapes, Blinds
- Basement: Full,Finished
Interior area
- Total structure area: 2,790
- Total interior livable area: 2,651 sqft
- Finished area above ground: 1,406
- Finished area below ground: 1,384
Property
Parking
- Total spaces: 3
- Parking features: Attached, Garage Door Opener
- Attached garage spaces: 3
Features
- Patio & porch: Patio, Covered Patio
- Exterior features: Rain Gutters
- Fencing: Vinyl
- Waterfront features: None
Lot
- Size: 0.33 Acres
- Features: Landscaping: Auto Under sprinkler, Established Yard, Good
Details
- Additional structures: Shed(s)
- Parcel number: 560436033
- Zoning: R1
Construction
Type & style
- Home type: SingleFamily
- Architectural style: Ranch
- Property subtype: Single Family Residence
Materials
- Frame, Vinyl Siding, Stucco, Stone
- Roof: Asphalt
Condition
- Year built: 2011
Utilities & green energy
- Sewer: Public Sewer
- Water: Public
- Utilities for property: Electricity Connected
Community & HOA
Community
- Security: Smoke Detector(s)
- Subdivision: NE
Location
- Region: Kearney
Financial & listing details
- Price per square foot: $189/sqft
- Tax assessed value: $389,135
- Annual tax amount: $4,804
- Date on market: 7/11/2025
- Cumulative days on market: 2 days
- Electric utility on property: Yes
- Road surface type: Paved
Price history
| Date | Event | Price |
|---|---|---|
| 9/3/2025 | Sold | $500,000+0%$189/sqft |
Source: REALTORS of Greater Mid-Nebraska MLS #20250866 Report a problem | ||
| 7/13/2025 | Pending sale | $499,900$189/sqft |
Source: REALTORS of Greater Mid-Nebraska MLS #20250866 Report a problem | ||
| 7/12/2025 | Listed for sale | $499,900+75.4%$189/sqft |
Source: REALTORS of Greater Mid-Nebraska MLS #20250866 Report a problem | ||
| 6/12/2015 | Sold | $285,000+15.9%$107/sqft |
Source: Public Record Report a problem | ||
| 2/22/2012 | Sold | $245,900$93/sqft |
Source: Public Record Report a problem | ||
Public tax history
| Year | Property taxes | Tax assessment |
|---|---|---|
| 2025 | $6,469 +4.1% | $389,135 +7.3% |
| 2024 | $6,215 +7.6% | $362,550 +6.8% |
| 2023 | $5,777 +15.2% | $339,440 +18.8% |
| 2022 | $5,015 +7.9% | $285,760 +6% |
| 2021 | $4,648 -5.8% | $269,475 |
| 2020 | $4,936 +0.1% | $269,475 -0.9% |
| 2018 | $4,931 +2.4% | $272,020 +1.8% |
| 2017 | $4,817 +5.1% | $267,210 -0.9% |
| 2016 | $4,582 -0.1% | $269,770 +5% |
| 2015 | $4,587 +2.6% | $257,000 +10.7% |
| 2014 | $4,470 +3.2% | $232,190 +9.5% |
| 2013 | $4,330 +1.8% | $212,115 +4.1% |
| 2012 | $4,253 | $203,755 |
Find assessor info on the county website
Neighborhood: 68847
Nearby homes
- $447,200-- bd-- ba1.4k sqft6610 M Avenue Pl, Kearney, NE 68847Off Market
- $432,1505 bd3 ba3k sqft6604 M Avenue Pl, Kearney, NE 68847Sold

- $485,1004 bd4 ba3.3k sqft6609 M Avenue Pl, Kearney, NE 68847Off Market
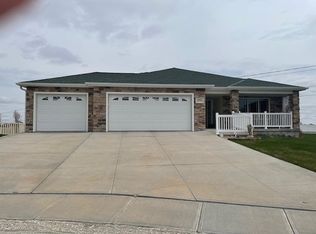
- $428,4005 bd2 ba3.1k sqft6605 M Avenue Pl, Kearney, NE 68847Off Market

- $477,9005 bd3 ba3.2k sqft1205 E 66th Street Pl, Kearney, NE 68847Off Market
- $448,2004 bd3 ba3k sqft1109 E 66th Street Pl, Kearney, NE 68847Off Market
- $400,6004 bd3 ba-- sqft1103 E 66th Street Pl #9, Kearney, NE 68847Off Market
- $400,6004 bd3 ba-- sqft1103 E 66th Street Pl #5, Kearney, NE 68847Off Market
Nearby schools
GreatSchools rating
- 9/10Meadowlark Elementary SchoolGrades: PK-5Distance: 0.7 mi
- 6/10Sunrise Middle SchoolGrades: 6-8Distance: 0.8 mi
- 6/10Kearney Sr High SchoolGrades: 9-12Distance: 5 mi
Schools provided by the listing agent
- Elementary: Meadowlark Elementary
- Middle: Sunrise Middle School
- High: KHS/KCHS
Source: REALTORS of Greater Mid-Nebraska MLS. This data may not be complete. We recommend contacting the local school district to confirm school assignments for this home.


Get pre-qualified for a loan
At Zillow Home Loans, we can pre-qualify you in as little as 5 minutes with no impact to your credit score.An equal housing lender. NMLS #10287.
Sell for more on Zillow
Get a Zillow Showcase℠ listing at no additional cost and you could sell for .
$510,200
2% more
+$10,204
With Zillow Showcase(estimated)
$520,404
- Nebraska
- Buffalo County
- Kearney
- 68847
- 6608 M Avenue Pl
Nearby cities
Nearby neighborhoods
Nearby zip codes
Other Kearney Topics
