Under Construction.Discover affordable luxury with this stunning new construction by Spire Homes, perfectly set on a spacious 1-acre lot with NO HOA fees in the desirable Citrus Springs community. Stately and sublime, the Aruba model is an overachiever in the world of affordable luxury offering a premium QUARTZ countertops, and LUXURY VINYL PLANK flooring, 8-foot doors, volume ceilings - ideal fit for families seeking both comfort and elegance. You’ll love the spacious kitchen featuring premium cabinetry, a large pantry, and a central island with counter seating, all seamlessly flowing into the dining and great rooms. Large sliding glass doors lead to a 24x12 COVERED LANAI, extending your living space for easy indoor-outdoor entertaining. Retreat to the expansive owner’s suite, featuring a luxury bathroom with dual vanities, a walk-in shower, a water closet, and an oversized walk-in closet. The home is filled with natural light thanks to large windows throughout. Don't miss out on this rare opportunity to own a beautiful home in Citrus County by SPIRE HOMES. SPIRE HOMES offers a Client New Home Orientation before closing. SPIRE HOMES offers a Builder Warranty – 1-year workmanship and 10-year structural. Act fast—this gem won't last! (Note: Photos shown are of a completed home with the same floor plan, located in a different community.)
Sold for $400,000
$400,000
6608 N Hazelwood Dr, Citrus Springs, FL 34433
4beds
1,954sqft
Single Family Residence
Built in 2025
1 Acres Lot
$400,500 Zestimate®
$205/sqft
$2,087 Estimated rent
Home value
$400,500
$348,000 - $465,000
$2,087/mo
Zestimate® history
Owner options
List your home for rent
$2,087/mo
Rent Zestimate®
Find your next renter with Zillow Rental Manager. Plus, with online applications, you can quickly screen prospective tenants – for free.
$2,087/mo
Rent Zestimate®
Refinance and save
$2,686/mo
Est. payment
Refinancing to a lower rate could help reduce your monthly payments and save thousands over the life of the loan.
$2,686/mo
Est. payment
Explore your selling options
Work with a Zillow partner agent
Leverage their expertise and Zillow's premium Showcase listings to get your home seen by more buyers.
Get startedList with your own agent
Get your home in front of millions of buyers by listing it on Zillow.
Learn how to do itSell it yourself
Take full control of how buyers see your home on Zillow by listing For Sale by Owner (FSBO).
List your homeWhat's special
Large pantryPremium quartz countertopsLuxury bathroomPremium cabinetryVolume ceilingsFilled with natural lightSpacious kitchen
Zillow last checked:
Listing updated:
Listed by:
Nily Londeree PA 407-760-6181,
Century 21 J.W.Morton R.E.
Bought with:
Deborah Wells, 3279641
Tropic Shores Realty
Source: Realtors Association of Citrus County,MLS#: 837996 Originating MLS: Realtors Association of Citrus County
Originating MLS: Realtors Association of Citrus CountyFacts & features
Interior
Bedrooms & bathrooms
- Bedrooms: 4
- Bathrooms: 2
- Full bathrooms: 2
Primary bedroom
- Description: Flooring: Carpet
- Features: High Ceilings, Walk-In Closet(s), Primary Suite
- Level: Main
- Dimensions: 15.00 x 13.00
Bedroom
- Description: Flooring: Carpet
- Features: High Ceilings, Walk-In Closet(s)
- Level: Main
- Dimensions: 12.00 x 12.00
Bedroom
- Description: Flooring: Carpet
- Features: High Ceilings, Walk-In Closet(s)
- Level: Main
- Dimensions: 12.00 x 12.00
Bedroom
- Description: Flooring: Carpet
- Features: Bay Window, High Ceilings
- Level: Main
- Dimensions: 13.00 x 12.00
Primary bathroom
- Features: Dual Sinks, En Suite Bathroom, Stall Shower
- Level: Main
Garage
- Description: Flooring: Concrete
- Features: High Ceilings
- Level: Main
- Dimensions: 20.00 x 30.00
Great room
- Description: Flooring: Vinyl
- Features: High Ceilings
- Level: Main
- Dimensions: 22.00 x 14.00
Kitchen
- Description: Flooring: Vinyl
- Features: High Ceilings, Kitchen Island, Pantry
- Level: Main
- Dimensions: 14.00 x 12.00
Laundry
- Description: Flooring: Tile
- Features: High Ceilings
- Level: Main
Screened porch
- Description: Flooring: Concrete
- Features: High Ceilings
- Level: Main
- Dimensions: 10.00 x 23.00
Heating
- Central, Electric
Cooling
- Central Air
Appliances
- Included: Dishwasher, Electric Cooktop, Electric Oven, Disposal, Microwave Hood Fan, Microwave, Range Hood, Water Heater
- Laundry: Laundry - Living Area
Features
- Dual Sinks, High Ceilings, Main Level Primary, Open Floorplan, Pantry, Stone Counters, Shower Only, Separate Shower, Walk-In Closet(s), Wood Cabinets, First Floor Entry, Programmable Thermostat, Sliding Glass Door(s)
- Flooring: Carpet, Luxury Vinyl Plank, Tile
- Doors: Sliding Doors
- Windows: Single Hung
Interior area
- Total structure area: 2,879
- Total interior livable area: 1,954 sqft
Property
Parking
- Total spaces: 3
- Parking features: Attached, Concrete, Driveway, Garage, Garage Door Opener
- Attached garage spaces: 3
Features
- Levels: One
- Stories: 1
- Exterior features: Concrete Driveway
- Pool features: None
Lot
- Size: 1 Acres
- Dimensions: 175 x 250
- Features: Acreage, Flat, Rectangular, Trees, Wooded
Details
- Parcel number: 2144581
- Zoning: RUR
- Special conditions: Standard
Construction
Type & style
- Home type: SingleFamily
- Architectural style: One Story
- Property subtype: Single Family Residence
Materials
- Stucco
- Foundation: Block, Slab
- Roof: Asphalt,Shingle
Condition
- New construction: Yes
- Year built: 2025
Details
- Warranty included: Yes
Utilities & green energy
- Sewer: Septic Tank
Community & HOA
Community
- Features: Clubhouse, Golf, Playground, Tennis Court(s), Trails/Paths
- Security: Smoke Detector(s)
- Subdivision: Citrus Springs
HOA
- Has HOA: No
Location
- Region: Citrus Springs
Financial & listing details
- Price per square foot: $205/sqft
- Tax assessed value: $30,130
- Annual tax amount: $297
- Date on market: 10/4/2024
- Cumulative days on market: 138 days
- Listing terms: Cash,Conventional,FHA,USDA Loan,VA Loan
- Road surface type: Paved
Price history
| Date | Event | Price |
|---|---|---|
| 4/21/2025 | Sold | $400,000-4.8%$205/sqft |
Source:  Realtors Association of Citrus County #837996 Report a problem Realtors Association of Citrus County #837996 Report a problem | ||
| 2/18/2025 | Pending sale | $420,000$215/sqft |
Source: Realtors Association of Citrus County #837996 Report a problem | ||
| 10/4/2024 | Listed for sale | $420,000+833.3%$215/sqft |
Source: Realtors Association of Citrus County #837996 Report a problem | ||
| 4/23/2024 | Sold | $45,000-6.1%$23/sqft |
Source:  BeachesMLS #R10959809 Report a problem BeachesMLS #R10959809 Report a problem | ||
| 3/22/2024 | Pending sale | $47,900+69.8%$25/sqft |
Source: BeachesMLS #RX-10959809 Report a problem | ||
| 2/15/2024 | Sold | $28,210-41.1%$14/sqft |
Source: Public Record Report a problem | ||
| 2/14/2024 | Listed for sale | $47,900$25/sqft |
Source: BeachesMLS #RX-10959809 Report a problem | ||
Public tax history
| Year | Property taxes | Tax assessment |
|---|---|---|
| 2025 | $503 +50.9% | $30,130 +133% |
| 2024 | $333 +12.3% | $12,933 +10% |
| 2023 | $297 +14.9% | $11,757 +10% |
| 2022 | $259 +20.6% | $10,688 +10% |
| 2021 | $214 +21.2% | $9,716 -13.6% |
| 2020 | $177 +24.1% | $11,250 +40.1% |
| 2019 | $142 +0.6% | $8,030 +1.9% |
| 2018 | $142 | $7,880 +5.9% |
| 2017 | $142 +3% | $7,440 -3.9% |
| 2016 | $138 -6.4% | $7,740 +8.3% |
| 2015 | $147 +4.6% | $7,150 -24.2% |
| 2014 | $140 -25.7% | $9,435 -3.5% |
| 2013 | $189 +9.5% | $9,775 +0.9% |
| 2012 | $173 -13.2% | $9,690 -14.4% |
| 2011 | $199 -8% | $11,318 -10.6% |
| 2010 | $216 -42.3% | $12,658 -42.1% |
| 2009 | $375 -28.8% | $21,846 -30.4% |
| 2008 | $526 -1.1% | $31,374 -3.8% |
| 2007 | $532 -7.8% | $32,600 -4.4% |
| 2006 | $577 +33.1% | $34,100 +48.3% |
| 2005 | $434 +222.1% | $23,000 +277% |
| 2004 | $135 +164.3% | $6,100 +258.8% |
| 2003 | $51 -4.4% | $1,700 -5.6% |
| 2002 | $53 -14.4% | $1,800 -21.7% |
| 2000 | $62 | $2,300 |
Find assessor info on the county website
Neighborhood: 34433
Nearby homes
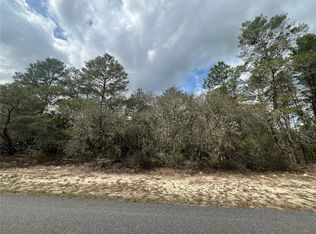
- $45,0001.004 Acres6608 N Hazelwood Dr #60, Dunnellon, FL 34433Sold
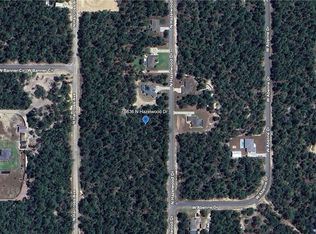
- $45,0001.06 Acres6636 N Hazelwood Dr, Citrus Springs, FL 34433Sold
- $31,850-- bd-- ba-- sqft6574 N Hazelwood Dr, Citrus Springs, FL 34433Off Market
- $30,130-- bd-- ba-- sqft6609 N Hazelwood Dr, Citrus Springs, FL 34433Off Market
- $36,0701.2 Acres6575 N Hazelwood Dr, Citrus Springs, FL 34433Off Market
- $431,8003 bd2 ba1.5k sqft6672 N Hazelwood Dr, Citrus Springs, FL 34433Off Market
- $456,9003 bd2 ba1.5k sqft6637 N Hazelwood Dr, Citrus Springs, FL 34433Sold
- $37,790-- bd-- ba-- sqft6536 N Hazelwood Dr, Citrus Springs, FL 34433Off Market
Nearby schools
GreatSchools rating
- 4/10Central Ridge Elementary SchoolGrades: PK-5Distance: 4.1 mi
- 4/10Crystal River Middle SchoolGrades: 6-8Distance: 6.4 mi
- 4/10Crystal River High SchoolGrades: PK,9-12Distance: 5.8 mi
Schools provided by the listing agent
- Elementary: Central Ridge Elementary
- Middle: Crystal River Middle
- High: Crystal River High
Source: Realtors Association of Citrus County. This data may not be complete. We recommend contacting the local school district to confirm school assignments for this home.
Get a cash offer in 3 minutes
Find out how much your home could sell for in as little as 3 minutes with a no-obligation cash offer.
Estimated market value
$400,500
Get a cash offer in 3 minutes
Find out how much your home could sell for in as little as 3 minutes with a no-obligation cash offer.
Estimated market value
$400,500
- Florida
- Citrus County
- Dunnellon
- 34433
- 6608 N Hazelwood Dr
Nearby cities
Nearby neighborhoods
Nearby zip codes
Other Dunnellon Topics
