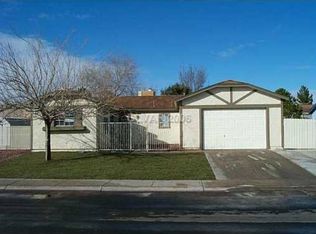
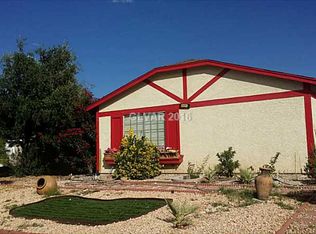
This 1198 square foot single family home has 3 bedrooms and 2.0 bathrooms. This home is located at 6608 Ouida Way, Las Vegas, NV 89108.
Pre-foreclosure
Street View
Est. $390,200
6608 Ouida Way, Las Vegas, NV 89108
3beds
2baths
1,198sqft
SingleFamily
Built in 1984
8,712 Square Feet Lot
$390,200 Zestimate®
$326/sqft
$-- HOA
Overview
- 231 days
- 19
- 0
Facts & features
Interior
Bedrooms & bathrooms
- Bedrooms: 3
- Bathrooms: 2
Heating
- Forced air
Cooling
- Central
Appliances
- Included: Dishwasher, Dryer, Garbage disposal, Washer
Features
- Flooring: Tile, Carpet, Concrete
Interior area
- Total interior livable area: 1,198 sqft
Property
Parking
- Total spaces: 2
- Parking features: Garage - Attached
Features
- Exterior features: Stucco
Lot
- Size: 8,712 Square Feet
Details
- Parcel number: 13802415008
Construction
Type & style
- Home type: SingleFamily
Materials
- Frame
- Roof: Other
Condition
- Year built: 1984
Community & HOA
Location
- Region: Las Vegas
Financial & listing details
- Price per square foot: $326/sqft
- Tax assessed value: $170,851
- Annual tax amount: $1,725
Foreclosure details
Estimated market value
$390,200
$371,000 - $410,000
$1,968/mo
Price history
| Date | Event | Price |
|---|---|---|
| 6/30/2022 | Sold | $385,000+2.7%$321/sqft |
Source: | ||
| 5/29/2022 | Contingent | $375,000$313/sqft |
Source: | ||
| 5/24/2022 | Listed for sale | $375,000-5.1%$313/sqft |
Source: | ||
| 5/19/2022 | Contingent | $395,000$330/sqft |
Source: | ||
| 5/5/2022 | Listed for sale | $395,000$330/sqft |
Source: | ||
| 4/28/2022 | Contingent | $395,000$330/sqft |
Source: | ||
| 4/25/2022 | Listed for sale | $395,000+243.5%$330/sqft |
Source: | ||
| 8/25/2014 | Sold | $115,000+0%$96/sqft |
Source: | ||
| 7/18/2014 | Price change | $114,999-8%$96/sqft |
Source: Realty ONE Group #1448330 Report a problem | ||
| 7/14/2014 | Price change | $124,999-3.8%$104/sqft |
Source: Realty ONE Group #1448330 Report a problem | ||
| 7/1/2014 | Price change | $129,999-7.1%$109/sqft |
Source: Realty ONE Group #1448330 Report a problem | ||
| 5/23/2014 | Listed for sale | $140,000+27.3%$117/sqft |
Source: Realty ONE Group #1448330 Report a problem | ||
| 7/23/2009 | Sold | $110,000-18.6%$92/sqft |
Source: Public Record Report a problem | ||
| 1/26/2009 | Sold | $135,168-4.8%$113/sqft |
Source: Public Record Report a problem | ||
| 5/23/2008 | Listing removed | $142,000$119/sqft |
Source: Century 21 #800496 Report a problem | ||
| 5/1/2008 | Price change | $142,000-16.5%$119/sqft |
Source: Century 21 #800496 Report a problem | ||
| 3/6/2008 | Listed for sale | $170,000+33.9%$142/sqft |
Source: Century 21 #800496 Report a problem | ||
| 10/9/2001 | Sold | $127,000+17.6%$106/sqft |
Source: Public Record Report a problem | ||
| 7/20/2001 | Sold | $108,000+15.2%$90/sqft |
Source: Public Record Report a problem | ||
| 12/8/2000 | Sold | $93,727$78/sqft |
Source: Public Record Report a problem | ||
Public tax history
| Year | Property taxes | Tax assessment |
|---|---|---|
| 2026 | $1,725 +8% | $59,798 +0.4% |
| 2025 | $1,597 +21.6% | $59,565 -3.7% |
| 2024 | $1,313 +8% | $61,876 +27% |
| 2023 | $1,216 +8% | $48,729 +5.2% |
| 2022 | $1,126 +7.7% | $46,320 +2.3% |
| 2021 | $1,045 +6.8% | $45,289 +4.8% |
| 2020 | $979 +4.8% | $43,224 +12.8% |
| 2019 | $934 +6.9% | $38,306 |
| 2018 | $874 | $38,306 -1.2% |
| 2017 | $874 | $38,783 +15.5% |
| 2016 | $874 +0.3% | $33,564 +18.3% |
| 2015 | $871 -24.8% | $28,379 -4.8% |
| 2014 | $1,159 | $29,824 |
| 2013 | -- | $29,824 +24.4% |
| 2012 | -- | $23,974 -15.8% |
| 2011 | -- | $28,487 -1.2% |
| 2010 | -- | $28,834 -14.4% |
| 2009 | -- | $33,672 |
| 2008 | -- | $33,672 -48.8% |
| 2007 | -- | $65,774 +9.2% |
| 2006 | -- | $60,240 +56.8% |
| 2005 | -- | $38,430 +16.7% |
| 2004 | -- | $32,925 +3.7% |
| 2003 | -- | $31,756 -0.3% |
| 2002 | -- | $31,840 +12.4% |
| 2001 | -- | $28,330 |
Find assessor info on the county website
Monthly payment
Climate risks
Neighborhood: North Cheyenne
Nearby schools
Schools provided by the listing agent
- Elementary: Tobler R E, Tobler R E
- Middle: Leavitt Justice Myron E
- High: Centennial
Source: The MLS. This data may not be complete. We recommend contacting the local school district to confirm school assignments for this home.