Skip main navigation
Closed
  • $364,900

    6608 Pasture Side Trl, Matteson, IL 60443

    4beds
    2,933sqft
    Single Family Residence
    Built in 2005
    9,440 Square Feet Lot
    $373,400 Zestimate®
    $124/sqft
    $3,548 Estimated rent

    Home value

    $373,400

    $336,000 - $414,000

    $3,548/mo

    Zestimate® history
    Loading
    Loading...

    Owner options

    List your home for rent

    $3,548/mo

    Rent Zestimate®

    Find your next renter with Zillow Rental Manager. Plus, with online applications, you can quickly screen prospective tenants – for free.

    Learn more

    $3,548/mo

    Rent Zestimate®

    Refinance and save

    $2,796/mo

    Est. payment

    Refinancing to a lower rate could help reduce your monthly payments and save thousands over the life of the loan.

    See today's rates

    $2,796/mo

    Est. payment

    Explore your selling options

    Work with a Zillow partner agent

    Leverage their expertise and Zillow's premium Showcase listings to get your home seen by more buyers.

    Get started

    List with your own agent

    Get your home in front of millions of buyers by listing it on Zillow.

    Learn how to do it

    Sell it yourself

    Take full control of how buyers see your home on Zillow by listing For Sale by Owner (FSBO).

    List your home

    What's special

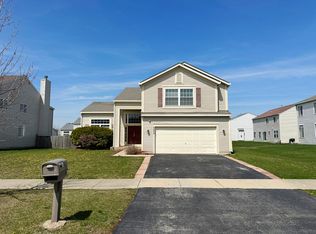
    Welcome Home!!! This beautifully refreshed 4-bedroom, 2.5-bathroom home is located on a quiet, well-maintained block in the highly desirable village of Matteson. Known for its peaceful suburban charm and convenient location, Matteson offers easy access to major expressways, a wide selection of restaurants, shopping destinations, and local amenities-while being just a 40-minute drive from downtown Chicago. Step inside and be greeted by stunning vaulted ceilings and rich hardwood floors that flow through the living and dining rooms, creating an inviting and elegant atmosphere. The open-concept layout connects the spacious kitchen and family room, perfect for entertaining and everyday living. Gather around the cozy gas fireplace or enjoy views of the backyard through a double sliding glass door that leads to a private patio-ideal for morning coffee, weekend grilling or evening relaxation. Enjoy the outdoors in your spacious, beautifully landscaped backyard, fully enclosed with a privacy fence-perfect for entertaining, gardening, or simply enjoying the outdoors in peace. The expansive master suite serves as a true retreat, featuring a large walk-in closet and a luxurious ensuite bathroom with a deep soaker tub, separate glass-enclosed shower, and dual vanities. A bonus room on the main level adds flexibility to the layout-ideal for a home office, den, or playroom. The full basement is a blank canvas-ready to be transformed into a recreation room, home gym, theater, office, or anything you envision. An attached 2-car garage adds convenience. With its warm, welcoming interior, functional layout, and desirable location, this home truly has it all. Don't miss your opportunity to own this exceptional property-schedule your showing today. This one is a must-see and won't last long!

    Zillow last checked:

    Listing updated:

    Listing courtesy of:

    Taquia Moore 708-829-0092,

    Coldwell Banker Realty

    Bought with:

    John Groebe

    Coldwell Banker Realty

    Source: MRED as distributed by MLS GRID,MLS#: 12530588MLS Logo

    Facts & features

    Interior

    Bedrooms & bathrooms
    • Bedrooms: 4
    • Bathrooms: 3
    • Full bathrooms: 2
    • 1/2 bathrooms: 1
    Primary bedroom
    • Features: Flooring (Carpet), Bathroom (Full)
    • Level: Second
    • Area: 323 Square Feet
    • Dimensions: 19X17
    Bedroom 2
    • Features: Flooring (Carpet)
    • Level: Second
    • Area: 156 Square Feet
    • Dimensions: 12X13
    Bedroom 3
    • Features: Flooring (Carpet)
    • Level: Second
    • Area: 121 Square Feet
    • Dimensions: 11X11
    Bedroom 4
    • Features: Flooring (Carpet)
    • Level: Second
    • Area: 121 Square Feet
    • Dimensions: 11X11
    Den
    • Level: Main
    • Area: 110 Square Feet
    • Dimensions: 11X10
    Dining room
    • Features: Flooring (Hardwood)
    • Level: Main
    • Area: 130 Square Feet
    • Dimensions: 13X10
    Family room
    • Features: Flooring (Carpet)
    • Level: Main
    • Area: 272 Square Feet
    • Dimensions: 17X16
    Foyer
    • Features: Flooring (Hardwood)
    • Level: Main
    • Area: 28 Square Feet
    • Dimensions: 4X7
    Kitchen
    • Features: Kitchen (Eating Area-Breakfast Bar, Eating Area-Table Space), Flooring (Ceramic Tile)
    • Level: Main
    • Area: 208 Square Feet
    • Dimensions: 16X13
    Laundry
    • Features: Flooring (Ceramic Tile)
    • Level: Main
    • Area: 90 Square Feet
    • Dimensions: 10X9
    Living room
    • Features: Flooring (Hardwood)
    • Level: Main
    • Area: 210 Square Feet
    • Dimensions: 15X14
    Heating
    • Natural Gas
    Cooling
    • Central Air
    Appliances
    • Included: Double Oven, Range, Microwave, Dishwasher, Refrigerator, Washer, Dryer, Trash Compactor, Cooktop
    • Laundry: Main Level, Gas Dryer Hookup
    Features
    • Vaulted Ceiling(s), Walk-In Closet(s), Open Floorplan
    • Flooring: Hardwood, Carpet, Wood
    • Basement: Unfinished,Full
    Interior area
    • Total structure area: 0
    • Total interior livable area: 2,933 sqft

    Property

    Parking
    • Total spaces: 2
    • Parking features: Asphalt, Garage Door Opener, Yes, Garage Owned, Attached, Garage
    • Attached garage spaces: 2
    • Has uncovered spaces: Yes
    Accessibility
    • Accessibility features: No Disability Access
    Features
    • Stories: 2
    • Patio & porch: Patio
    Lot
    • Size: 9,440 sqft
    Details
    • Parcel number: 31194020260000
    • Special conditions: None

    Construction

    Type & style
    • Home type: SingleFamily
    • Property subtype: Single Family Residence
    Materials
    • Brick
    • Roof: Asphalt
    Condition
    • New construction: No
    • Year built: 2005
    • Major remodel year: 2025

    Utilities & green energy

    • Sewer: Public Sewer
    • Water: Lake Michigan

    Community & neighborhood

    Community
    • Community features: Park, Sidewalks, Street Paved
    Location
    • Region: Matteson

    HOA & financial

    HOA
    • Has HOA: Yes
    • HOA fee: $220 annually
    • Services included: Other

    Other

    Other facts
    • Listing terms: Conventional
    • Ownership: Fee Simple w/ HO Assn.

    Price history

    DateEventPrice
    1/26/2026Sold$364,900$124/sqft
    Source: MRED as distributed by MLS GRID #12530588 Report a problem
    12/16/2025Contingent$364,900$124/sqft
    Source: MRED as distributed by MLS GRID #12530588 Report a problem
    12/3/2025Listed for sale$364,900$124/sqft
    Source: MRED as distributed by MLS GRID #12491287 Report a problem
    11/21/2025Pending sale$364,900$124/sqft
    Source: MRED as distributed by MLS GRID #12491287 Report a problem
    11/19/2025Listed for sale$364,900$124/sqft
    Source: MRED as distributed by MLS GRID #12491287 Report a problem
    10/18/2025Pending sale$364,900$124/sqft
    Source: MRED as distributed by MLS GRID #12491287 Report a problem
    10/8/2025Price change$364,900-1.4%$124/sqft
    Source: MRED as distributed by MLS GRID #12491287 Report a problem
    9/19/2025Price change$370,000-1.3%$126/sqft
    Source: MRED as distributed by MLS GRID #12457556 Report a problem
    8/28/2025Price change$375,000-1.1%$128/sqft
    Source: MRED as distributed by MLS GRID #12457556 Report a problem
    8/15/2025Listed for sale$379,000$129/sqft
    Source: MRED as distributed by MLS GRID #12420296 Report a problem
    8/12/2025Contingent$379,000$129/sqft
    Source: MRED as distributed by MLS GRID #12420296 Report a problem
    7/25/2025Listed for sale$379,000+92.4%$129/sqft
    Source: MRED as distributed by MLS GRID #12420296 Report a problem
    6/26/2017Sold$197,000-1%$67/sqft
    Source: MRED as distributed by MLS GRID #09566292 Report a problem
    5/9/2017Pending sale$199,000$68/sqft
    Source: CENTURY 21 Affiliated #09566292 Report a problem
    4/26/2017Price change$199,000-5.2%$68/sqft
    Source: CENTURY 21 Affiliated #09566292 Report a problem
    4/6/2017Price change$209,900-2.4%$72/sqft
    Source: CENTURY 21 Affiliated #09566292 Report a problem
    3/17/2017Listed for sale$215,000+30.3%$73/sqft
    Source: CENTURY 21 Affiliated #09566292 Report a problem
    7/29/2009Sold$165,000-5.7%$56/sqft
    Source: Public Record Report a problem
    4/27/2009Listed for sale$174,900-45.2%$60/sqft
    Source: foreclosure.com Report a problem
    4/19/2006Sold$319,000$109/sqft
    Source: Public Record Report a problem

    Public tax history

    YearProperty taxesTax assessment
    2024-- $35,000
    2023$13,134 +18.2%$35,000 +44.8%
    2022$11,110 -1.4%$24,171
    2021$11,263 +2.4%$24,171
    2020$11,003 +5%$24,171 +6.9%
    2019$10,477 -5.4%$22,605 -5.8%
    2018$11,073 +2.5%$24,000
    2017$10,798 +19.3%$24,000 +20%
    2016$9,054 +2.6%$19,993
    2015$8,826 -4.3%$19,993 -5.8%
    2014$9,227 -8.6%$21,234 -13.6%
    2013$10,092 +2.4%$24,568
    2012$9,859 +7.5%$24,568
    2011$9,171 -16.6%$24,568 -18.3%
    2010$11,000 +10.8%$30,067
    2009$9,928 -1.8%$30,067 -5%
    2008$10,107 +7.4%$31,650 +2.6%
    2007$9,410 +35.7%$30,850 +33%
    2006$6,934 $23,191

    Find assessor info on the county website

    Neighborhood: 60443

    Nearby schools

    GreatSchools rating
    Schools provided by the listing agent
    • District: 159

    Source: MRED as distributed by MLS GRID. This data may not be complete. We recommend contacting the local school district to confirm school assignments for this home.

    Get pre-qualified for a loan
    At Zillow Home Loans, we can pre-qualify you in as little as 5 minutes with no impact to your credit score.

    An equal housing lender. NMLS #10287.