Skip main navigation
Closed
  • $395,000

    6608 Pattonsburg Dr, Charlotte, NC 28213

    3beds
    1,934sqft
    Single Family Residence
    Built in 2002
    0.25 Acres Lot
    $-- Zestimate®
    $204/sqft
    $2,247 Estimated rent

    Home value

    Not available

    Estimated sales range

    Not available

    $2,247/mo

    Zestimate® history
    Loading
    Loading...

    Owner options

    List your home for rent

    $2,247/mo

    Rent Zestimate®

    Find your next renter with Zillow Rental Manager. Plus, with online applications, you can quickly screen prospective tenants – for free.

    Learn more

    $2,247/mo

    Rent Zestimate®

    Refinance and save

    $2,559/mo

    Est. payment

    Refinancing to a lower rate could help reduce your monthly payments and save thousands over the life of the loan.

    See today's rates

    $2,559/mo

    Est. payment

    Explore your selling options

    Work with a Zillow partner agent

    Leverage their expertise and Zillow's premium Showcase listings to get your home seen by more buyers.

    Get started

    List with your own agent

    Get your home in front of millions of buyers by listing it on Zillow.

    Learn how to do it

    Sell it yourself

    Take full control of how buyers see your home on Zillow by listing For Sale by Owner (FSBO).

    List your home

    What's special

    Versatile bonus roomLuxury flooringSpacious bedroomsDesigner kitchenBacking to wooded viewsTiled walk-in showerCul-de-sac lot
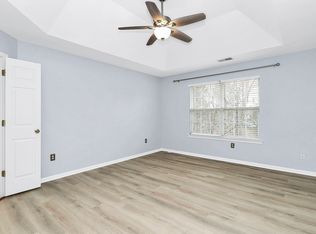
    Renovated in 2023, featuring luxury flooring, fully updated bathrooms, and designer kitchen! Newer washer/dryer, stove, refrigerator, and dishwasher (all 2023); smart thermostat, and water heater (all 2024). Enjoy the privacy and serenity of a cul-de-sac lot backing to wooded views. Located less than a mile from the LYNX light rail, and minutes from major interstates, UNCC, shopping, and dining. The yearly HOA breaks down to $15.81 per month! This home boasts 3 spacious bedrooms with a versatile bonus room, perfect for a 4th bedroom without closet, home office, or creative space. The kitchen is equipped with all stainless appliances, quartz countertops with a waterfall edge and modern cabinetry. The primary suite is complete with a tiled walk-in shower and a separate soaking tub. There are no rental caps or restrictions, making it an excellent opportunity for both homeowners and investors.

    Zillow last checked:

    Listing updated:

    Listed by:

    Leah Long llong@paraclerealty.com,

    Better Homes and Garden Real Estate Paracle

    Bought with:

    Lisa Manno

    Assist2sell Buyers & Sellers 1st Choice LLC

    Source: Canopy MLS as distributed by MLS GRID,MLS#: 4260282MLS Logo

    Facts & features

    Interior

    Bedrooms & bathrooms
    • Bedrooms: 3
    • Bathrooms: 3
    • Full bathrooms: 2
    • 1/2 bathrooms: 1
    Primary bedroom
    • Features: Walk-In Closet(s)
    • Level: Upper
    Bedroom s
    • Level: Upper
    Bedroom s
    • Level: Upper
    Bathroom half
    • Level: Main
    Bathroom full
    • Level: Upper
    Bathroom full
    • Level: Upper
    Bonus room
    • Level: Upper
    Dining room
    • Level: Main
    Great room
    • Level: Main
    Kitchen
    • Level: Main
    Heating
    • Natural Gas
    Cooling
    • Ceiling Fan(s), Central Air
    Appliances
    • Included: Dishwasher, Electric Range
    • Laundry: In Hall, Upper Level
    Features
    • Flooring: Tile, Vinyl
    • Has basement: No
    Interior area
    • Total structure area: 1,934
    • Total interior livable area: 1,934 sqft
    • Finished area above ground: 1,934
    • Finished area below ground: 0

    Property

    Parking
    • Total spaces: 2
    • Parking features: Driveway, Attached Garage, Garage Faces Front, Garage on Main Level
    • Attached garage spaces: 2
    • Has uncovered spaces: Yes
    Features
    • Levels: Two
    • Stories: 2
    • Patio & porch: Patio
    Lot
    • Size: 0.25 Acres
    • Features: Cul-De-Sac
    Details
    • Parcel number: 04914629
    • Zoning: R-6(CD)
    • Special conditions: Standard

    Construction

    Type & style
    • Home type: SingleFamily
    • Property subtype: Single Family Residence
    Materials
    • Vinyl
    • Foundation: Slab
    Condition
    • New construction: No
    • Year built: 2002

    Utilities & green energy

    • Sewer: Public Sewer
    • Water: City

    Community & HOA

    Community
    • Subdivision: Rocky River Village
    HOA
    • Has HOA: Yes
    • HOA fee: $190 annually
    • HOA name: Cedar Management Group
    • HOA phone: 704-644-8808
    Location
    • Region: Charlotte

    Financial & listing details

    • Price per square foot: $204/sqft
    • Tax assessed value: $385,100
    • Annual tax amount: $3,128
    • Date on market: 5/26/2025
    • Cumulative days on market: 2 days
    • Listing terms: Cash,Conventional,FHA,VA Loan
    • Exclusions: Exterior Camera in Back of Home
    • Road surface type: Concrete, Paved

    Price history

    DateEventPrice
    6/25/2025Sold$395,000-1.3%$204/sqft
    Source: Canopy MLS as distributed by MLS GRID #4260282 Report a problem
    5/26/2025Listed for sale$400,000+1.7%$207/sqft
    Source: Canopy MLS as distributed by MLS GRID #4260282 Report a problem
    6/14/2023Sold$393,393+7767.9%$203/sqft
    Source: Canopy MLS as distributed by MLS GRID #4019164 Report a problem
    1/13/2022Sold$5,000-96.8%$3/sqft
    Source: Public Record Report a problem
    6/24/2002Sold$155,000$80/sqft
    Source: Public Record Report a problem

    Public tax history

    YearProperty taxesTax assessment
    2025$3,128 +1.9%$385,100
    2024$3,070 $385,100 +11.1%
    2023-- $346,700 +81.1%
    2022$1,973 +0.6%$191,400
    2021$1,962 -0.4%$191,400 -0.8%
    2020$1,969 +0.8%$192,900
    2019$1,953 -1.8%$192,900 +32.1%
    2018$1,989 +2.3%$146,000
    2017$1,943 $146,000
    2016$1,943 $146,000
    2015$1,943 +0.3%$146,000
    2014$1,937 $146,000
    2013-- $146,000
    2012-- $146,000
    2011-- $146,000 -2.3%
    2010-- $149,500
    2009-- $149,500
    2008-- $149,500
    2007-- $149,500
    2006-- $149,500
    2005-- $149,500
    2004-- $149,500
    Find assessor info on the county website

    Neighborhood: Newell South

    Nearby schools

    GreatSchools rating
    Schools provided by the listing agent
    • Elementary: Newell
    • Middle: Martin Luther King Jr
    • High: Julius L. Chambers

    Source: Canopy MLS as distributed by MLS GRID. This data may not be complete. We recommend contacting the local school district to confirm school assignments for this home.

    Get pre-qualified for a loan
    At Zillow Home Loans, we can pre-qualify you in as little as 5 minutes with no impact to your credit score.

    An equal housing lender. NMLS #10287.