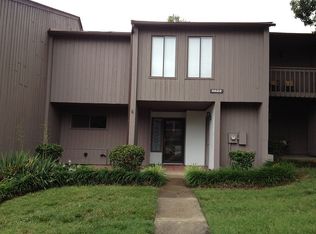
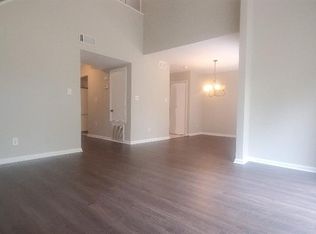
This 3 bedroom, 2.5 bath condo offers a peacefulness and ease of living with close accessibility to all your daily conveniences in a premier part of South Charlotte. Enjoy four incredible outdoor spaces - 2 terraces, a covered porch, and a large, wood deck - areas that all are ideal for the gardener, coffee drinker, or al fresco diner. Two of them have a serene view of the tall green trees that grace the backyard. Inside find a completely move-in ready, well maintained living space that has been tastefully updated throughout with neutral, light paint, wood laminate flooring and tile (no carpet except on the stairs), and newer windows and light weight sliding doors with lifetime warranty for energy efficiency. The beautifully upgraded kitchen has all new stainless steel appliances (2025), a subway tile backsplash, and a pantry closet. The soaring ceilings in the ample great room create an even more spacious feel and the room flows into the dining room which has those great views of the quiet, treed backyard. On the main level, there's also a single bedroom which could double as an office, workout room or flex space, and a half bath. The large primary bedroom on the second level has its own terrace, a large walk-in closet, and an updated en suite bathroom with dual sinks. An additional bedroom with terrace and walk-in closet and an updated hall bathroom complete the upstairs. Other features to note include the updated electrical panel, glass shower doors and the abundance of storage with a hall closet, an ‘under the stairs' closet, upstairs linen closet and an outdoor closet as well. Seller is offering a one year Home Warranty!! Don't miss your chance to see this home.
89 days
|
121
|
8
|
Zillow last checked:
Listing updated:
Listed by:
Cindy Stetskycindy.stetsky@howardhannatate.com,
Howard Hanna Allen Tate Concord
Source: Canopy MLS as distributed by MLS GRID,MLS#: 4368661
Loading...
Facts & features
Interior
Bedrooms & bathrooms
Bedrooms: 3
Bathrooms: 3
Full bathrooms: 2
1/2 bathrooms: 1
Main level bedrooms: 1
Primary bedroom
Features: Ceiling Fan(s), En Suite Bathroom, Walk-In Closet(s)
Level: Upper
Bedroom s
Features: Ceiling Fan(s)
Level: Main
Bedroom s
Features: Ceiling Fan(s), Walk-In Closet(s)
Level: Upper
Bathroom full
Level: Upper
Bathroom full
Level: Upper
Bathroom half
Level: Main
Dining room
Level: Main
Other
Features: Ceiling Fan(s)
Level: Main
Kitchen
Level: Main
Laundry
Level: Main
Heating
Electric, Forced Air
Cooling
Central Air
Appliances
Included: Dishwasher, Disposal, Electric Range, Electric Water Heater, Microwave, Refrigerator with Ice Maker, Washer/Dryer
Laundry: Laundry Closet, Main Level
Features
Open Floorplan, Pantry, Walk-In Closet(s)
Flooring: Carpet, Laminate, Tile
Windows: Insulated Windows
Has basement: No
Fireplace features: Great Room, Wood Burning
Interior area
Total structure area: 1,493
Total interior livable area: 1,493 sqft
Finished area above ground: 1,493
Finished area below ground: 0
Property
Parking
Parking features: Assigned, Parking Space(s)
Details: 2 dedicated parking spaces for the unit and then additional guest parking spaces
Features
Levels: Two
Stories: 2
Entry location: Main
Patio & porch: Balcony, Covered, Deck, Front Porch, Terrace
Lot
Features: Wooded
Details
Parcel number: 22126129
Zoning: RES
Special conditions: Standard
Construction
Type & style
Home type: Condo
Property subtype: Condominium
Materials
Vinyl
Foundation: Slab
Condition
New construction: No
Year built: 1974
Utilities & green energy
Sewer: Public Sewer
Water: City
Community & HOA
Community
Features: Sidewalks, Street Lights
Subdivision: Carmel Chace
HOA
Has HOA: Yes
HOA fee: $154 monthly
HOA name: PMI Queen City
HOA phone: 704-800-6432
Second HOA fee: $430 monthly
Second HOA name: Key Community Management
Second HOA phone: 704-321-1556
Location
Region: Charlotte
Financial & listing details
Price per square foot: $177/sqft
Tax assessed value: $241,000
Annual tax amount: $2,023
Date on market: 4/17/2026
Cumulative days on market: 89 days
Listing terms: Cash,Conventional,FHA,VA Loan
Road surface type: Asphalt, Paved
Estimated market value
Zestimate®
$261,900
Estimated sales range
$249,000 - $275,000
Rent Zestimate®
$2,067/mo
Price history
Date
Event
Price
7/1/2026
Price change
$265,000-2.2%$177/sqft
Source: Canopy MLS as distributed by MLS GRID #4368661Report a problem
5/28/2026
Price change
$271,000-1.5%$182/sqft
Source: Canopy MLS as distributed by MLS GRID #4368661Report a problem
4/17/2026
Listed for sale
$275,000+23.9%$184/sqft
Source: Canopy MLS as distributed by MLS GRID #4368661Report a problem
Explore the cost of this home by adjusting the details. Changes won't be saved.
Principal & interest
$1,547
Mortgage insurance
$0
Property taxes
$170
Home insurance
$105
HOA fees
$0
Utilities
Not included
All calculations are estimates and provided by Zillow, Inc. for informational purposes only. Actual amounts may vary.
HOA fees may include property taxes on listings classified as Co-Ops. Contact the listing agent and/or owner for fee details.
Mortgage interest rates are dependent on a number of factors, including credit score, down payment, and repayment length. Interest rate data provided by Zillow Group Marketplace, Inc. as of 1/1/1970 from various mortgage lenders with which we have lead or other similar arrangements; the Estimated Payment is an average of those rates.
See how much you could borrow to make a competitive offer.
Source: Canopy MLS as distributed by MLS GRID. This data may not be complete. We recommend contacting the local school district to confirm school assignments for this home.