Welcome to this extraordinary modern Craftsman Colonial, built in 2014, and perfectly situated in a picturesque setting beside the tranquil Takoma Branch Stream. From the moment you arrive, the soothing sounds of babbling water and the charming covered front porch create an irresistible first impression. This home combines natural beauty, thoughtful design, and an enviable location! Inside, the open-concept layout is as versatile as it is stylish, offering beautifully proportioned rooms and a seamless flow for daily living, work, and entertaining. The home is filled with natural light and enhanced by rich hardwood flooring, classic trims, recessed LED lighting, and striking double-paned windows that frame scenic views and invite the outdoors in. A brick driveway leads to the inviting front porch, which opens into a warm and functional foyer with a coat closet. The spacious living room features a wall of windows, a fireplace with glass doors, and a dramatic spoked chandelier. Adjacent is the open dining area, complete with an elongated modern farmhouse chandelier and room to host memorable gatherings. The chef’s kitchen is a dream—equipped with GE stainless steel appliance (with a Bosch dishwasher), granite countertops, a gas range, a center island, soft-close cabinetry, pendant and recessed lighting, a pantry, and a built-in desk area. The kitchen opens directly into the cozy family room, where French doors lead out to an amazing composite deck overlooking the stream. A sunny main-level bedroom and full bathroom complete this floor, perfect for guests or a quiet workspace. Upstairs, three spacious bedrooms include a showstopping primary suite with wall-to-wall carpeting, custom blinds, a huge walk-in closet, and a serene en-suite bath. The spa-like bathroom offers a soaking tub with floor-mounted filler, glass-enclosed shower with bench seating and a niche, double vanity, and elegant marble hexagon tile flooring. Two additional bedrooms on this level each feature deep closets, charming, wallpapered accent walls, and recessed lighting. This level also includes a hall bathroom with a double vanity and a convenient laundry room. The expansive walk-out lower level offers tremendous flexibility and function. Enjoy a large recreation room with a wet bar with two wine refrigerators and sleek cabinetry, a Jack-and-Jill full bathroom, a fifth bedroom or au pair suite, a gym or bonus room, and a large storage room. The outdoor spaces of this home are equally enchanting. Relax on the front porch or unwind on the fabulous deck as you listen to the babbling stream below. A lower patio with pleasing pergola, and a flat, fenced backyard make the outdoor space perfect for entertaining play, or pets. The exterior is clad in durable Hardiplank siding. A private driveway provides ample parking and includes an EV charging station. Ideally located in eclectic, community-minded Takoma Park, this home offers not just a place to live but a lifestyle to love. Enjoy block parties, Halloween parades, and the neighborhood’s beloved Turkey Fry tradition. All just moments from local gems like the Takoma Farmers Market, Cielo Rojo, Busboys and Poets, Takoma Urban Park, and more. We’ll see you there!
Sold for $1,295,000
$1,295,000
6608 Poplar Ave, Takoma Park, MD 20912
5beds
3,476sqft
Single Family Residence
Built in 2014
7,000 Square Feet Lot
$1,303,600 Zestimate®
$373/sqft
$5,440 Estimated rent
Home value
$1,303,600
$1.20M - $1.42M
$5,440/mo
Zestimate® history
Owner options
List your home for rent
$5,440/mo
Rent Zestimate®
Find your next renter with Zillow Rental Manager. Plus, with online applications, you can quickly screen prospective tenants – for free.
$5,440/mo
Rent Zestimate®
Refinance and save
$7,906/mo
Est. payment
Refinancing to a lower rate could help reduce your monthly payments and save thousands over the life of the loan.
$7,906/mo
Est. payment
Explore your selling options
Work with a Zillow partner agent
Leverage their expertise and Zillow's premium Showcase listings to get your home seen by more buyers.
Get startedList with your own agent
Get your home in front of millions of buyers by listing it on Zillow.
Learn how to do itSell it yourself
Take full control of how buyers see your home on Zillow by listing For Sale by Owner (FSBO).
List your homeWhat's special
Modern farmhouse chandelierFireplace with glass doorsGym or bonus roomAu pair suiteHuge walk-in closetFrench doorsDouble vanity
Zillow last checked:
Listing updated:
Listed by:
Dan Metcalf 301-830-1221,
Perennial Real Estate,
Listing Team: Finn Family Group
Bought with:
Michael Vaughn, 605556
Pearson Smith Realty, LLC
Source: Bright MLS,MLS#: MDMC2188070
Facts & features
Interior
Bedrooms & bathrooms
- Bedrooms: 5
- Bathrooms: 4
- Full bathrooms: 4
- Main level bathrooms: 1
- Main level bedrooms: 1
Rooms
- Room types: Living Room, Dining Room, Primary Bedroom, Bedroom 2, Bedroom 3, Bedroom 4, Bedroom 5, Kitchen, Family Room, Foyer, Laundry, Recreation Room, Storage Room, Bonus Room, Primary Bathroom, Full Bath
Primary bedroom
- Features: Ceiling Fan(s), Recessed Lighting, Flooring - Carpet, Attached Bathroom, Walk-In Closet(s)
- Level: Upper
Bedroom 2
- Level: Main
Bedroom 3
- Features: Flooring - Carpet, Recessed Lighting
- Level: Upper
Bedroom 4
- Features: Flooring - Carpet, Recessed Lighting
- Level: Upper
Bedroom 5
- Features: Attached Bathroom, Flooring - Carpet
- Level: Lower
Primary bathroom
- Features: Double Sink, Soaking Tub, Countertop(s) - Solid Surface
- Level: Upper
Bonus room
- Level: Lower
Dining room
- Features: Flooring - Wood
- Level: Main
Family room
- Features: Flooring - Wood, Recessed Lighting, Ceiling Fan(s)
- Level: Main
Foyer
- Features: Flooring - Wood
- Level: Main
Other
- Features: Double Sink
- Level: Upper
Other
- Level: Main
Other
- Features: Jack and Jill Bathroom
- Level: Lower
Kitchen
- Features: Granite Counters, Flooring - Wood, Kitchen - Gas Cooking, Recessed Lighting, Lighting - Pendants, Pantry
- Level: Main
Laundry
- Level: Upper
Living room
- Features: Fireplace - Wood Burning, Recessed Lighting
- Level: Main
Recreation room
- Features: Wet Bar, Recessed Lighting, Flooring - Carpet
- Level: Lower
Storage room
- Level: Lower
Heating
- Forced Air, Natural Gas
Cooling
- Central Air, Ceiling Fan(s), Electric
Appliances
- Included: Dishwasher, Dryer, Oven/Range - Gas, Refrigerator, Stainless Steel Appliance(s), Washer, Electric Water Heater
- Laundry: Upper Level, Laundry Room
Features
- Attic, Entry Level Bedroom, Soaking Tub, Built-in Features, Ceiling Fan(s), Family Room Off Kitchen, Open Floorplan, Formal/Separate Dining Room, Eat-in Kitchen, Kitchen - Gourmet, Kitchen Island, Pantry, Primary Bath(s), Recessed Lighting, Upgraded Countertops, Walk-In Closet(s), Bar
- Flooring: Hardwood, Ceramic Tile, Carpet, Wood
- Windows: Double Pane Windows
- Basement: Connecting Stairway,Partial,Finished,Improved,Exterior Entry,Windows
- Number of fireplaces: 1
- Fireplace features: Glass Doors
Interior area
- Total structure area: 3,716
- Total interior livable area: 3,476 sqft
- Finished area above ground: 2,476
- Finished area below ground: 1,000
Property
Parking
- Total spaces: 4
- Parking features: Asphalt, Driveway
- Uncovered spaces: 4
Accessibility
- Accessibility features: None
Features
- Levels: Three
- Stories: 3
- Patio & porch: Porch, Deck, Patio
- Exterior features: Sidewalks
- Pool features: None
- Fencing: Picket,Vinyl
- Has view: Yes
- View description: Creek/Stream
- Has water view: Yes
- Water view: Creek/Stream
- Waterfront features: Creek/Stream
- Body of water: Takoma Branch Stream
Lot
- Size: 7,000 Square Feet
- Features: Wooded, Stream/Creek
Details
- Additional structures: Above Grade, Below Grade
- Parcel number: 161303171763
- Zoning: RT8.0
- Special conditions: Standard
Construction
Type & style
- Home type: SingleFamily
- Architectural style: Craftsman
- Property subtype: Single Family Residence
Materials
- HardiPlank Type
- Foundation: Slab
- Roof: Architectural Shingle
Condition
- Excellent
- New construction: No
- Year built: 2014
Utilities & green energy
- Sewer: Public Sewer
- Water: Public
Community & HOA
Community
- Subdivision: Takoma Park
HOA
- Has HOA: No
Location
- Region: Takoma Park
- Municipality: City of Takoma Park
Financial & listing details
- Price per square foot: $373/sqft
- Tax assessed value: $865,900
- Annual tax amount: $15,304
- Date on market: 7/10/2025
- Listing agreement: Exclusive Right To Sell
- Ownership: Fee Simple
Price history
| Date | Event | Price |
|---|---|---|
| 8/12/2025 | Sold | $1,295,000$373/sqft |
Source:  Bright MLS #MDMC2188070 Report a problem Bright MLS #MDMC2188070 Report a problem | ||
| 7/15/2025 | Pending sale | $1,295,000$373/sqft |
Source: Bright MLS #MDMC2188070 Report a problem | ||
| 7/10/2025 | Listed for sale | $1,295,000+47.2%$373/sqft |
Source: Bright MLS #MDMC2188070 Report a problem | ||
| 7/15/2020 | Sold | $879,900$253/sqft |
Source: Public Record Report a problem | ||
| 5/29/2020 | Pending sale | $879,900$253/sqft |
Source: Long & Foster Real Estate, Inc. #MDMC708738 Report a problem | ||
| 5/27/2020 | Listed for sale | $879,900+388.8%$253/sqft |
Source: Long & Foster Real Estate, Inc. #MDMC708738 Report a problem | ||
| 8/1/2011 | Sold | $180,000$52/sqft |
Source: Public Record Report a problem | ||
Public tax history
| Year | Property taxes | Tax assessment |
|---|---|---|
| 2025 | $15,400 +5% | $865,900 +0.5% |
| 2024 | $14,673 +4.2% | $861,400 +4.3% |
| 2023 | $14,075 +8.4% | $825,800 +4.5% |
| 2022 | $12,985 +4.8% | $790,200 +4.7% |
| 2021 | $12,392 +0.4% | $754,600 +0.4% |
| 2020 | $12,344 +0.9% | $751,333 +0.9% |
| 2019 | $12,233 +0.5% | $744,800 |
| 2018 | $12,169 +2.8% | $744,800 +5% |
| 2017 | $11,834 +144.2% | $709,433 +5.2% |
| 2016 | $4,846 | $674,067 +5.5% |
| 2015 | $4,846 | $638,700 +162.2% |
| 2014 | $4,846 | $243,600 |
| 2013 | -- | $243,600 -16.3% |
| 2012 | -- | $290,900 |
| 2011 | -- | $290,900 |
| 2010 | -- | $290,900 -20.4% |
| 2009 | -- | $365,500 +17.5% |
| 2008 | -- | $311,046 +21.2% |
| 2007 | -- | $256,593 +26.9% |
| 2006 | -- | $202,140 +16.2% |
| 2005 | -- | $174,016 +19.3% |
| 2004 | -- | $145,893 +23.9% |
| 2003 | -- | $117,770 +9.8% |
| 2002 | -- | $107,232 |
| 2001 | -- | $107,232 |
Find assessor info on the county website
Neighborhood: 20912
Nearby homes
- $757,7004 bd1 ba2k sqft6610 Poplar Ave, Takoma Park, MD 20912Off Market
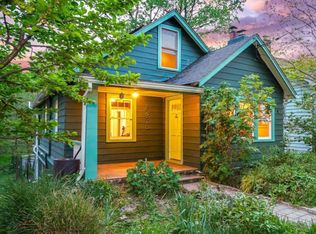
- $663,6004 bd2 ba1.6k sqft6612 Poplar Ave, Takoma Park, MD 20912Off Market
- $307,200-- bd-- ba-- sqft6603 Poplar Ave, Takoma park, MD 20912Off Market
- $525,6002 bd2 ba1k sqft6515 4th Ave, Takoma Park, MD 20912Off Market

- $763,6003 bd3 ba1.5k sqft6614 Poplar Ave, Takoma Park, MD 20912Off Market
- $690,100-- bd1 ba1.7k sqft6603 Poplar Ave, Takoma Park, MD 20912Off Market
- $568,300-- bd2 ba1k sqft6513 4th Ave, Takoma Park, MD 20912Off Market
- $646,800-- bd1 ba1.2k sqft6601 Poplar Ave, Takoma Park, MD 20912Off Market
Nearby schools
GreatSchools rating
- 7/10Piney Branch Elementary SchoolGrades: 3-5Distance: 0.9 mi
- 8/10Takoma Park Middle SchoolGrades: 6-8Distance: 1.2 mi
- 7/10Montgomery Blair High SchoolGrades: 9-12Distance: 3.2 mi
Schools provided by the listing agent
- Elementary: Takoma Educational Campus
- Middle: Takoma Park
- High: Montgomery Blair
- District: Montgomery County Public Schools
Source: Bright MLS. This data may not be complete. We recommend contacting the local school district to confirm school assignments for this home.
Get a cash offer in 3 minutes
Find out how much your home could sell for in as little as 3 minutes with a no-obligation cash offer.
Estimated market value
$1,303,600
Get a cash offer in 3 minutes
Find out how much your home could sell for in as little as 3 minutes with a no-obligation cash offer.
Estimated market value
$1,303,600
- Maryland
- Montgomery County
- Takoma Park
- 20912
- 6608 Poplar Ave
Nearby cities
Nearby zip codes
Other Takoma Park Topics
