Skip main navigation
Sold
  • Price Unknown

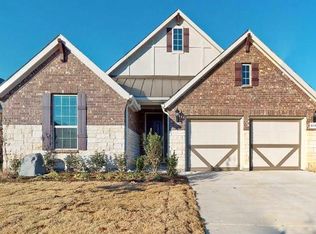
    6608 Roaring Crk, Argyle, TX 76226

    3beds
    1,854sqft
    Single Family Residence
    Built in 2017
    5,924.16 Square Feet Lot
    $382,700 Zestimate®
    $--/sqft
    $2,465 Estimated rent

    Home value

    $382,700

    $364,000 - $402,000

    $2,465/mo

    Zestimate® history
    Loading
    Loading...

    Owner options

    List your home for rent

    $2,465/mo

    Rent Zestimate®

    Find your next renter with Zillow Rental Manager. Plus, with online applications, you can quickly screen prospective tenants – for free.

    Learn more

    $2,465/mo

    Rent Zestimate®

    Refinance and save

    $525/mo

    Est. payment

    Refinancing to a lower rate could help reduce your monthly payments and save thousands over the life of the loan.

    See today's rates

    $525/mo

    Est. payment

    Explore your selling options

    Work with a Zillow partner agent

    Leverage their expertise and Zillow's premium Showcase listings to get your home seen by more buyers.

    Get started

    List with your own agent

    Get your home in front of millions of buyers by listing it on Zillow.

    Learn how to do it

    Sell it yourself

    Take full control of how buyers see your home on Zillow by listing For Sale by Owner (FSBO).

    List your home

    What's special

    Separate garage accessSeparate vanitiesLarge dining areasIndependent laundry roomExtended covered patioWalking trailsIncredible views
    Don't Miss this 1 of a kind Home with Upgraded Ceiling Beams, Extended Covered Patio & Incredible Views! Meticulous Original Owner Upgraded the Appliances, Extended Cabinets & Added Gorgeous Wood Floors throughout Living Areas. Stunning Kitchen with Beautiful White Shaker Cabinetry, Herringbone Tile Backsplash, Gas Cooktop, Built In Oven & Under Counter Lighting! Huge Living Area with Picture Window & Large Dining Areas allows for a 8 Chair Table to host Any Event. Rest Comfortably in the Oversized Primary Bedroom & wake to the view of Warm Sunshine over the Greenbelt, Primary Bath has Garden Tub, Separate Vanities & Framed Mirrors! Split Secondary Bedrooms have Warm, Inviting Colors. Independent Laundry Room with Separate Garage Access plus Tankless Water Heater! Terrific Community with Multiple Parks, Walking Trails, Catch & Release Pond with the home just 2 Blocks from the Community Pool and playground! So Many upgrades in this Pristine home!

    Zillow last checked:

    Listing updated:

    Listed by:

    Jeffrey Blasko 0607411,

    RE/MAX DFW Associates IV 972-539-3550

    Bought with:

    Mindy Kazdan

    RE/MAX Cross Country

    Source: NTREIS,MLS#: 20339677

    Facts & features

    Interior

    Bedrooms & bathrooms
    • Bedrooms: 3
    • Bathrooms: 2
    • Full bathrooms: 2
    Primary bedroom
    • Features: En Suite Bathroom, Walk-In Closet(s)
    • Level: First
    • Dimensions: 20 x 14
    Bedroom
    • Level: First
    • Dimensions: 12 x 10
    Bedroom
    • Level: First
    • Dimensions: 12 x 10
    Primary bathroom
    • Features: Dual Sinks, Double Vanity, Garden Tub/Roman Tub, Separate Shower, Steam Shower
    • Level: First
    Dining room
    • Level: First
    • Dimensions: 13 x 8
    Kitchen
    • Features: Breakfast Bar, Built-in Features, Butler's Pantry, Eat-in Kitchen, Granite Counters, Kitchen Island, Pantry, Stone Counters, Walk-In Pantry
    • Level: First
    • Dimensions: 17 x 10
    Laundry
    • Level: First
    • Dimensions: 7 x 5
    Living room
    • Level: First
    • Dimensions: 18 x 14
    Heating
    • Central, Natural Gas
    Cooling
    • Central Air, Electric
    Appliances
    • Included: Some Gas Appliances, Dishwasher, Electric Oven, Gas Cooktop, Disposal, Gas Water Heater, Microwave, Plumbed For Gas
    • Laundry: Washer Hookup, Electric Dryer Hookup, Laundry in Utility Room
    Features
    • Decorative/Designer Lighting Fixtures, High Speed Internet, Kitchen Island, Cable TV, Walk-In Closet(s), Wired for Sound
    • Flooring: Carpet, Hardwood
    • Windows: Window Coverings
    • Has basement: No
    • Has fireplace: No
    Interior area
    • Total interior livable area: 1,854 sqft

    Property

    Parking
    • Total spaces: 2
    • Parking features: Garage Faces Front, Garage, Garage Door Opener
    • Attached garage spaces: 2
    Features
    • Levels: One
    • Stories: 1
    • Patio & porch: Covered
    • Exterior features: Rain Gutters
    • Pool features: None, Community
    • Fencing: Back Yard,Metal,Wood
    Lot
    • Size: 5,924 sqft
    • Features: Backs to Greenbelt/Park, Interior Lot, Landscaped
    Details
    • Parcel number: R686340

    Construction

    Type & style
    • Home type: SingleFamily
    • Architectural style: Ranch,Traditional,Detached
    • Property subtype: Single Family Residence
    Materials
    • Brick, Stone Veneer
    • Foundation: Slab
    • Roof: Composition
    Condition
    • Year built: 2017

    Utilities & green energy

    • Sewer: Public Sewer
    • Water: Public
    • Utilities for property: Sewer Available, Water Available, Cable Available

    Community & neighborhood

    Security
    • Security features: Security System, Carbon Monoxide Detector(s), Smoke Detector(s)
    Community
    • Community features: Clubhouse, Other, Pool
    Location
    • Region: Argyle
    • Subdivision: Country Lakes West Ph Two

    HOA & financial

    HOA
    • Has HOA: Yes
    • HOA fee: $525 annually
    • Services included: All Facilities, Association Management
    • Association name: Carnegie Ridge HOA
    • Association phone: 469-227-0260

    Other

    Other facts
    • Listing terms: Cash,Conventional,FHA,VA Loan
    • Road surface type: Asphalt

    Price history

    DateEventPrice
    7/11/2023Sold--
    Source: NTREIS #20339677 Report a problem
    7/1/2023Pending sale$425,000$229/sqft
    Source: NTREIS #20339677 Report a problem
    6/6/2023Contingent$425,000$229/sqft
    Source: NTREIS #20339677 Report a problem
    6/1/2023Listed for sale$425,000$229/sqft
    Source: NTREIS #20339677 Report a problem

    Public tax history

    YearProperty taxesTax assessment
    2025$6,134 -5.4%$400,464 -0.6%
    2024$6,482 +88.8%$402,751 +16.5%
    2023$3,433 -28.8%$345,619 +10%
    2022$4,820 $314,199 +10%
    2021$4,820 $285,635 +10%
    2020$4,820 -7.6%$259,668 -4%
    2019$5,219 +129.7%$270,466 +184%
    2018$2,272 $95,223 +145.7%
    2017-- $38,762

    Find assessor info on the county website

    Neighborhood: 76226

    Nearby schools

    GreatSchools rating
    Schools provided by the listing agent
    • Elementary: Ryanws
    • Middle: Mcmath
    • High: Denton
    • District: Denton ISD

    Source: NTREIS. This data may not be complete. We recommend contacting the local school district to confirm school assignments for this home.

    Get a cash offer in 3 minutes
    Find out how much your home could sell for in as little as 3 minutes with a no-obligation cash offer.
    Estimated market value
    $382,700
    Get a cash offer in 3 minutes
    Find out how much your home could sell for in as little as 3 minutes with a no-obligation cash offer.
    Estimated market value
    $382,700