Discover the perfect blend of comfort, convenience, and thoughtful updates in this inviting 3-bedroom, 2-bathroom home, located in beautiful West Knoxville. Situated in a prime spot with easy access to the interstate, shopping, dining, and everyday amenities, this home offers the ideal location with low-maintenance living.
Step inside to find a warm and welcoming layout, with plenty of natural light and open living space. The finished basement provides plenty of options for your relaxation, entertainment, or home office needs. The basement is complete with newly installed bamboo flooring in the common area and bathroom for added durability and timeless style. The upstairs features laminate flooring, newly cleaned carpeting, a new oven, and a large primary suite.
Outside, enjoy year-round peace of mind thanks to significant exterior upgrades: Replaced steps, handrails, and deck boards, plus newly built front steps for safety. The gutters have been fully redone, and a updated ventilation system was added to the approximately 9-year-old roof, promoting better airflow, energy efficiency, and long-term protection. Complementing these updated doors as well as other modern touches. The HVAC system was also replaced 8 years ago and has been well maintained.
Relax and entertain on the spacious deck off the dining room, which overlooks a private, fenced-in backyard with a mature wooded setting--perfect for morning coffee, evening gatherings, or simply unwinding.
Whether you're looking for a turn-key home with fresh updates or a peaceful retreat close to everything West Knoxville has to offer, this property checks all the boxes. Don't miss your chance to make it yours--schedule a showing today!
Closed
$330,000
6608 Rockbridge Ln NW, Knoxville, TN 37921
3beds
1,950sqft
Single Family Residence, Residential
Built in 1976
0.36 Acres Lot
$330,100 Zestimate®
$169/sqft
$2,240 Estimated rent
Home value
$330,100
$314,000 - $347,000
$2,240/mo
Zestimate® history
Owner options
List your home for rent
$2,240/mo
Rent Zestimate®
Find your next renter with Zillow Rental Manager. Plus, with online applications, you can quickly screen prospective tenants – for free.
$2,240/mo
Rent Zestimate®
Refinance and save
$1,905/mo
Est. payment
Refinancing to a lower rate could help reduce your monthly payments and save thousands over the life of the loan.
$1,905/mo
Est. payment
Explore your selling options
Work with a Zillow partner agent
Leverage their expertise and Zillow's premium Showcase listings to get your home seen by more buyers.
Get startedList with your own agent
Get your home in front of millions of buyers by listing it on Zillow.
Learn how to do itSell it yourself
Take full control of how buyers see your home on Zillow by listing For Sale by Owner (FSBO).
List your homeWhat's special
Finished basementMature wooded settingPrivate fenced-in backyardNew ovenOpen living spacePlenty of natural lightLarge primary suite
Zillow last checked:
Listing updated:
Listed by:
Chris Overbay 865-444-2400,
United Real Estate Solutions,
Heather Overbay,
United Real Estate Solutions
Bought with:
Heather Overbay, 382334
United Real Estate Solutions
Source: RealTracs MLS as distributed by MLS GRID,MLS#: 3175712
Facts & features
Interior
Bedrooms & bathrooms
- Bedrooms: 3
- Bathrooms: 2
- Full bathrooms: 2
Heating
- Central, Electric
Cooling
- Central Air, Ceiling Fan(s)
Appliances
- Included: Dishwasher, Microwave, Range, Refrigerator
- Laundry: Washer Hookup, Electric Dryer Hookup
Features
- Ceiling Fan(s)
- Flooring: Carpet, Laminate, Other
- Basement: Finished
- Has fireplace: No
Interior area
- Total structure area: 1,950
- Total interior livable area: 1,950 sqft
- Finished area above ground: 976
- Finished area below ground: 974
Property
Features
- Levels: Two
- Patio & porch: Deck
Lot
- Size: 0.36 Acres
- Dimensions: 84 x 160 x IRR
- Features: Wooded, Other, Level
- Topography: Wooded,Other,Level
Details
- Parcel number: 092GG019
- Special conditions: Standard
Construction
Type & style
- Home type: SingleFamily
- Architectural style: Traditional
- Property subtype: Single Family Residence, Residential
Materials
- Vinyl Siding, Other, Brick
Condition
- New construction: No
- Year built: 1976
Utilities & green energy
- Sewer: Public Sewer
- Water: Public
- Utilities for property: Electricity Available, Water Available
Green energy
- Energy efficient items: Windows
Community & HOA
Community
- Security: Smoke Detector(s)
- Subdivision: Hidden Hills Unit 7
Location
- Region: Knoxville
Financial & listing details
- Price per square foot: $169/sqft
- Annual tax amount: $1,675
- Date on market: 4/16/2026
- Electric utility on property: Yes
Price history
| Date | Event | Price |
|---|---|---|
| 7/22/2026 | Sold | $330,000-1.5%$169/sqft |
Source:  RealTracs MLS as distributed by MLS GRID #3175712 Report a problem RealTracs MLS as distributed by MLS GRID #3175712 Report a problem | ||
| 6/22/2026 | Pending sale | $335,000$172/sqft |
Source: RealTracs MLS as distributed by MLS GRID #3175712 Report a problem | ||
| 6/12/2026 | Price change | $335,000-1.5%$172/sqft |
Source:  East Tennessee Realtors #1336701 Report a problem East Tennessee Realtors #1336701 Report a problem | ||
| 5/26/2026 | Price change | $340,000-2.8%$174/sqft |
Source: East Tennessee Realtors #1336701 Report a problem | ||
| 5/6/2026 | Price change | $349,900-2.8%$179/sqft |
Source: East Tennessee Realtors #1336701 Report a problem | ||
| 4/16/2026 | Listed for sale | $360,000+115.6%$185/sqft |
Source: East Tennessee Realtors #1336701 Report a problem | ||
| 6/28/2019 | Sold | $167,000$86/sqft |
Source: East Tennessee Realtors #1078224 Report a problem | ||
Public tax history
Tax history is unavailable.
Neighborhood: 37921
Nearby homes
- $328,3003 bd2 ba1.9k sqft6608 Rock Bridge Ln, Knoxville, TN 37921Off Market
- $272,1004 bd2 ba1.6k sqft6612 Rock Bridge Ln, Knoxville, TN 37921Off Market
- $314,8004 bd2 ba1.5k sqft6604 Rock Bridge Ln, Knoxville, TN 37921Off Market
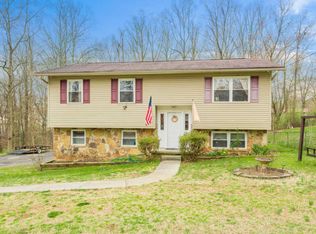
- $234,9004 bd2 ba1.4k sqft6600 Rock Bridge Ln, Knoxville, TN 37921Sold
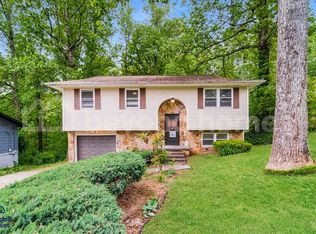
- $234,9003 bd2 ba1.4k sqft6600 NW Rock Bridge Ln #7, Knoxville, TN 37921Sold
- $313,4003 bd3 ba1.4k sqft6813 Trousdale Rd, Knoxville, TN 37921Off Market
- $310,7003 bd2 ba1.6k sqft6609 Rockbridge Ln NW, Knoxville, TN 37921Off Market
- $256,1003 bd1 ba1.5k sqft6807 Trousdale Rd, Knoxville, TN 37921Off Market
Nearby schools
GreatSchools rating
- 6/10Amherst Elementary SchoolGrades: PK-5Distance: 1 mi
- 3/10Northwest Middle SchoolGrades: 6-8Distance: 2.5 mi
- 4/10Karns High SchoolGrades: 9-12Distance: 4.9 mi
Schools provided by the listing agent
- Elementary: Amherst Elementary School
- Middle: Northwest Middle School
- High: Karns High School
Source: RealTracs MLS as distributed by MLS GRID. This data may not be complete. We recommend contacting the local school district to confirm school assignments for this home.
Get a cash offer in 3 minutes
Find out how much your home could sell for in as little as 3 minutes with a no-obligation cash offer.
Estimated market value
$330,100
Get a cash offer in 3 minutes
Find out how much your home could sell for in as little as 3 minutes with a no-obligation cash offer.
Estimated market value
$330,100
- Tennessee
- Knox County
- Knoxville
- 37921
- 6608 Rockbridge Ln NW
Nearby cities
Nearby neighborhoods
Nearby zip codes
Other Knoxville Topics
