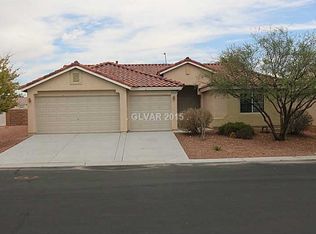
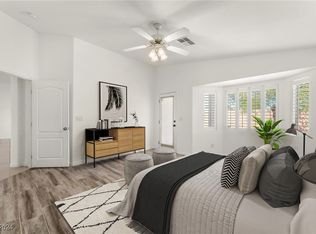
Pride of ownership shows with this excellent layout for entertainment both inside & out! Located in the sought-after Master plan of Aliante in gated Allen Manor, this wonderful home features 4 bedrooms w/ 2 full baths. Beautiful Custom Kitchen w/ Granite counters, Dark cabinets, backsplash lighting, prep island, & all SS appliances. Great room concept w/views of the backyard. Gorgeous primary retreat w/ tons of natural light & custom walk-in closet. Spa-like primary bath w/remodeled enclosed shower, Stand-alone tub & dual sinks. Laundry w/units included, & clean 3car garage w/softener. On point front desert low maintenance landscape, but the back is where its at! Boasts a covered patio space w/BBQ kitchen, fridge & TV. All viewing the solar heated pool w/ variable speed pump. Walking distance to great parks & ride your bike on the miles of master planned paths w/mountain views! You are going to love this place! 498k Assumable VA with eligibility at 4.50%. $3000 PITI.
Pending
$574,900
6608 Ruddock Dr, North Las Vegas, NV 89084
4beds
2,022sqft
Single Family Residence
Built in 2003
7,840 Square Feet Lot
$570,000 Zestimate®
$284/sqft
$100/mo HOA
What's special
Dual sinksAll ss appliancesDark cabinetsPrep islandCustom walk-in closetStand-alone tubBacksplash lighting
- 39 days |
- 1,082 |
- 74 |
Likely to sell faster than
Zillow last checked:
Listing updated:
Listed by:
Kameron L. Kildea S.0044848 (702)561-6666,
Coldwell Banker Premier
Source: LVR,MLS#: 2798189
Originating MLS: Greater Las Vegas Association of Realtors Inc
Facts & features
Interior
Bedrooms & bathrooms
- Bedrooms: 4
- Bathrooms: 2
- Full bathrooms: 2
Primary bedroom
- Description: Closet
- Dimensions: 18x14
Bedroom 2
- Description: Closet
- Dimensions: 13x10
Bedroom 3
- Description: Closet
- Dimensions: 12x10
Bedroom 4
- Description: Closet
- Dimensions: 12x10
Primary bathroom
- Description: Double Sink,Separate Shower,Separate Tub
Dining room
- Description: Dining Area
- Dimensions: 12x10
Kitchen
- Description: Breakfast Bar/Counter,Breakfast Nook/Eating Area,Custom Cabinets,Granite Countertops,Island,Lighting Recessed,Pantry,Stainless Steel Appliances
Heating
- Central, Gas
Cooling
- Central Air, Electric
Appliances
- Included: Dryer, Dishwasher, Disposal, Gas Range, Microwave, Refrigerator, Water Softener Owned, Washer
- Laundry: Gas Dryer Hookup, Main Level, Laundry Room
Features
- Primary Downstairs, None
- Flooring: Tile
- Windows: Low-Emissivity Windows
- Has fireplace: No
Interior area
- Total structure area: 2,022
- Total interior livable area: 2,022 sqft
Video & virtual tour
Property
Parking
- Total spaces: 3
- Parking features: Attached, Garage, Garage Door Opener, Private
- Attached garage spaces: 3
Features
- Stories: 1
- Exterior features: Private Yard, Sprinkler/Irrigation
- Has private pool: Yes
- Pool features: In Ground, Private, Solar Heat
- Fencing: Block,Back Yard
Lot
- Size: 7,840 Square Feet
- Features: Drip Irrigation/Bubblers, Desert Landscaping, Landscaped, No Rear Neighbors, Sprinklers Timer, < 1/4 Acre
Details
- Parcel number: 12419710001
- Zoning description: Single Family
- Horse amenities: None
Construction
Type & style
- Home type: SingleFamily
- Architectural style: One Story
- Property subtype: Single Family Residence
Materials
- Frame, Stucco
- Roof: Tile
Condition
- Resale
- Year built: 2003
Details
- Builder name: Dr Horton
Utilities & green energy
- Electric: Photovoltaics None
- Sewer: Public Sewer
- Water: Public
- Utilities for property: Cable Available, Underground Utilities
Green energy
- Energy efficient items: Windows
Community & HOA
Community
- Subdivision: Aliante Parcel 21
HOA
- Has HOA: Yes
- Amenities included: Dog Park, Gated, Jogging Path, Barbecue, Playground
- Services included: Association Management
- HOA fee: $48 monthly
- HOA name: Manor at Aliante
- HOA phone: 702-835-6904
- Second HOA fee: $52 monthly
Location
- Region: North Las Vegas
Financial & listing details
- Price per square foot: $284/sqft
- Tax assessed value: $439,146
- Annual tax amount: $2,633
- Date on market: 7/9/2026
- Listing agreement: Exclusive Right To Sell
- Listing terms: Assumable,Cash,Conventional,FHA,VA Loan
- Ownership: Single Family Residential
Estimated market value
Zestimate®
$570,000
Estimated sales range
$542,000 - $599,000
Rent Zestimate®
$2,672/mo
Price history
| Date | Event | Price |
|---|---|---|
| 8/2/2026 | Pending sale | $574,900$284/sqft |
Source: | ||
| 7/9/2026 | Listed for sale | $574,900+4.5%$284/sqft |
Source: | ||
| 9/2/2022 | Sold | $550,000$272/sqft |
Source: | ||
| 8/5/2022 | Pending sale | $550,000$272/sqft |
Source: | ||
| 7/28/2022 | Listed for sale | $550,000+39.2%$272/sqft |
Source: | ||
| 8/8/2018 | Sold | $395,000+4%$195/sqft |
Source: | ||
| 7/9/2018 | Listed for sale | $379,900$188/sqft |
Source: Rock Realty Group #2003874 Report a problem | ||
| 7/6/2018 | Pending sale | $379,900$188/sqft |
Source: Rock Realty Group #2003874 Report a problem | ||
| 7/4/2018 | Listed for sale | $379,900$188/sqft |
Source: Rock Realty Group #2003874 Report a problem | ||
| 6/21/2018 | Pending sale | $379,900$188/sqft |
Source: Rock Realty Group #2003874 Report a problem | ||
| 6/15/2018 | Listed for sale | $379,900+35.7%$188/sqft |
Source: Rock Realty Group #2003874 Report a problem | ||
| 9/8/2015 | Sold | $280,000-3.1%$138/sqft |
Source: | ||
| 8/7/2015 | Pending sale | $289,000$143/sqft |
Source: Keller Williams - Las Vegas SW #1551786 Report a problem | ||
| 7/8/2015 | Price change | $289,000-3.3%$143/sqft |
Source: Keller Williams - Las Vegas SW #1551786 Report a problem | ||
| 6/29/2015 | Listed for sale | $299,000+26.3%$148/sqft |
Source: Keller Williams Realty Southwest #1551786 Report a problem | ||
| 5/16/2003 | Sold | $236,787$117/sqft |
Source: Public Record Report a problem | ||
Public tax history
| Year | Property taxes | Tax assessment |
|---|---|---|
| 2026 | $2,636 +3% | $153,701 -1.1% |
| 2025 | $2,559 +3% | $155,444 +6.6% |
| 2024 | $2,485 +3% | $145,764 +14.1% |
| 2023 | $2,413 +3% | $127,722 +6% |
| 2022 | $2,343 +3% | $120,480 +0.6% |
| 2021 | $2,274 +1.3% | $119,758 +5.4% |
| 2020 | $2,246 +4.8% | $113,604 +10% |
| 2019 | $2,143 +5.7% | $103,251 |
| 2018 | $2,028 | $103,251 +5.7% |
| 2017 | $2,028 | $97,692 +18.7% |
| 2016 | $2,028 +0.2% | $82,278 +23.5% |
| 2015 | $2,024 +3% | $66,637 +17.3% |
| 2014 | $1,964 | $56,823 |
| 2013 | -- | $56,823 -2.2% |
| 2012 | -- | $58,081 -7.3% |
| 2011 | -- | $62,687 -9.9% |
| 2010 | -- | $69,558 -4.5% |
| 2009 | -- | $72,855 |
| 2008 | -- | $72,855 -46.3% |
| 2007 | -- | $135,598 -7.2% |
| 2006 | -- | $146,097 +36.6% |
| 2005 | -- | $106,981 +42.6% |
| 2004 | -- | $75,016 |
Find assessor info on the county website
Monthly payment
Est. payment
Payment breakdown
Explore the cost of this home by adjusting the details. Changes won't be saved.Climate risks
Neighborhood: Aliante
Nearby schools
GreatSchools rating
- 6/10Theron H & Naomi D Goynes Elementary SchoolGrades: PK-5Distance: 0.3 mi
- 4/10Brian & Teri Cram Middle SchoolGrades: 6-8Distance: 1.2 mi
- 6/10Shadow Ridge High SchoolGrades: 9-12Distance: 2.9 mi
Schools provided by the listing agent
- Elementary: Goynes, Theron H & Naomi D,Goynes, Theron H & Naom
- Middle: Cram Brian & Teri
- High: Shadow Ridge
Source: LVR. This data may not be complete. We recommend contacting the local school district to confirm school assignments for this home.
- $474,4003 bd2 ba1.9k sqft6604 Ruddock Dr, North Las Vegas, NV 89084Off Market
Save 
- $550,0004 bd3 ba2.3k sqft6612 Ruddock Dr, North Las Vegas, NV 89084Sold
Save 
- $486,5004 bd2 ba2.2k sqft6532 Ruddock Dr, North Las Vegas, NV 89084Off Market
Save - $573,0004 bd3 ba2.3k sqft6616 Ruddock Dr, North Las Vegas, NV 89084Off Market
Save - $484,7004 bd3 ba2.3k sqft6616 Ruddock, Las Vegas, NV 89084Off Market
Save - $545,1003 bd2 ba1.9k sqft6611 Ruddock Dr, North Las Vegas, NV 89084Off Market
Save - $465,4004 bd2 ba2k sqft6607 Ruddock Dr, North Las Vegas, NV 89084Off Market
Save - $456,2004 bd2 ba2k sqft6607 Ruddock Dr #1579, North Las Vegas, NV 89084Off Market
Save
A local agent can set up tours, give advice and negotiate with sellers.


