Skip main navigation
Sold for $765,000
  • $765,000

    6608 Spring Valley Dr, Alexandria, VA 22312

    4beds
    2,238sqft
    Single Family Residence
    Built in 1962
    0.59 Acres Lot
    $856,000 Zestimate®
    $342/sqft
    $3,756 Estimated rent

    Home value

    $856,000

    $813,000 - $899,000

    $3,756/mo

    Zestimate® history
    Loading
    Loading...

    Owner options

    List your home for rent

    $3,756/mo

    Rent Zestimate®

    Find your next renter with Zillow Rental Manager. Plus, with online applications, you can quickly screen prospective tenants – for free.

    Learn more

    $3,756/mo

    Rent Zestimate®

    Refinance and save

    $4,691/mo

    Est. payment

    Refinancing to a lower rate could help reduce your monthly payments and save thousands over the life of the loan.

    See today's rates

    $4,691/mo

    Est. payment

    Explore your selling options

    Work with a Zillow partner agent

    Leverage their expertise and Zillow's premium Showcase listings to get your home seen by more buyers.

    Get started

    List with your own agent

    Get your home in front of millions of buyers by listing it on Zillow.

    Learn how to do it

    Sell it yourself

    Take full control of how buyers see your home on Zillow by listing For Sale by Owner (FSBO).

    List your home

    What's special

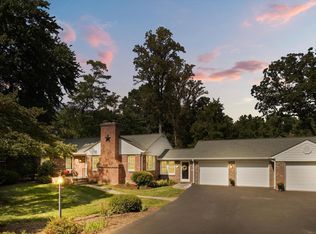
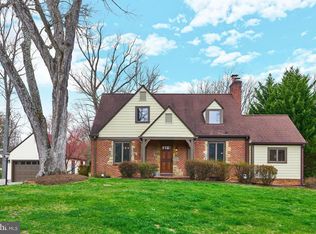
    Welcome to your private retreat nestled on a spacious (over) half an acre lot! Featuring an inviting all-brick exterior, this home includes 4 bedrooms and 2 full bathrooms all on the main level. Newly refinished hardwood floors throughout the main level including the bedrooms. The oversized window in the living room offers a picturesque view of the beautiful front yard adorned with mature trees. The kitchen has been thoughtfully updated with hardwood cabinets, Corian countertops, and stainless steel appliances. It conveniently leads to an oversized deck, extending your living area outdoors. Make your way downstairs to the spacious and cozy lower level recreation room with charming wood accents and a wood-burning fireplace. This room is a haven for relaxation and entertainment, with a walkout leading to the rear patio and private backyard. Prepare to be captivated by the expansive and level backyard, featuring a scenic backdrop of mature trees. Keep an eye out for delightful wildlife visitors while you enjoy an evening dinner on the deck. This property has been lovingly cared for, with regular updates and maintenance to ensure your peace of mind. Parking is convenient with the oversized driveway. Major appliance updates include a new roof in 2016, windows and sliding glass doors in 2010, updated electrical and grounded outlets in 2010, and gas water heater in 2010. Located within walking distance to Thomas Jefferson High School for Science and Technology, a Virginia state-chartered magnet high school. You'll also find convenient Metro bus stops nearby on Braddock Rd and Spring Valley Dr. In addition, the location provides easy access to main roads, highways, and convenient shopping within the Beltway. Don't miss your chance to own this remarkable home that combines privacy, convenience, and a warm sense of welcome.

    Zillow last checked:

    Listing updated:

    Listed by:

    Mary Katherine Bilowus 571-334-2369,

    Samson Properties,

    Co-Listing Agent: Stephen R Bilowus 571-309-4395,

    Samson Properties

    Bought with:

    Claudia Webb, 0225057961

    RE/MAX Allegiance

    Source: Bright MLS,MLS#: VAFX2136850MLS Logo

    Facts & features

    Interior

    Bedrooms & bathrooms
    • Bedrooms: 4
    • Bathrooms: 2
    • Full bathrooms: 2
    • Main level bathrooms: 2
    • Main level bedrooms: 4
    Basement
    • Area: 1590
    Heating
    • Forced Air, Natural Gas
    Cooling
    • Central Air, Electric
    Appliances
    • Included: Gas Water Heater
    • Laundry: In Basement
    Features
    • Upgraded Countertops, Entry Level Bedroom
    • Flooring: Hardwood, Wood
    • Windows: Window Treatments
    • Basement: Walk-Out Access,Windows,Partially Finished
    • Number of fireplaces: 2
    • Fireplace features: Wood Burning
    Interior area
    • Total structure area: 3,188
    • Total interior livable area: 2,238 sqft
    • Finished area above ground: 1,598
    • Finished area below ground: 640

    Property

    Parking
    • Total spaces: 6
    • Parking features: Driveway, On Street
    • Uncovered spaces: 6
    Accessibility
    • Accessibility features: Doors - Swing In
    Features
    • Levels: Two
    • Stories: 2
    • Patio & porch: Deck, Patio
    • Pool features: None
    • Has view: Yes
    • View description: Trees/Woods
    Lot
    • Size: 0.59 Acres
    • Features: Backs to Trees, Wooded
    Details
    • Additional structures: Above Grade, Below Grade
    • Parcel number: 0714 14 0001
    • Zoning: 120
    • Special conditions: Standard

    Construction

    Type & style
    • Home type: SingleFamily
    • Architectural style: Raised Ranch/Rambler
    • Property subtype: Single Family Residence
    Materials
    • Brick
    • Foundation: Other
    • Roof: Architectural Shingle
    Condition
    • New construction: No
    • Year built: 1962

    Utilities & green energy

    • Sewer: Public Sewer
    • Water: Public

    Community & neighborhood

    Location
    • Region: Alexandria
    • Subdivision: Oak Run Park

    Other

    Other facts
    • Listing agreement: Exclusive Right To Sell
    • Ownership: Fee Simple

    Price history

    DateEventPrice
    3/20/2026Listing removed$4,800$2/sqft
    Source: Bright MLS #VAFX2295220 Report a problem
    3/12/2026Listed for rent$4,800$2/sqft
    Source: Bright MLS #VAFX2295220 Report a problem
    8/29/2023Sold$765,000-1.3%$342/sqft
    Source: Bright MLS #VAFX2136850 Report a problem
    7/21/2023Contingent$775,000$346/sqft
    Source: Bright MLS #VAFX2136850 Report a problem
    7/14/2023Listed for sale$775,000+85.9%$346/sqft
    Source: Bright MLS #VAFX2136850 Report a problem
    8/30/2010Sold$417,000-5%$186/sqft
    Source: Public Record Report a problem
    8/5/2010Pending sale$439,000$196/sqft
    Source: Long & Foster Real Estate #FX7386214 Report a problem
    7/13/2010Listed for sale$439,000$196/sqft
    Source: Long & Foster Real Estate #FX7386214 Report a problem

    Public tax history

    YearProperty taxesTax assessment
    2025$9,063 +7.5%$784,010 +7.7%
    2024$8,433 -3.3%$727,930 -5.8%
    2023$8,725 +14.7%$773,150 +16.2%
    2022$7,608 $665,340 +16.2%
    2021-- $572,710 +7.4%
    2020$6,310 $533,130
    2019$6,310 +4.1%$533,130 +4.1%
    2018$6,061 +1.9%$512,130
    2017$5,946 +2.4%$512,130 +2.2%
    2016$5,806 +7.2%$501,130 +3.3%
    2015$5,416 +2.2%$485,330 +1.9%
    2014$5,302 $476,170
    2013-- $476,170 +9.5%
    2012-- $434,880 +10.4%
    2011-- $393,990 -7.4%
    2010-- $425,330 -12.8%
    2009-- $488,040 -13.5%
    2008-- $564,300
    2007-- $564,300 +71.7%
    2003-- $328,600 +13.9%
    2002-- $288,600 +7%
    2001-- $269,600

    Find assessor info on the county website

    Neighborhood: 22312

    Nearby schools

    GreatSchools rating
    Schools provided by the listing agent
    • Elementary: Weyanoke
    • Middle: Holmes
    • High: Annandale
    • District: Fairfax County Public Schools

    Source: Bright MLS. This data may not be complete. We recommend contacting the local school district to confirm school assignments for this home.

    Get a cash offer in 3 minutes
    Find out how much your home could sell for in as little as 3 minutes with a no-obligation cash offer.
    Estimated market value
    $856,000
    Get a cash offer in 3 minutes
    Find out how much your home could sell for in as little as 3 minutes with a no-obligation cash offer.
    Estimated market value
    $856,000