Rare 4 bedroom in Ridgeview at Stetson Hills. Beautifully updated and move-in ready, this spacious two-story home offers an open, light-filled floor plan with plenty of room to spread out. The main-level living room features durable wood-look flooring, a cozy fireplace, and a built-in entertainment center. It flows seamlessly into the kitchen, where you’ll find abundant oak cabinetry, stainless-steel appliances—including a brand-new range/oven and microwave—and a large center island with counter seating. The adjoining dining area opens to the back patio, creating an easy setting for outdoor dining and entertaining. Upstairs, the spacious primary suite includes a tray ceiling, walk-in closet, and private adjoining bath. Two additional bedrooms share a convenient Jack-and-Jill bathroom. The finished basement expands the living space with a large recreation room highlighted by a distinctive wood accent wall, plus a fourth bedroom and updated bathroom—ideal for guests, a home office, or additional living space. Conveniently located near neighborhood parks, schools, shopping, dining, and everyday amenities, this welcoming home is ready for its next owner.
For sale
Price cut: $25.4K (9/5)
$449,500
6608 Summer Grace St, Colorado Springs, CO 80923
4beds
2,425sqft
Single Family Residence
Built in 2003
4,299 Square Feet Lot
$-- Zestimate®
$185/sqft
$18/mo HOA
What's special
Cozy fireplaceFinished basementDistinctive wood accent wallSpacious primary suiteBuilt-in entertainment centerStainless-steel appliancesLarge recreation room
- 43 days
- 471
- 23
Zillow last checked:
Listing updated:
Listed by:
Ron Mast 719-243-4444,
Morning Star Real Estate LLC
Source: elevateMLS,MLS#: 3876735
Facts & features
Interior
Bedrooms & bathrooms
- Bedrooms: 4
- Bathrooms: 4
- Full bathrooms: 2
- 3/4 bathrooms: 1
- 1/2 bathrooms: 1
Other
- Level: Upper
- Area: 182 Square Feet
- Dimensions: 14 x 13
Heating
- Forced Air, Natural Gas
Cooling
- Ceiling Fan(s), Central Air
Appliances
- Included: Dishwasher, Disposal, Dryer, Microwave, Range, Refrigerator, Washer
- Laundry: Main Level
Features
- 5-Pc Bath, 6-Panel Doors, 9Ft + Ceilings, Vaulted Ceiling(s), Pantry
- Flooring: Carpet, Vinyl/Linoleum, Luxury Vinyl
- Windows: Window Coverings
- Basement: Full,Partially Finished
- Number of fireplaces: 1
- Fireplace features: Gas, One
Interior area
- Total structure area: 2,425
- Total interior livable area: 2,425 sqft
- Finished area above ground: 1,636
- Finished area below ground: 789
Video & virtual tour
Property
Parking
- Total spaces: 2
- Parking features: Attached, Garage Door Opener, Concrete Driveway
- Attached garage spaces: 2
Features
- Levels: Two
- Stories: 2
- Exterior features: Auto Sprinkler System
- Fencing: Full
Lot
- Size: 4,299 Square Feet
- Features: Level, Near Hospital, Near Park, Near Schools, Near Shopping Center, HOA Required $, Landscaped
Details
- Parcel number: 5318424011
Construction
Type & style
- Home type: SingleFamily
- Property subtype: Single Family Residence
Materials
- Masonite, Framed on Lot
- Roof: Composite Shingle
Condition
- Existing Home
- New construction: No
- Year built: 2003
Utilities & green energy
- Water: Municipal
- Utilities for property: Electricity Connected, Natural Gas Connected
Community & HOA
Community
- Features: See Prop Desc Remarks
HOA
- Has HOA: Yes
- Services included: Covenant Enforcement, Management
- HOA fee: $55 quarterly
Location
- Region: Colorado Springs
Financial & listing details
- Price per square foot: $185/sqft
- Tax assessed value: $461,150
- Annual tax amount: $1,868
- Date on market: 7/24/2026
- Listing terms: Cash,Conventional,FHA,VA Loan
- Electric utility on property: Yes
Estimated market value
Not available
Estimated sales range
Not available
Not available
Price history
| Date | Event | Price |
|---|---|---|
| 9/5/2026 | Price change | $449,500-5.3%$185/sqft |
Source:  elevateMLS #3876735 Report a problem elevateMLS #3876735 Report a problem | ||
| 8/17/2026 | Price change | $474,900-0.9%$196/sqft |
Source: elevateMLS #3876735 Report a problem | ||
| 7/24/2026 | Listed for sale | $479,000+33.4%$198/sqft |
Source: elevateMLS #3876735 Report a problem | ||
| 7/9/2022 | Listing removed | -- |
Source: Zillow Rental Manager Report a problem | ||
| 7/8/2022 | Listed for rent | $2,100$1/sqft |
Source: Zillow Rental Manager Report a problem | ||
| 8/10/2020 | Sold | $359,000$148/sqft |
Source: Public Record Report a problem | ||
| 7/16/2020 | Listed for sale | $359,000+17.3%$148/sqft |
Source: Re/Max Real Estate Group Llc #9181095 Report a problem | ||
| 8/4/2017 | Sold | $306,000$126/sqft |
Source: Public Record Report a problem | ||
| 6/25/2017 | Listed for sale | $306,000+33.6%$126/sqft |
Source: Flying Horse Realty #eps-1376146261-1498175136 Report a problem | ||
| 7/15/2014 | Sold | $229,000-0.4%$94/sqft |
Source: Public Record Report a problem | ||
| 5/29/2014 | Pending sale | $229,900$95/sqft |
Source: Herman Group Real Estate #8582642 Report a problem | ||
| 5/23/2014 | Listed for sale | $229,900+3.6%$95/sqft |
Source: Herman Group Real Estate #8582642 Report a problem | ||
| 7/7/2009 | Sold | $222,000+14%$92/sqft |
Source: Public Record Report a problem | ||
| 9/11/2003 | Sold | $194,700$80/sqft |
Source: Public Record Report a problem | ||
Public tax history
| Year | Property taxes | Tax assessment |
|---|---|---|
| 2025 | $1,706 +6.2% | $32,510 -0.1% |
| 2024 | $1,607 +16.7% | $32,550 |
| 2023 | $1,376 -4.1% | $32,550 +37.9% |
| 2022 | $1,435 | $23,610 -2.8% |
| 2021 | -- | $24,290 +15% |
| 2020 | $1,263 +1.1% | $21,120 |
| 2019 | $1,249 +16.8% | $21,120 -0.6% |
| 2018 | $1,070 -16.5% | $21,240 +20.4% |
| 2017 | $1,282 +19.8% | $17,640 +8.4% |
| 2016 | $1,070 +6.9% | $16,270 |
| 2015 | $1,001 +4.4% | $16,270 +6.6% |
| 2014 | $958 | $15,260 |
| 2013 | -- | -- |
| 2012 | -- | $16,410 |
| 2011 | $1,022 | $16,410 +0.1% |
| 2010 | -- | $16,400 |
| 2009 | -- | $16,400 +3% |
| 2008 | -- | $15,920 |
| 2006 | -- | $15,920 +23% |
| 2004 | -- | $12,940 +117.1% |
| 2003 | $24 | $5,960 +1955.2% |
| 2002 | -- | $290 |
Find assessor info on the county website
Monthly payment
Est. payment
Payment breakdown
Explore the cost of this home by adjusting the details. Changes won't be saved.Climate risks
Neighborhood: Powers
Nearby schools
Schools provided by the listing agent
- Elementary: Ridgeview
- Middle: Skyview
- High: Vista Ridge
- District: District 49
Source: elevateMLS. This data may not be complete. We recommend contacting the local school district to confirm school assignments for this home.
- $475,3004 bd4 ba2.7k sqft6614 Summer Grace St, Colorado Springs, CO 80923Off Market
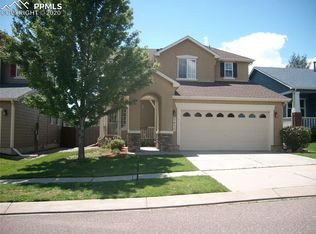
- $460,8004 bd3 ba2.6k sqft6620 Summer Grace St, Colorado Springs, CO 80923Off Market
- $484,0004 bd4 ba3k sqft6596 Summer Grace St, Colorado Springs, CO 80923Off Market

- $533,7006 bd3 ba3.3k sqft6518 Cool Mountain Dr, Colorado Springs, CO 80923Off Market
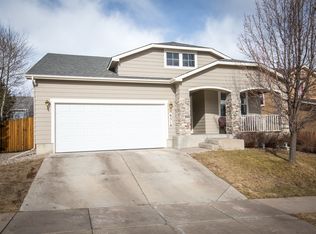
Similar homes
- $450,0003 bd3 ba2.7k sqft6347 Alibi Cir, Colorado Springs, CO 80923For Sale
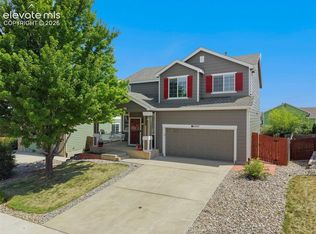
 MLS ID #1979275, Nathan Rains, Exp Realty LLC. elevateMLS
 - $490,0004 bd4 ba2.5k sqft5813 Dolores St, Colorado Springs, CO 80923For Sale
 MLS ID #3099632, Mary Klaus GRI PSA , Harmony Real Estate Group, Inc. elevateMLS
 - $435,0004 bd2 ba2.1k sqft5781 Brennan Ave, Colorado Springs, CO 80923For Sale
 MLS ID #3063070, Kimberley Ruybalid MRP , HomeSmart. elevateMLS
 - $489,9004 bd4 ba2.4k sqft5830 Charlotte Pkwy, Colorado Springs, CO 80923For Sale
 MLS ID #7200552, Amber Cowles, The Cutting Edge. elevateMLS
 - $440,0004 bd3 ba2.6k sqft5315 Paradox Dr, Colorado Springs, CO 80923For SaleMLS ID #9306805, Chantel Parker, The Cutting Edge. elevateMLS
- $470,0006 bd4 ba3.3k sqft6860 Conifer Ridge Dr, Colorado Springs, CO 80923For SaleMLS ID #5687735, Matt Moorman, Matthew Moorman. elevateMLS
- $460,0003 bd3 ba2.5k sqft5372 Luster Dr, Colorado Springs, CO 80923For SaleMLS ID #9212678, Terry Naber CDPE CRS LHP MRP SFR SRES , REMAX PROPERTIES. elevateMLS
- $450,0005 bd4 ba2.8k sqft6310 Emma Ln, Colorado Springs, CO 80922For SaleMLS ID #9905826, Lana Rodriguez, Real Broker, LLC DBA Real. elevateMLS
- $449,0003 bd4 ba2.1k sqft5322 Gentle Wind Rd, Colorado Springs, CO 80922For SaleMLS ID #9220296, Yanshuang Tan, HomeSmart. elevateMLS
- $490,0003 bd3 ba2.5k sqft6229 Finglas Dr, Colorado Springs, CO 80923For SaleMLS ID #5244897, Alfredo Saiz PSA , Redfin Corporation. elevateMLS
- $449,0003 bd3 ba2.1k sqft7755 Mountain Laurel Dr, Colorado Springs, CO 80922For SaleMLS ID #3147381, Chad Sahhar ABR CRS EPRO MRP SRS , The Sahhar Group. elevateMLS
- $459,9004 bd4 ba2.4k sqft3885 Pony Tracks Dr, Colorado Springs, CO 80922For SaleMLS ID #9227375, Lana Rodriguez, Real Broker, LLC DBA Real. elevateMLS
- $490,0004 bd4 ba3k sqft4940 Purcell Dr, Colorado Springs, CO 80922For SaleMLS ID #7719135, Tulio Pena, Keller Williams Partners. elevateMLS
- $425,0003 bd2 ba1.8k sqft6943 Cabriolet Dr, Colorado Springs, CO 80923For SaleMLS ID #6508104, Michelle Garrigan MRP , Keller Williams Partners. elevateMLS
- $499,0005 bd4 ba2.7k sqft5239 Arroyo St, Colorado Springs, CO 80922For SaleMLS ID #8607006, Mike Sperry, Your Neighborhood Realty, Inc.. elevateMLS
- $455,0003 bd3 ba2.8k sqft4262 Knollvale Dr, Colorado Springs, CO 80922For SaleMLS ID #3444144, Kevin Basinger, RE/MAX Real Estate Group LLC. elevateMLS
- $469,0003 bd3 ba2.2k sqft8803 Briar Brush Ln, Colorado Springs, CO 80927For SaleMLS ID #1505420, Troy Macdonald MRP , Exp Realty LLC. elevateMLS
- $389,9003 bd3 ba1.3k sqft7874 Fedora Ln, Colorado Springs, CO 80923For SaleMLS ID #4453992, Mai Robinson ABR AHWD CDPE CLHMS GRI MRP RENE , Peak Real Estate Connection LLC. elevateMLS
- $450,0003 bd3 ba2.6k sqft1683 Woodpark Dr, Colorado Springs, CO 80951For SaleMLS ID #8627729, Cienna Stalteri-Crosby RENE , Cienna Stalteri-Crosby. elevateMLS
- $500,0004 bd3 ba2.9k sqft7170 Mount Higgins Hts, Colorado Springs, CO 80922For SaleMLS ID #1326345, Colette King, REMAX PROPERTIES. elevateMLS
