A rare riverfront opportunity just minutes from downtown Nashville! This 4-bedroom, 2-bath home offers the perfect blend of comfort, updates, and an unbeatable waterfront setting. Recent improvements include fresh interior paint throughout, a one-year-old roof, new LVP flooring on the main level, all new light fixtures in the bedrooms, and a beautifully remodeled primary bath featuring a brand-new walk-in shower. Two gas fireplaces add warmth and character to the living spaces.
Step outside onto the spacious Trex deck and enjoy breathtaking river views while watching bald eagles soar overhead and fish just beyond your backyard. Even better, the property is boat dock eligible, making it easy to embrace the waterfront lifestyle. Enjoy incredible convenience with Nashville West Shopping Center and Costco approximately 3–5 minutes away, the marina and Blue Moon Waterfront Grille about 5–10 minutes away, and all the excitement of Downtown Nashville and Broadway approximately 15 minutes away. Nashville International Airport (BNA) is also just about 20–25 minutes away, making this an ideal location for enjoying everything Nashville has to offer. Opportunities like this are incredibly rare—don't miss your chance to own riverfront property in Nashville for under $1 million.
Under contract - showing
$895,000
6608 Upton Ln, Nashville, TN 37209
4beds
2,020sqft
Single Family Residence, Residential
Built in 1967
0.32 Acres Lot
$-- Zestimate®
$443/sqft
$-- HOA
What's special
Two gas fireplacesBoat dock eligibleRiverfront opportunityBreathtaking river viewsSpacious trex deckFresh interior paint throughoutBeautifully remodeled primary bath
- 25 days
- 292
- 17
Likely to sell faster than
Zillow last checked:
Listing updated:
Listed by:
Derek Butler 931-237-8183,
ATLAS GLOBAL REAL ESTATE 615-970-9632
Source: RealTracs MLS as distributed by MLS GRID,MLS#: 3319226
Facts & features
Interior
Bedrooms & bathrooms
- Bedrooms: 4
- Bathrooms: 2
- Full bathrooms: 2
Bedroom 1
- Features: Full Bath
- Level: Full Bath
- Area: 132 Square Feet
- Dimensions: 11x12
Bedroom 2
- Area: 168 Square Feet
- Dimensions: 12x14
Bedroom 3
- Area: 154 Square Feet
- Dimensions: 11x14
Bedroom 4
- Area: 120 Square Feet
- Dimensions: 10x12
Primary bathroom
- Features: Primary Bedroom
- Level: Primary Bedroom
Den
- Features: Separate
- Level: Separate
- Area: 187 Square Feet
- Dimensions: 11x17
Dining room
- Features: Combination
- Level: Combination
- Area: 110 Square Feet
- Dimensions: 10x11
Kitchen
- Area: 228 Square Feet
- Dimensions: 12x19
Living room
- Features: Combination
- Level: Combination
- Area: 176 Square Feet
- Dimensions: 11x16
Heating
- Electric
Cooling
- Electric
Appliances
- Included: Built-In Gas Oven, Dishwasher, Disposal, Ice Maker, Microwave, Refrigerator, Stainless Steel Appliance(s), Washer
- Laundry: Electric Dryer Hookup, Washer Hookup
Features
- Kitchen Island
- Flooring: Wood, Luxury Vinyl, Slate
- Basement: Crawl Space
Interior area
- Total structure area: 2,020
- Total interior livable area: 2,020 sqft
- Finished area above ground: 1,412
- Finished area below ground: 608
Property
Features
- Levels: Three Or More
- Stories: 2
Lot
- Size: 0.32 Acres
- Dimensions: 80 x 169
Details
- Parcel number: 10207011100
- Special conditions: Standard
Construction
Type & style
- Home type: SingleFamily
- Property subtype: Single Family Residence, Residential
Materials
- Vinyl Siding
Condition
- New construction: No
- Year built: 1967
Utilities & green energy
- Sewer: Public Sewer
- Water: Public
- Utilities for property: Electricity Available, Water Available
Community & HOA
Community
- Subdivision: Charlotte Park
HOA
- Has HOA: No
Location
- Region: Nashville
Financial & listing details
- Price per square foot: $443/sqft
- Tax assessed value: $787,000
- Annual tax amount: $5,537
- Date on market: 8/15/2026
- Electric utility on property: Yes
Estimated market value
Not available
Estimated sales range
Not available
Not available
Price history
| Date | Event | Price |
|---|---|---|
| 8/16/2026 | Contingent | $895,000$443/sqft |
Source:  RealTracs MLS as distributed by MLS GRID #3319226 Report a problem RealTracs MLS as distributed by MLS GRID #3319226 Report a problem | ||
| 8/15/2026 | Listed for sale | $895,000+198.4%$443/sqft |
Source: RealTracs MLS as distributed by MLS GRID #3319226 Report a problem | ||
| 3/24/2021 | Listing removed | -- |
Source: Owner Report a problem | ||
| 2/26/2018 | Listing removed | $2,650$1/sqft |
Source: Owner Report a problem | ||
| 2/20/2018 | Price change | $2,650-7%$1/sqft |
Source: Owner Report a problem | ||
| 11/16/2017 | Listed for rent | $2,850+9.6%$1/sqft |
Source: Owner Report a problem | ||
| 2/11/2017 | Listing removed | $2,600$1/sqft |
Source: Owner Report a problem | ||
| 1/12/2017 | Listed for rent | $2,600+10.6%$1/sqft |
Source: Owner Report a problem | ||
| 8/15/2014 | Listing removed | $2,350$1/sqft |
Source: Owner Report a problem | ||
| 8/10/2014 | Price change | $2,350-6%$1/sqft |
Source: Owner Report a problem | ||
| 7/9/2014 | Listed for rent | $2,500$1/sqft |
Source: Owner Report a problem | ||
| 8/25/2012 | Listing removed | $299,900$148/sqft |
Source: Crye-Leike #1378540 Report a problem | ||
| 8/24/2012 | Pending sale | $299,900+9.1%$148/sqft |
Source: Crye-Leike #1378540 Report a problem | ||
| 8/22/2012 | Sold | $275,000-8.3%$136/sqft |
Source: RealTracs MLS as distributed by MLS GRID #1378540 Report a problem | ||
| 8/18/2012 | Listed for sale | $299,900$148/sqft |
Source: Crye-Leike #1378540 Report a problem | ||
| 8/17/2012 | Pending sale | $299,900$148/sqft |
Source: Crye-Leike #1378540 Report a problem | ||
| 7/14/2012 | Listed for sale | $299,900$148/sqft |
Source: Crye-Leike #1378540 Report a problem | ||
Public tax history
| Year | Property taxes | Tax assessment |
|---|---|---|
| 2025 | $5,537 +43.3% | $196,750 +65.8% |
| 2024 | $3,862 | $118,700 |
| 2023 | $3,862 | $118,700 |
| 2022 | $3,862 -1% | $118,700 |
| 2021 | $3,903 -1.7% | $118,700 +26.2% |
| 2020 | $3,971 +33.8% | $94,075 |
| 2019 | $2,968 | $94,075 |
| 2018 | $2,968 | $94,075 |
| 2017 | $2,968 | $94,075 +58.4% |
| 2016 | $2,968 +10.6% | $59,400 |
| 2015 | $2,683 | $59,400 |
| 2014 | $2,683 | $59,400 |
| 2013 | -- | $59,400 +35.3% |
| 2012 | -- | $43,900 |
| 2011 | -- | $43,900 |
| 2010 | -- | $43,900 |
| 2009 | -- | $43,900 +20.6% |
| 2008 | -- | $36,400 |
| 2007 | -- | $36,400 |
| 2006 | -- | -- |
| 2005 | -- | -- |
| 2004 | -- | -- |
| 2003 | -- | -- |
| 2002 | -- | -- |
| 2001 | -- | -- |
| 2000 | -- | -- |
Find assessor info on the county website
Monthly payment
Est. payment
Payment breakdown
Explore the cost of this home by adjusting the details. Changes won't be saved.Climate risks
Neighborhood: Beacon Square
Nearby schools
Schools provided by the listing agent
- Elementary: Charlotte Park Elementary
- Middle: Bellevue Middle
- High: James Lawson High School
Source: RealTracs MLS as distributed by MLS GRID. This data may not be complete. We recommend contacting the local school district to confirm school assignments for this home.

Similar homes
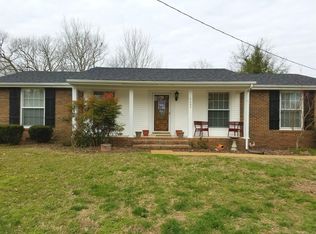
- $895,0004 bd3 ba2.2k sqft909 Plateau Pkwy, Nashville, TN 37205For Sale

 MLS ID #3520698, Christopher Barton. RealTracs MLS as distributed by MLS GRID
 - $495,0004 bd2 ba1.4k sqft6628 Cabot Dr, Nashville, TN 37209For Sale
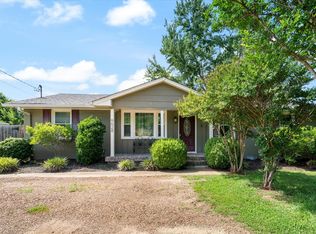 MLS ID #3520555, Debbie DeLoach. RealTracs MLS as distributed by MLS GRID
 - $999,0004 bd3 ba2.6k sqft865 W Hillwood Dr, Nashville, TN 37205For Sale
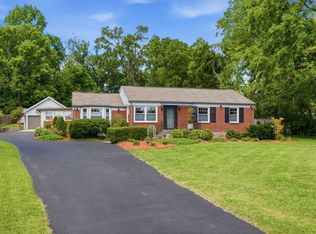 MLS ID #3246736, Dan Stewart. RealTracs MLS as distributed by MLS GRID
 - $619,9003 bd3 ba2.2k sqft540 River Rouge Dr, Nashville, TN 37209For Sale
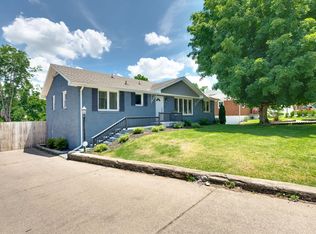 MLS ID #3232028, Mary Elcan May. RealTracs MLS as distributed by MLS GRID
 - $849,9995 bd3 ba3k sqft7875 Highway 100, Nashville, TN 37221For SaleMLS ID #3526554, Samantha Lynagh. RealTracs MLS as distributed by MLS GRID
- $799,0004 bd2 ba2k sqft5028 Briarwood Dr, Nashville, TN 37211For SaleMLS ID #3521117, Hannah Stephenson. RealTracs MLS as distributed by MLS GRID
- $990,0004 bd3 ba2.1k sqft4425 Prescott Rd, Nashville, TN 37204For SaleMLS ID #3231435, Ron Hodges. RealTracs MLS as distributed by MLS GRID
- $499,0003 bd3 ba1.9k sqft737 Cedar Crest Dr, Nashville, TN 37209For SaleMLS ID #3513081, Anthony Wade. RealTracs MLS as distributed by MLS GRID
- $615,0003 bd2 ba1.9k sqft8008 Quail Creek Rd, Nashville, TN 37221For SaleMLS ID #3531610, Steve Frye. RealTracs MLS as distributed by MLS GRID
- $1,020,0003 bd2 ba2.7k sqft4602 Benton Smith Rd, Nashville, TN 37215For SaleMLS ID #3520832, Toby Graves. RealTracs MLS as distributed by MLS GRID
- $649,9004 bd3 ba2.1k sqft2512 Meadowood Dr, Nashville, TN 37214For SaleMLS ID #3542609, Rachael A Putney. RealTracs MLS as distributed by MLS GRID
- $949,0004 bd3 ba2.3k sqft57 Brookhill Cir, Nashville, TN 37215For SaleMLS ID #3179768, Kari Powell. RealTracs MLS as distributed by MLS GRID
- $1,275,0004 bd3 ba2.8k sqft5911 Post Rd, Nashville, TN 37205For SaleMLS ID #3270499, Margaret Flowers Orton. RealTracs MLS as distributed by MLS GRID
- $524,0005 bd3 ba1.9k sqft2828 Georgia Ave, Nashville, TN 37209For SaleMLS ID #3255842, Cade Seeley. RealTracs MLS as distributed by MLS GRID
- $1,000,0004 bd3 ba2.8k sqft1464 Tyne Blvd, Nashville, TN 37215For SaleMLS ID #3231492, Eric Wyse, ROWE | WYSE Partners. RealTracs MLS as distributed by MLS GRID
- $899,5003 bd2 ba2.2k sqft209 Cotton Ln, Franklin, TN 37069For SaleMLS ID #3218312, J Edward Campbell. RealTracs MLS as distributed by MLS GRID
- $770,0003 bd3 ba2.7k sqft827 Redwood Dr, Nashville, TN 37220For SaleMLS ID #3245451, Adam Ouf. RealTracs MLS as distributed by MLS GRID
- $514,9003 bd2 ba1.6k sqft609 Harpeth Pkwy E, Nashville, TN 37221For SaleMLS ID #3527372, Vida Wakeman. RealTracs MLS as distributed by MLS GRID
- $519,9004 bd2 ba2k sqft608 Harpeth Pkwy E, Nashville, TN 37221For SaleMLS ID #3299487, Blair Blaylock Teasdale. RealTracs MLS as distributed by MLS GRID
- $699,9004 bd3 ba2.8k sqft4824 Briarwood Dr, Nashville, TN 37211For SaleMLS ID #3285608, MacKenzie Strawn Hyde. RealTracs MLS as distributed by MLS GRID
