Introducing this wonderful condo located in the desirable Summer Park community of Greeley, CO. With 3 bedrooms and 2 full bathrooms, this property offers a spacious and well-designed living space. The front of the house features a well-manicured front yard and a porch, creating a welcoming entrance. As you step inside, you'll be greeted by an unfurnished living room with a high ceiling, light colored carpet, and a tiled fireplace, providing a sophisticated and inviting ambiance. The kitchen is equipped with white appliances, light wood-type flooring, and a kitchen island, making it a perfect space for culinary enthusiasts. The primary bedroom offers a raised ceiling, ceiling fan, and a spacious walk-in closet, providing a comfortable and relaxing retreat. This condo also features a 2-car garage and central air conditioning, offering convenience and comfort. With its impeccable design and desirable location, this property is a must-see for those seeking a stylish and comfortable living space.
Sold for $415,000
$415,000
6608 W 3rd St #61, Greeley, CO 80634
3beds
2,933sqft
Condominium
Built in 2005
-- sqft lot
$-- Zestimate®
$141/sqft
$2,621 Estimated rent
Home value
Not available
Estimated sales range
Not available
$2,621/mo
Zestimate® history
Owner options
List your home for rent
$2,621/mo
Rent Zestimate®
Find your next renter with Zillow Rental Manager. Plus, with online applications, you can quickly screen prospective tenants – for free.
$2,621/mo
Rent Zestimate®
Refinance and save
$2,777/mo
Est. payment
Refinancing to a lower rate could help reduce your monthly payments and save thousands over the life of the loan.
$2,777/mo
Est. payment
Explore your selling options
Work with a Zillow partner agent
Leverage their expertise and Zillow's premium Showcase listings to get your home seen by more buyers.
Get startedList with your own agent
Get your home in front of millions of buyers by listing it on Zillow.
Learn how to do itSell it yourself
Take full control of how buyers see your home on Zillow by listing For Sale by Owner (FSBO).
List your homeWhat's special
Tiled fireplaceWhite appliancesKitchen islandHigh ceilingCentral air conditioningRaised ceilingLight colored carpet
Zillow last checked:
Listing updated:
Listed by:
Brad Inhulsen 970-330-7700,
Sears Real Estate,
Kim Stegman 970-888-4919,
Sears Real Estate
Bought with:
Amy Collins, 100078351
Realty One Group Fourpoints
Source: IRES as distributed by MLS GRID,MLS#: 999498
Facts & features
Interior
Bedrooms & bathrooms
- Bedrooms: 3
- Bathrooms: 3
- Full bathrooms: 2
- 1/2 bathrooms: 1
- Main level bathrooms: 2
Rooms
- Room types: Loft
Primary bedroom
- Description: Carpet
- Features: Full Primary Bath
- Level: Main
- Area: 208 Square Feet
- Dimensions: 13 x 16
Bedroom 2
- Description: Carpet
- Level: Basement
- Area: 130 Square Feet
- Dimensions: 10 x 13
Bedroom 3
- Description: Carpet
- Level: Basement
- Area: 143 Square Feet
- Dimensions: 11 x 13
Dining room
- Description: Wood
- Level: Main
- Area: 143 Square Feet
- Dimensions: 11 x 13
Family room
- Description: Carpet
- Level: Upper
- Area: 169 Square Feet
- Dimensions: 13 x 13
Great room
- Description: Carpet
- Level: Basement
- Area: 374 Square Feet
- Dimensions: 17 x 22
Kitchen
- Description: Wood
- Level: Main
- Area: 150 Square Feet
- Dimensions: 10 x 15
Living room
- Description: Carpet
- Level: Main
- Area: 195 Square Feet
- Dimensions: 13 x 15
Study
- Description: Carpet
- Level: Main
- Area: 132 Square Feet
- Dimensions: 11 x 12
Heating
- Forced Air
Appliances
- Included: Electric Range, Dishwasher, Refrigerator, Microwave, Disposal
Features
- Eat-in Kitchen, Pantry, Walk-In Closet(s), Kitchen Island
- Flooring: Wood
- Windows: Window Coverings
- Basement: Partial,Partially Finished,Crawl Space
- Number of fireplaces: 1
- Fireplace features: Gas, Multi-Sided, Living Room, Dining Room, One
- Common walls with other units/homes: End Unit
Interior area
- Total structure area: 1,760
- Total interior livable area: 2,933 sqft
- Finished area above ground: 1,760
Property
Parking
- Total spaces: 2
- Parking features: Garage - Attached
- Attached garage spaces: 2
- Details: Attached
Accessibility
- Accessibility features: Level Lot, No Stairs, Main Floor Bath, Accessible Bedroom, Stall Shower, Main Level Laundry
Features
- Levels: One and One Half
- Stories: 1
- Patio & porch: Patio
- Spa features: Community
Lot
- Features: Level
Details
- Parcel number: R3627305
- Zoning: RH
- Special conditions: Private Owner
Construction
Type & style
- Home type: Condo
- Property subtype: Condominium
- Attached to another structure: Yes
Materials
- Frame
- Roof: Composition
Condition
- New construction: No
- Year built: 2005
Utilities & green energy
- Electric: Xcel
- Gas: Atmos
- Sewer: Public Sewer
- Water: City
- Utilities for property: Natural Gas Available, Electricity Available, Individual Meter-Electric, Individual Meter-Gas
Community & HOA
Community
- Features: Clubhouse, Pool, Fitness Center, Recreation Room
- Security: Fire Sprinkler System
- Subdivision: Summer Park
HOA
- Has HOA: Yes
- Services included: Common Amenities, Trash, Snow Removal, Maintenance Grounds, Management, Insurance
- HOA fee: $314 monthly
- HOA name: One Way Property Management
Location
- Region: Greeley
Financial & listing details
- Price per square foot: $141/sqft
- Tax assessed value: $270,773
- Annual tax amount: $2,430
- Date on market: 11/10/2023
- Listing terms: Cash,Conventional
- Electric utility on property: Yes
- Road surface type: Asphalt
Price history
| Date | Event | Price |
|---|---|---|
| 2/28/2024 | Sold | $415,000$141/sqft |
Source:  IRES as distributed by MLS GRID #999498 Report a problem IRES as distributed by MLS GRID #999498 Report a problem | ||
| 2/4/2024 | Pending sale | $415,000$141/sqft |
Source:  REcolorado as distributed by MLS GRID #IR999498 Report a problem REcolorado as distributed by MLS GRID #IR999498 Report a problem | ||
| 1/2/2024 | Price change | $415,000-2.4%$141/sqft |
Source: IRES as distributed by MLS GRID #999498 Report a problem | ||
| 11/28/2023 | Price change | $425,000-3.4%$145/sqft |
Source: IRES as distributed by MLS GRID #999498 Report a problem | ||
| 11/10/2023 | Listed for sale | $440,000+152.9%$150/sqft |
Source: IRES as distributed by MLS GRID #999498 Report a problem | ||
| 12/2/2010 | Sold | $174,000-3.3%$59/sqft |
Source: Agent Provided Report a problem | ||
| 11/4/2010 | Price change | $179,900-2.7%$61/sqft |
Source: Sears Investment Corporation #642295 Report a problem | ||
| 9/17/2010 | Listed for sale | $184,900-2.6%$63/sqft |
Source: Austin & Austin Real Estate #642295 Report a problem | ||
| 8/6/2010 | Listing removed | $189,900$65/sqft |
Source: Austin & Austin Real Estate #619396 Report a problem | ||
| 5/2/2010 | Price change | $189,900-7.1%$65/sqft |
Source: Austin & Austin Real Estate #619396 Report a problem | ||
| 2/18/2010 | Listed for sale | $204,500$70/sqft |
Source: Austin & Austin Real Estate #619396 Report a problem | ||
Public tax history
| Year | Property taxes | Tax assessment |
|---|---|---|
| 2018 | $1,976 +21.7% | $19,500 |
| 2017 | $1,623 -0.5% | $19,500 +25.2% |
| 2016 | $1,632 +41.3% | $15,580 |
| 2015 | $1,155 +5.3% | $15,580 +7.9% |
| 2014 | $1,097 | $14,440 |
| 2013 | -- | $14,440 +7.8% |
| 2012 | -- | $13,400 +7.9% |
| 2011 | -- | $12,420 -20.9% |
| 2010 | -- | $15,710 |
| 2009 | -- | $15,710 -2.2% |
| 2008 | -- | $16,060 |
| 2007 | -- | $16,060 +580.5% |
| 2006 | -- | $2,360 |
Find assessor info on the county website
Neighborhood: 80634
Nearby homes
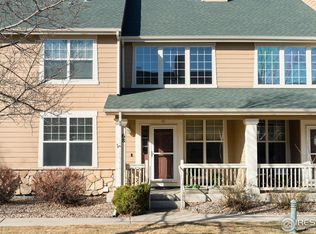
- $385,9002 bd3 ba2.2k sqft6608 W 3rd St BUILDING 31-68, Greeley, CO 80634Sold
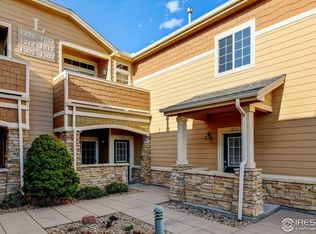
- $250,0001 bd1 ba936 sqft6607 W 3rd St #15-1213, Greeley, CO 80634Sold
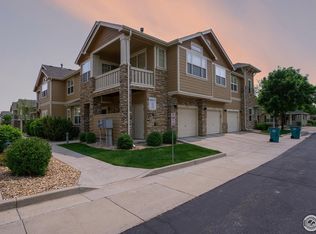
- $314,5002 bd2 ba1.1k sqft6603 W 3rd St UNIT 1622, Greeley, CO 80634Sold
- $329,9002 bd2 ba1.1k sqft6603 W 3rd St UNIT 1625, Greeley, CO 80634Sold

- $326,0002 bd2 ba1.1k sqft6603 W 3rd St UNIT 1825, Greeley, CO 80634Sold
- $305,0002 bd2 ba1.3k sqft6603 W 3rd St, Greeley, CO 80634Sold
- $319,9002 bd2 ba1.1k sqft6607 W 3rd St BUILDING J-1011, Greeley, CO 80634Sold
- $335,0002 bd3 ba2.2k sqft6608 W 3rd St UNIT 69, Greeley, CO 80634Sold
Nearby schools
GreatSchools rating
- 5/10Winograd K-8 Elementary SchoolGrades: PK-8Distance: 0.4 mi
- 3/10Northridge High SchoolGrades: 9-12Distance: 0.2 mi
Schools provided by the listing agent
- Elementary: Winograd
- Middle: Winograd
- High: Northridge
Source: IRES as distributed by MLS GRID. This data may not be complete. We recommend contacting the local school district to confirm school assignments for this home.


Get pre-qualified for a loan
At Zillow Home Loans, we can pre-qualify you in as little as 5 minutes with no impact to your credit score.An equal housing lender. NMLS #10287.
- Colorado
- Weld County
- Greeley
- 80634
- 6608 W 3rd St Unit 61
Nearby cities
Nearby zip codes
Other Greeley Topics
