Skip main navigation
Sold for $760,390
  • $760,390

    6608 Water View Ln, Mineral, VA 23117

    4beds
    3,347sqft
    Single Family Residence
    Built in 2026
    2.1 Acres Lot
    $760,500 Zestimate®
    $227/sqft
    $3,882 Estimated rent

    Home value

    $760,500

    $707,000 - $821,000

    $3,882/mo

    Zestimate® history
    Loading
    Loading...

    Owner options

    List your home for rent

    $3,882/mo

    Rent Zestimate®

    Find your next renter with Zillow Rental Manager. Plus, with online applications, you can quickly screen prospective tenants – for free.

    Learn more

    $3,882/mo

    Rent Zestimate®

    Refinance and save

    $5,574/mo

    Est. payment

    Refinancing to a lower rate could help reduce your monthly payments and save thousands over the life of the loan.

    See today's rates

    $5,574/mo

    Est. payment

    Explore your selling options

    Work with a Zillow partner agent

    Leverage their expertise and Zillow's premium Showcase listings to get your home seen by more buyers.

    Get started

    List with your own agent

    Get your home in front of millions of buyers by listing it on Zillow.

    Learn how to do it

    Sell it yourself

    Take full control of how buyers see your home on Zillow by listing For Sale by Owner (FSBO).

    List your home

    What's special

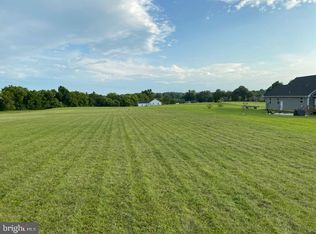
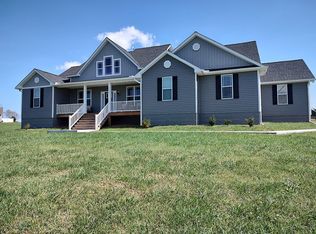
    LAKE ANNA – ASSIGNED BOAT SLIP #9 - SUNRISE BAY LAKE COMMUNITY – UNDER CONSTRUCTION- AVAILABLE EARLY JULY, 2026 - YOUR DREAM HOME IS TAKING SHAPE....The Clayton model by award-winning Foundation Homes is currently under construction and scheduled for completion in early July 2026. This stunning ranch-style home with a fully finished walk-up basement offers over 3,300 square feet of living space, four bedrooms , and three full baths. From the inviting craftsman-style front porch, step into an open-concept family room featuring soaring cathedral ceilings and luxury vinyl plank flooring throughout the main living areas. The gourmet kitchen is beautifully appointed with white shaker-style soft-close cabinetry, quartz countertops, stainless steel appliances, a wall oven, built-in microwave, cooktop range, and a spacious island ideal for cooking and entertaining. The main-level primary suite offers two closets, dual vanities, and a thoughtfully designed shower for a spa-like experience. A secondary bedroom and a flex room complete the main level and offer versatility for guests or home office space. The fully finished lower level features an expansive recreation room, oversized media room, full bath, a large additional bedroom, and abundant storage. Enjoy peaceful evenings on the covered composite rear deck while taking in the tranquil natural setting, or take a short walk to your assigned boat slip #9 (Common Area A- Main Docks). Sunrise Bay is a sought-after lake community at Lake Anna, with lots of space between homes, and rolling open views throughout the neighborhood. This friendly, golf cart community holds many get togethers throughout the year. It is ideally located, just minutes from shopping, dining, and popular local destinations including Lake Anna Winery, Tim’s, The Cove, Lake Anna State Park, and more. XFINITY Internet available! *Photos are of a similar home and not exact; please see the Documents section for specific selections and finishes.

    Zillow last checked:

    Listing updated:

    Listed by:

    Emily Schroeder 540-288-7005,

    MacDoc Property Mangement LLC

    Bought with:

    Lindsey McClellan, 0225242977

    Real Broker, LLC

    Jimmy Snyder

    Real Broker, LLC

    Source: Bright MLS,MLS#: VASP2039942MLS Logo

    Facts & features

    Interior

    Bedrooms & bathrooms
    • Bedrooms: 4
    • Bathrooms: 3
    • Full bathrooms: 3
    • Main level bathrooms: 2
    • Main level bedrooms: 3
    Rooms
    • Room types: Dining Room, Primary Bedroom, Bedroom 2, Bedroom 3, Bedroom 4, Kitchen, Family Room, Foyer, Laundry, Recreation Room, Storage Room, Media Room, Bathroom 2, Bathroom 3, Primary Bathroom
    Primary bedroom
    • Level: Main
    Bedroom 2
    • Level: Main
    Bedroom 3
    • Level: Main
    Bedroom 4
    • Level: Lower
    Primary bathroom
    • Level: Main
    Bathroom 2
    • Level: Main
    Bathroom 3
    • Level: Lower
    Dining room
    • Level: Main
    Family room
    • Level: Main
    Foyer
    • Level: Main
    Kitchen
    • Level: Main
    Laundry
    • Level: Main
    Media room
    • Level: Lower
    Mud room
    • Level: Main
    Recreation room
    • Level: Lower
    Storage room
    • Level: Lower
    Heating
    • Heat Pump, Electric
    Cooling
    • Central Air, Electric
    Appliances
    • Included: Microwave, Dishwasher, Cooktop, Exhaust Fan, Stainless Steel Appliance(s), Range Hood, Oven, Refrigerator, Water Heater, Electric Water Heater
    • Laundry: Hookup, Main Level, Washer/Dryer Hookups Only, Laundry Room, Mud Room
    Features
    • Ceiling Fan(s), Chair Railings, Combination Dining/Living, Combination Kitchen/Dining, Combination Kitchen/Living, Crown Molding, Dining Area, Family Room Off Kitchen, Open Floorplan, Kitchen - Gourmet, Kitchen Island, Primary Bath(s), Pantry, Recessed Lighting, Soaking Tub, Bathroom - Stall Shower, Bathroom - Tub Shower, Upgraded Countertops, Wainscotting, Walk-In Closet(s), 9'+ Ceilings, Cathedral Ceiling(s)
    • Flooring: Carpet, Ceramic Tile, Luxury Vinyl
    • Basement: Finished,Concrete,Connecting Stairway,Heated,Interior Entry,Exterior Entry,Walk-Out Access
    • Has fireplace: No
    Interior area
    • Total structure area: 3,614
    • Total interior livable area: 3,347 sqft
    • Finished area above ground: 1,752
    • Finished area below ground: 1,595

    Property

    Parking
    • Total spaces: 2
    • Parking features: Garage Door Opener, Inside Entrance, Garage Faces Side, Attached
    • Attached garage spaces: 2
    • Details: Garage Sqft: 426
    Accessibility
    • Accessibility features: None
    Features
    • Levels: Two
    • Stories: 2
    • Pool features: None
    • Waterfront features: Boat - Powered, Canoe/Kayak, Fishing Allowed, Personal Watercraft (PWC), Private Access, Sail, Seaplane Permitted, Swimming Allowed, Waterski/Wakeboard, Lake
    • Body of water: Lake Anna
    Lot
    • Size: 2.1 Acres
    Details
    • Additional structures: Above Grade, Below Grade
    • Parcel number: 552021
    • Zoning: PR4
    • Special conditions: Standard

    Construction

    Type & style
    • Home type: SingleFamily
    • Architectural style: Craftsman,Ranch/Rambler
    • Property subtype: Single Family Residence
    Materials
    • Vinyl Siding, Stick Built, Frame
    • Foundation: Concrete Perimeter
    • Roof: Architectural Shingle
    Condition
    • Excellent
    • New construction: Yes
    • Year built: 2026
    Details
    • Builder model: Clayton
    • Builder name: Foundation Homes

    Utilities & green energy

    • Sewer: Septic = # of BR, Gravity Sept Fld
    • Water: Well
    • Utilities for property: Broadband

    Community & HOA

    Community
    • Subdivision: Sunrise Bay
    HOA
    • Has HOA: Yes
    • HOA fee: $955 annually
    • HOA name: SUNRISE BAY POA
    Location
    • Region: Mineral

    Financial & listing details

    • Price per square foot: $227/sqft
    • Tax assessed value: $64,100
    • Annual tax amount: $471
    • Date on market: 3/11/2026
    • Listing agreement: Exclusive Right To Sell
    • Listing terms: Cash,Conventional,FHA,VA Loan,USDA Loan
    • Ownership: Fee Simple

    Price history

    DateEventPrice
    7/28/2026Sold$760,390+11.8%$227/sqft
    Source: Bright MLS #VASP2039942 Report a problem
    3/20/2026Pending sale$679,900$203/sqft
    Source: Bright MLS #VASP2039942 Report a problem
    3/11/2026Price change$679,900-15%$203/sqft
    Source: Bright MLS #VASP2039942 Report a problem
    3/10/2026Listed for sale$799,900+428%$239/sqft
    Source: Foundation Homes Inc Report a problem
    3/5/2024Sold$151,500+278.8%$45/sqft
    Source: Public Record Report a problem
    6/4/2020Sold$40,000-9.1%$12/sqft
    Source: Public Record Report a problem
    5/22/2020Pending sale$44,000$13/sqft
    Source: Dockside Realty #VASP211370 Report a problem
    6/13/2019Price change$44,000-2.2%$13/sqft
    Source: Dockside Realty #VASP211370 Report a problem
    4/20/2019Listed for sale$45,000$13/sqft
    Source: Dockside Realty #VASP211370 Report a problem

    Public tax history

    YearProperty taxesTax assessment
    2025$471 $64,100
    2024$471 +28.4%$64,100 +34.9%
    2023$367 +4.6%$47,500
    2022$350 -4.6%$47,500 +4.6%
    2021$367 $45,400
    2020$367 -4.5%$45,400
    2019$385 +1.7%$45,400
    2018$378 -17.5%$45,400 -15.8%
    2017$458 $53,900
    2016-- $53,900 -6.3%
    2015-- $57,500
    2014-- $57,500 -8.7%
    2013-- $63,000
    Find assessor info on the county website

    Neighborhood: 23117

    Nearby schools

    GreatSchools rating
    Schools provided by the listing agent
    • Elementary: Livingston
    • Middle: Post Oak
    • High: Spotsylvania
    • District: Spotsylvania County Public Schools

    Source: Bright MLS. This data may not be complete. We recommend contacting the local school district to confirm school assignments for this home.

    Get a cash offer in 3 minutes
    Find out how much your home could sell for in as little as 3 minutes with a no-obligation cash offer.
    Estimated market value
    $760,500
    Get a cash offer in 3 minutes
    Find out how much your home could sell for in as little as 3 minutes with a no-obligation cash offer.
    Estimated market value
    $760,500