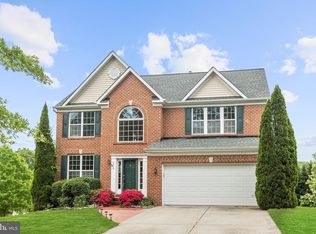
Welcome to this exceptional brick-front Colonial, ideally situated on a quiet street in the highly sought-after River Hill community, with NO CPRA and a neighborhood HOA with no fees. Nestled on a private 0.40-acre homesite backing to mature trees, this impressive residence offers a flat backyard and over 4,000 square feet of beautifully finished living space. An inviting two-story foyer creates a grand first impression, opening to elegant formal living and dining rooms filled with natural light and enhanced by hardwood flooring, decorative moldings, and timeless architectural details. The well-appointed gourmet kitchen offers custom maple cabinetry, granite countertops, a center island with room for seating, custom stainless-steel backsplash, pantry, built-in desk, stainless steel appliances including a double wall oven, bamboo floors, and a sun-filled breakfast area with sliding glass doors leading to the expansive deck. The kitchen flows into the family room, which showcases bamboo flooring, soaring vaulted ceilings, and a marble-surround gas fireplace with custom mantel. The main level also includes a generously sized private office, powder room, and impressive laundry/mudroom with built-in cabinetry, shelving, and abundant storage. Upstairs, the luxurious primary suite provides a peaceful retreat with a spacious walk-in closet and a freshly painted spa-like bath featuring vaulted ceilings, a dual-sink vanity, soaking tub, and a beautifully tiled walk-in shower with built-in bench. Three additional generously sized bedrooms and a well-appointed secondary bath with double vanity and linen closet provide exceptional comfort for the family. The fully finished walkout lower level expands the home's versatility with an expansive recreation room featuring cabinetry with counters, a laundry closet with second washer/dryer, bar nook with granite counter and marble floor, and sliding glass doors to the backyard. A full bath, flexible bonus room/5th bedroom, and media room make this level perfect for entertaining guests. Outdoor living is equally impressive, featuring an expansive deck complete with a pergola and screened gazebo overlooking the beautifully landscaped, level backyard with dedicated gardening areas. Two built-in storage sheds beneath the deck provide exceptional functionality, while the peaceful wooded backdrop creates a private setting for relaxing. Additional highlights include an oversized two-car garage with built-in cabinetry and workshop space, a Carrier HVAC system (2023) for main and lower levels, a Bryant Heat Pump for upper level (2022), 30-year architectural roof (approximately 2014), and hot water heater (2017), providing peace of mind for years to come. Ideally located near miles of scenic walking trails, parks, tot lots, shopping, restaurants, and convenient commuter routes including Routes 32, 29, and I-95, this remarkable home offers the perfect combination of luxury and convenience.
Sold for $1,150,000
$1,150,000
6608 Welcome Night Path, Clarksville, MD 21029
4beds
4,347sqft
Single Family Residence
Built in 1998
0.4 Acres Lot
$1,150,100 Zestimate®
$265/sqft
$5,556 Estimated rent
Home value
$1,150,100
$1.09M - $1.21M
$5,556/mo
Zestimate® history
Owner options
List your home for rent
$5,556/mo
Rent Zestimate®
Find your next renter with Zillow Rental Manager. Plus, with online applications, you can quickly screen prospective tenants – for free.
$5,556/mo
Rent Zestimate®
Refinance and save
$7,531/mo
Est. payment
Refinancing to a lower rate could help reduce your monthly payments and save thousands over the life of the loan.
$7,531/mo
Est. payment
Explore your selling options
Work with a Zillow partner agent
Leverage their expertise and Zillow's premium Showcase listings to get your home seen by more buyers.
Get startedList with your own agent
Get your home in front of millions of buyers by listing it on Zillow.
Learn how to do itSell it yourself
Take full control of how buyers see your home on Zillow by listing For Sale by Owner (FSBO).
List your homeWhat's special
Flat backyardBrick-front colonialSpacious walk-in closetInviting two-story foyerTimeless architectural detailsBuilt-in deskCustom maple cabinetry
Zillow last checked:
Listing updated:
Listed by:
Stephanie Maric 301-379-9493,
Long & Foster Real Estate, Inc.,
Listing Team: The Legal Team, Co-Listing Team: The Legal Team,Co-Listing Agent: Amy G Pratt 443-812-2667,
Long & Foster Real Estate, Inc.
Bought with:
Bob Chew, 0225277244
Samson Properties
Nelly Sayadi, 5022563
Samson Properties
Source: Bright MLS,MLS#: MDHW2071624
Facts & features
Interior
Bedrooms & bathrooms
- Bedrooms: 4
- Bathrooms: 4
- Full bathrooms: 3
- 1/2 bathrooms: 1
- Main level bathrooms: 1
Rooms
- Room types: Living Room, Dining Room, Primary Bedroom, Bedroom 2, Bedroom 3, Bedroom 4, Kitchen, Family Room, Foyer, Laundry, Office, Recreation Room, Media Room, Bathroom 2, Bathroom 3, Bonus Room, Primary Bathroom, Half Bath
Primary bedroom
- Features: Walk-In Closet(s), Flooring - Laminate Plank
- Level: Upper
- Area: 323 Square Feet
- Dimensions: 19 X 17
Bedroom 2
- Features: Attic - Access Panel, Flooring - Laminate Plank
- Level: Upper
- Area: 120 Square Feet
- Dimensions: 12 X 10
Bedroom 3
- Features: Flooring - Laminate Plank
- Level: Upper
- Area: 168 Square Feet
- Dimensions: 14 X 12
Bedroom 4
- Features: Flooring - Laminate Plank
- Level: Upper
- Area: 156 Square Feet
- Dimensions: 13 X 12
Primary bathroom
- Features: Soaking Tub, Bathroom - Walk-In Shower, Cathedral/Vaulted Ceiling, Double Sink, Flooring - Luxury Vinyl Plank, Lighting - Ceiling, Recessed Lighting
- Level: Upper
Bathroom 2
- Features: Bathroom - Tub Shower, Double Sink, Flooring - Ceramic Tile, Lighting - Ceiling, Recessed Lighting
- Level: Upper
Bathroom 3
- Features: Bathroom - Walk-In Shower, Flooring - Vinyl, Lighting - Wall sconces
- Level: Lower
Bonus room
- Features: Flooring - Carpet
- Level: Lower
- Area: 256 Square Feet
- Dimensions: 16 X 16
Dining room
- Features: Chair Rail, Crown Molding, Flooring - HardWood
- Level: Main
- Area: 168 Square Feet
- Dimensions: 14 X 12
Family room
- Features: Cathedral/Vaulted Ceiling, Fireplace - Gas, Flooring - Bamboo
- Level: Main
- Area: 294 Square Feet
- Dimensions: 14 X 21
Foyer
- Features: Flooring - HardWood
- Level: Main
Half bath
- Features: Flooring - Ceramic Tile
- Level: Main
Kitchen
- Features: Breakfast Nook, Granite Counters, Flooring - Bamboo, Kitchen Island, Recessed Lighting, Pantry
- Level: Main
- Area: 108 Square Feet
- Dimensions: 12 X 9
Laundry
- Features: Flooring - Luxury Vinyl Plank, Lighting - Ceiling
- Level: Main
Living room
- Features: Crown Molding, Flooring - HardWood
- Level: Main
- Area: 168 Square Feet
- Dimensions: 14 X 12
Media room
- Features: Flooring - Carpet
- Level: Lower
- Area: 323 Square Feet
- Dimensions: 17 X 19
Office
- Features: Flooring - HardWood
- Level: Main
- Area: 121 Square Feet
- Dimensions: 11 X 11
Recreation room
- Features: Recessed Lighting, Flooring - Carpet
- Level: Lower
- Area: 924 Square Feet
- Dimensions: 28 X 33
Heating
- Zoned, Electric, Natural Gas
Cooling
- Central Air, Electric
Appliances
- Included: Dishwasher, Disposal, Dryer, Exhaust Fan, Ice Maker, Oven/Range - Electric, Refrigerator, Stainless Steel Appliance(s), Washer, Gas Water Heater
- Laundry: Has Laundry, Dryer In Unit, Washer In Unit, Lower Level, Main Level, Laundry Room
Features
- Attic, Bar, Soaking Tub, Bathroom - Tub Shower, Bathroom - Walk-In Shower, Breakfast Area, Built-in Features, Chair Railings, Crown Molding, Dining Area, Double/Dual Staircase, Family Room Off Kitchen, Open Floorplan, Formal/Separate Dining Room, Kitchen Island, Kitchen - Table Space, Pantry, Primary Bath(s), Recessed Lighting, Upgraded Countertops, Walk-In Closet(s), 2 Story Ceilings
- Flooring: Bamboo, Carpet, Ceramic Tile, Hardwood, Luxury Vinyl, Other, Wood
- Doors: Double Entry, Sliding Glass
- Windows: Screens, Transom
- Basement: Finished,Full,Exterior Entry,Rear Entrance,Walk-Out Access,Windows
- Number of fireplaces: 1
- Fireplace features: Gas/Propane, Mantel(s), Marble
Interior area
- Total structure area: 4,452
- Total interior livable area: 4,347 sqft
- Finished area above ground: 2,947
- Finished area below ground: 1,400
Property
Parking
- Total spaces: 6
- Parking features: Storage, Garage Faces Front, Garage Door Opener, Inside Entrance, Concrete, Attached, Driveway, Off Street
- Attached garage spaces: 2
- Uncovered spaces: 4
- Details: Garage Sqft: 504
Accessibility
- Accessibility features: None
Features
- Levels: Three
- Stories: 3
- Patio & porch: Deck
- Exterior features: Lighting, Storage, Sidewalks
- Pool features: None
- Has view: Yes
- View description: Garden, Trees/Woods
Lot
- Size: 0.4 Acres
- Features: Landscaped, Level, Rear Yard, Wooded, Vegetation Planting
Details
- Additional structures: Above Grade, Below Grade
- Parcel number: 1405426219
- Zoning: R12
- Special conditions: Standard
Construction
Type & style
- Home type: SingleFamily
- Architectural style: Colonial
- Property subtype: Single Family Residence
Materials
- Brick
- Foundation: Concrete Perimeter
- Roof: Architectural Shingle,Asphalt
Condition
- Very Good
- New construction: No
- Year built: 1998
Utilities & green energy
- Sewer: Public Sewer
- Water: Public
Community & HOA
Community
- Security: Carbon Monoxide Detector(s), Main Entrance Lock, Smoke Detector(s)
- Subdivision: River Hill
HOA
- Has HOA: Yes
- HOA name: BURGUNDY HOMEOWNER'S ASSOCIATION
Location
- Region: Clarksville
Financial & listing details
- Price per square foot: $265/sqft
- Tax assessed value: $830,133
- Annual tax amount: $12,026
- Date on market: 7/23/2026
- Listing agreement: Exclusive Right To Sell
- Inclusions: Primary Bedroom Tv, Ll Cabinets W / Countertops - All At No Cash Value
- Exclusions: Ll Freezer, Ll Movie Screen & Media Equipment, & Ring Camera
- Ownership: Fee Simple
Price history
| Date | Event | Price |
|---|---|---|
| 8/17/2026 | Sold | $1,150,000+5%$265/sqft |
Source:  Bright MLS #MDHW2071624 Report a problem Bright MLS #MDHW2071624 Report a problem | ||
| 7/28/2026 | Pending sale | $1,095,000$252/sqft |
Source: Bright MLS #MDHW2071624 Report a problem | ||
| 7/23/2026 | Listed for sale | $1,095,000+68.7%$252/sqft |
Source: Bright MLS #MDHW2071624 Report a problem | ||
| 6/16/2004 | Sold | $649,000+58.3%$149/sqft |
Source: Public Record Report a problem | ||
| 7/21/2000 | Sold | $409,900+5.1%$94/sqft |
Source: Public Record Report a problem | ||
| 5/1/2000 | Sold | $390,000+19.7%$90/sqft |
Source: Public Record Report a problem | ||
| 5/20/1998 | Sold | $325,800+196.2%$75/sqft |
Source: Public Record Report a problem | ||
| 12/30/1997 | Sold | $110,000$25/sqft |
Source: Public Record Report a problem | ||
Public tax history
| Year | Property taxes | Tax assessment |
|---|---|---|
| 2025 | $12,026 +42.9% | $784,900 +5% |
| 2024 | $8,414 +5.3% | $747,233 +5.3% |
| 2023 | $7,990 +5.6% | $709,567 +5.6% |
| 2022 | $7,566 +1.9% | $671,900 +1.9% |
| 2021 | $7,427 +1.9% | $659,567 +1.9% |
| 2020 | $7,288 +1.9% | $647,233 +1.9% |
| 2019 | $7,149 -5.7% | $634,900 +1.9% |
| 2018 | $7,579 -16.6% | $623,267 -1.8% |
| 2017 | $9,089 | $634,900 +5.8% |
| 2016 | -- | $600,000 +2.5% |
| 2015 | -- | $585,500 +2.5% |
| 2014 | -- | $571,000 +2.6% |
| 2013 | -- | $556,500 |
| 2012 | -- | $556,500 |
| 2011 | -- | $556,500 -15.7% |
| 2010 | -- | $660,000 -4.9% |
| 2009 | -- | $694,110 +3.5% |
| 2008 | -- | $670,860 +3.6% |
| 2007 | -- | $647,610 +15.5% |
| 2006 | -- | $560,602 +18.4% |
| 2005 | -- | $473,596 +22.5% |
| 2004 | -- | $386,590 +6% |
| 2003 | -- | $364,820 +6.3% |
| 2002 | -- | $343,050 +6.8% |
| 2001 | -- | $321,280 +152.9% |
| 2000 | -- | $127,040 |
Find assessor info on the county website
Neighborhood: 21029
Nearby homes
- $1,250,0005 bd4 ba4.7k sqft6604 Welcome Night Path, Clarksville, MD 21029Sold

- $916,8005 bd4 ba3.3k sqft6612 Welcome Night Path, Clarksville, MD 21029Off Market
- $1,006,6005 bd4 ba3.1k sqft6509 Burgundy Ln, Clarksville, MD 21029Off Market
- $1,262,1005 bd4 ba5k sqft6565 Autumn Wind Cir, Clarksville, MD 21029Off Market

- $1,022,5004 bd4 ba4.3k sqft6527 Burgundy Ln, Clarksville, MD 21029Off Market
- $1,102,2004 bd4 ba3.2k sqft6504 Radiant Gleam Way, Clarksville, MD 21029Off Market
- $878,200-- bd3 ba2.3k sqft6605 Welcome Night Path, Clarksville, MD 21029Off Market
- $1,050,900-- bd3 ba3.2k sqft6505 Burgundy Ln, Clarksville, MD 21029Off Market
Nearby schools
GreatSchools rating
- 10/10Pointers Run Elementary SchoolGrades: PK-5Distance: 0.4 mi
- 10/10Clarksville Middle SchoolGrades: 6-8Distance: 0.5 mi
- 10/10River Hill High SchoolGrades: 9-12Distance: 1.5 mi
Schools provided by the listing agent
- Elementary: Pointers Run
- Middle: Clarksville
- High: River Hill
- District: Howard County Public Schools
Source: Bright MLS. This data may not be complete. We recommend contacting the local school district to confirm school assignments for this home.
Get a cash offer in 3 minutes
Find out how much your home could sell for in as little as 3 minutes with a no-obligation cash offer.
Estimated market value
$1,150,100
Get a cash offer in 3 minutes
Find out how much your home could sell for in as little as 3 minutes with a no-obligation cash offer.
Estimated market value
$1,150,100
- Maryland
- Howard County
- Clarksville
- 21029
- 6608 Welcome Night Path
