Skip main navigation
Pending
  • Price cut: $2.1K (5/4)
    $416,900

    66087 EDGEWATER Drive, Yulee, FL 32097

    4beds
    2,132sqft
    : 
    Loading
    Get pre-qualified
    Single Family Residence
    Built in 2023
    8,276 Square Feet Lot
    $412,300 Zestimate®
    $196/sqft
    $10/mo HOA

    What's special

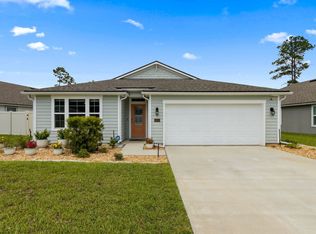
    Welcome to River Glen, where comfort, space, and lifestyle come together in this beautifully designed home! ASSUMABLE 4.9% VA LOAN... Featuring 4 bedrooms, 2 bathrooms, and a highly sought-after 3-car garage, this home offers the perfect blend of functionality and style. Step inside to find wood-look tile flooring flowing throughout the main living areas, with cozy carpet in the bedrooms for added comfort. The open-concept layout creates a bright and inviting space, perfect for both everyday living and entertaining. The heart of the home is the spacious kitchen, complete with quartz countertops, abundant cabinet storage, and a large center island that's perfect for gathering, meal prep, or casual dining. It seamlessly overlooks the living and dining areas, making it easy to stay connected. Enjoy your morning coffee or unwind in the evenings on the charming front porch--perfect for watching the kids play or ride bikes in the neighborhood. Out back, embrace Florida living with a screened lanai and extended concrete patio, ideal for relaxing or entertaining. The fully fenced backyard includes a storage shed and backs up to peaceful wooded views, offering the ultimate sense of privacy with no rear neighbors. Located in the amenity-rich River Glen community and within walking distance to the kayak launch, residents enjoy a variety of features designed for an active and connected lifestyle. This home truly offers the best of comfort, convenience, and community living.
    115 days
    |
    75
    |
    2
    |

    Zillow last checked:

    Listing updated:

    Listed by:

    RENEE COTROMANO 561-929-7022,

    REAL BROKER LLC

    Source: realMLS,MLS#: 2135633MLS Logo

      Facts & features

      Interior

      Bedrooms & bathrooms
      • Bedrooms: 4
      • Bathrooms: 2
      • Full bathrooms: 2
      Heating
      • Central, Electric
      Cooling
      • Central Air, Electric
      Appliances
      • Included: Dishwasher, Electric Oven, Electric Water Heater, Microwave, Refrigerator
      Features
      • Entrance Foyer, Kitchen Island, Open Floorplan, Pantry, Primary Bathroom - Shower No Tub, Split Bedrooms, Walk-In Closet(s)
      • Flooring: Carpet, Tile
      Interior area
      • Total interior livable area: 2,132 sqft

      Property

      Parking
      • Total spaces: 3
      • Parking features: Garage, Garage Door Opener, Guest
      • Garage spaces: 3
      Features
      • Stories: 1
      • Patio & porch: Covered, Front Porch, Patio, Screened
      • Fencing: Back Yard,Vinyl,Wrought Iron
      • Has view: Yes
      • View description: Trees/Woods
      Lot
      • Size: 8,276 Square Feet
      • Features: Sprinklers In Front, Sprinklers In Rear
      Details
      • Parcel number: 132N26183201180000

      Construction

      Type & style
      • Home type: SingleFamily
      • Property subtype: Single Family Residence
      Materials
      • Roof: Shingle
      Condition
      • New construction: No
      • Year built: 2023

      Utilities & green energy

      • Sewer: Public Sewer
      • Water: Public
      • Utilities for property: Cable Available, Electricity Connected, Sewer Connected, Water Connected

      Community & HOA

      Community
      • Subdivision: River Glen
      HOA
      • Has HOA: Yes
      • Amenities included: Pool, Basketball Court, Children's Pool, Clubhouse, Fitness Center, Jogging Path, Park, Pickleball, Playground, Tennis Court(s)
      • HOA fee: $125 annually
      Location
      • Region: Yulee

      Financial & listing details

      • Price per square foot: $196/sqft
      • Tax assessed value: $330,323
      • Annual tax amount: $7,666
      • Date on market: 3/19/2026
      • Listing terms: Assumable,Cash,Conventional,FHA,VA Loan

        Estimated market value

        $412,300

        $392,000 - $433,000

        $2,682/mo

        Price history

        DateEventPrice
        5/14/2026Pending sale$416,900$196/sqft
        Source: AINCAR #115460 Report a problem
        5/4/2026Price change$416,900-0.5%$196/sqft
        Source: realMLS #2135633 Report a problem
        3/19/2026Listed for sale$419,000+8.8%$197/sqft
        Source: realMLS #2135633 Report a problem
        3/29/2023Sold$384,980-0.3%$181/sqft
        Source: AINCAR #102306 Report a problem
        2/21/2023Pending sale$385,990$181/sqft
        Source: AINCAR #102306 Report a problem
        1/31/2023Price change$385,990+0.5%$181/sqft
        Source: realMLS #1194157 Report a problem
        1/25/2023Price change$383,990+0.5%$180/sqft
        Source: realMLS #1194157 Report a problem
        11/16/2022Price change$381,990+0.8%$179/sqft
        Source: realMLS #1194157 Report a problem
        10/19/2022Price change$378,990-2.6%$178/sqft
        Source: realMLS #1194157 Report a problem
        10/12/2022Price change$388,990-6%$182/sqft
        Source: realMLS #1194157 Report a problem
        10/3/2022Listed for sale$413,990$194/sqft
        Source: realMLS #1194157 Report a problem

        Public tax history

        YearProperty taxesTax assessment
        2024$7,607 +98.6%$330,323 +500.6%
        2023$3,830 +7.5%$55,000
        2022$3,564 $55,000
        Find assessor info on the county website

        Monthly payment

        Est. payment

        Payment breakdown

        Explore the cost of this home by adjusting the details. Changes won't be saved.
        All calculations are estimates and provided by Zillow, Inc. for informational purposes only. Actual amounts may vary.
        HOA fees may include property taxes on listings classified as Co-Ops. Contact the listing agent and/or owner for fee details.
        Mortgage interest rates are dependent on a number of factors, including credit score, down payment, and repayment length. Interest rate data provided by Zillow Group Marketplace, Inc. as of 1/1/1970 from various mortgage lenders with which we have lead or other similar arrangements; the Estimated Payment is an average of those rates.
        See how much you could borrow to make a competitive offer.

        Climate risks

        Neighborhood: 32097

        Getting around

        0 / 100
        Car-Dependent
        26 / 100
        Somewhat Bikeable

        Nearby schools

        GreatSchools rating
        Schools provided by the listing agent
        • Elementary: Wildlight
        • Middle: Yulee
        • High: Yulee

        Source: realMLS. This data may not be complete. We recommend contacting the local school district to confirm school assignments for this home.

        A local agent can set up tours, give advice and negotiate with sellers.

        Browse local experts

        Similar homes