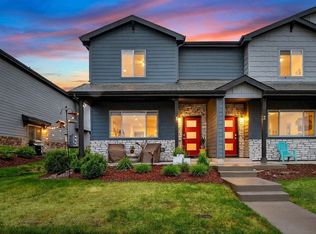
Like-new 3 bed, 3 bath townhome offering great living space in a convenient Greeley location. The main level features an open layout with a spacious living area, kitchen, and dining space that flow together comfortably for everyday living. The kitchen includes stainless steel appliances, good cabinet space, and easy access to the dining area. Upstairs you'll find a large primary bedroom with a private bath and walk-in closet, along with two additional bedrooms and another full bathroom. The layout provides plenty of space for guests, a home office, or family living.This unit also offers a potentially assumable VA loan, giving qualified buyers the opportunity to take over a favorable interest rate. Great opportunity for low-maintenance living with quick access to nearby shopping, dining, and commuter routes.
For sale
$385,000
6609 4th Street Rd #1, Greeley, CO 80634
3beds
1,943sqft
:
Get pre-qualified$2,742/mo
Single Family Residence
Built in 2022
1,769 Square Feet Lot
$383,700 Zestimate®
$198/sqft
$270/mo HOA
What's special
Two additional bedroomsWalk-in closetGood cabinet space
- 134 days |
- 188 |
- 10 |
Zillow last checked:
Listing updated:
Listed by:
Ryan Embry 970-286-4640,
C3 Real Estate Solutions, LLC
Source: IRES as distributed by MLS GRID,MLS#: 1054809
Facts & features
Interior
Bedrooms & bathrooms
- Bedrooms: 3
- Bathrooms: 3
- Full bathrooms: 3
- Main level bathrooms: 1
Primary bedroom
- Description: Carpet
- Features: Full Primary Bath
- Level: Upper
- Area: 210 Square Feet
- Dimensions: 15 x 14
Kitchen
- Description: Luxury Vinyl
- Level: Main
- Area: 130 Square Feet
- Dimensions: 10 x 13
Heating
- Forced Air
Cooling
- Central Air
Appliances
- Included: Electric Range, Gas Range, Dishwasher, Refrigerator, Microwave, Disposal
Features
- Eat-in Kitchen
- Windows: Window Coverings
- Basement: None
- Common walls with other units/homes: End Unit
Interior area
- Total structure area: 1,943
- Total interior livable area: 1,943 sqft
- Finished area above ground: 1,943
Property
Parking
- Total spaces: 2
- Parking features: Attached
- Attached garage spaces: 2
- Details: Attached
Features
- Levels: Two
- Stories: 2
Lot
- Size: 1,769 Square Feet
Details
- Parcel number: R8967291
- Zoning: RES
- Special conditions: Private Owner
Construction
Type & style
- Home type: SingleFamily
- Property subtype: Single Family Residence
- Attached to another structure: Yes
Materials
- Frame
- Roof: Composition
Condition
- New construction: No
- Year built: 2022
Utilities & green energy
- Electric: Xcel
- Gas: Atmos
- Sewer: Public Sewer
- Water: City
- Utilities for property: Natural Gas Available, Electricity Available
Community & HOA
Community
- Features: Park
- Security: Fire Alarm
- Subdivision: City Center West Residential 2nd Fg
HOA
- Has HOA: Yes
- Services included: Common Amenities, Trash, Snow Removal, Maintenance Grounds, Management, Utilities, Exterior Maintenance
- HOA fee: $270 monthly
- HOA name: Townhomes at Northridge Trails
Location
- Region: Greeley
Financial & listing details
- Price per square foot: $198/sqft
- Annual tax amount: $3,210
- Date on market: 3/26/2026
- Listing terms: Cash,Conventional,FHA,VA Loan
- Electric utility on property: Yes
Estimated market value
$383,700
$365,000 - $403,000
$2,486/mo
Price history
| Date | Event | Price |
|---|---|---|
| 3/26/2026 | Listed for sale | $385,000-2%$198/sqft |
Source:  IRES as distributed by MLS GRID #1054809 Report a problem IRES as distributed by MLS GRID #1054809 Report a problem | ||
| 2/20/2026 | Listing removed | $393,000$202/sqft |
Source: IRES as distributed by MLS GRID #1041305 Report a problem | ||
| 9/10/2025 | Price change | $393,000-1.8%$202/sqft |
Source: IRES as distributed by MLS GRID #1041305 Report a problem | ||
| 8/13/2025 | Listed for sale | $400,000$206/sqft |
Source: IRES as distributed by MLS GRID #1041305 Report a problem | ||
Public tax history
Tax history is unavailable.
Monthly payment
Est. payment
Payment breakdown
Explore the cost of this home by adjusting the details. Changes won't be saved.Climate risks
Neighborhood: 80634
Nearby schools
GreatSchools rating
- 5/10Tointon Academy of Pre-EngineeringGrades: PK-8Distance: 0.5 mi
- 3/10Northridge High SchoolGrades: 9-12Distance: 0.3 mi
Schools provided by the listing agent
- Elementary: Monfort
- Middle: Franklin
- High: Northridge
Source: IRES as distributed by MLS GRID. This data may not be complete. We recommend contacting the local school district to confirm school assignments for this home.
- $350,5003 bd3 ba1.7k sqft6609 4th Street Rd #6, Greeley, CO 80634Off Market
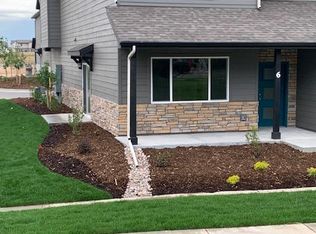
- $348,0003 bd3 ba1.9k sqft6609 4th Street Road 2, Greeley, CO 80634Sold
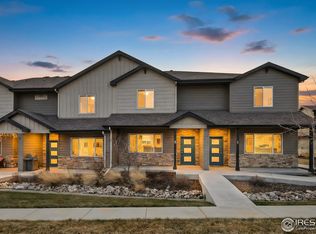
- $331,5003 bd3 ba1.7k sqft6609 4th Street Road 3, Greeley, CO 80634Off Market
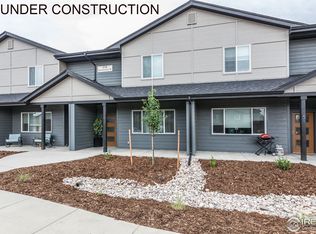
- $327,8003 bd3 ba1.7k sqft6609 4th Street Road 5, Greeley, CO 80634Off Market

- $345,0003 bd3 ba1.9k sqft6609 4th Street Rd #4, Greeley, CO 80634For Sale
- $369,4003 bd2 ba1.7k sqft6609 4th Street Road 3, Greeley, CO 80634Off Market
- $8003 bd3 ba1.9k sqft6609 4th Street Rd, Greeley, CO 80634For Rent
- $340,2003 bd3 ba1.7k sqft6609 4th Street Rd #5-UNIT 5, Greeley, CO 80634Off Market
A local agent can set up tours, give advice and negotiate with sellers.
A local lender can help you make sure your offer is ready when you are.
Similar homes
- $375,0003 bd3 ba1.9k sqft6717 4th St Rd #4, Greeley, CO 80634For Sale
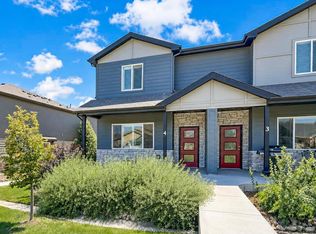
 MLS ID #1065619, Shelley Crews, Equity Colorado-Front Range. IRES as distributed by MLS GRID
 - $385,0003 bd3 ba1.9k sqft6931 4th St Rd #1, Greeley, CO 80634For Sale
 MLS ID #1059507, Donna Ehnert, eXp Realty LLC. IRES as distributed by MLS GRID
 - $345,0003 bd3 ba1.9k sqft6609 4th St Rd #4, Greeley, CO 80634For Sale
 MLS ID #1065471, Jeremiah Rom, RE/MAX Alliance-FTC South. IRES as distributed by MLS GRID
 - $455,0004 bd3 ba2.2k sqft6120 B St, Greeley, CO 80634For Sale
 MLS ID #1060710, Rodrigo Villafana, KW Top of the Rockies - Elevate. IRES as distributed by MLS GRID
 - $400,0003 bd1 ba1.6k sqft2832 39th Ave, Greeley, CO 80634For SaleMLS ID #1063850, Cameron Loucks, Rad Real Estate. IRES as distributed by MLS GRID
- $355,0003 bd3 ba2.1k sqft4355 24th St Rd #3503, Greeley, CO 80634For SaleMLS ID #1059905, Andy Sanburg, NextHome Rocky Mountain. IRES as distributed by MLS GRID
- $460,0003 bd3 ba2.5k sqft1723 88th Ave Ct, Greeley, CO 80634For SaleMLS ID #1061604, Gia Cordari, Elevations Real Estate, LLC. IRES as distributed by MLS GRID
- $365,0002 bd3 ba1.4k sqft2402 49th Ave Ct #3, Greeley, CO 80634For SaleMLS ID #1055319, Miranda Cantin, LPT Realty, LLC.. IRES as distributed by MLS GRID
- $469,9004 bd4 ba2.4k sqft1802 104th Ave, Greeley, CO 80634For SaleMLS ID #1064751, Ron Waterman, H20man Realty. IRES as distributed by MLS GRID
- $449,0004 bd4 ba2.1k sqft1108 101st Ave Ct, Greeley, CO 80634For SaleMLS ID #1056872, Russell Loya, RE/MAX Alliance-FTC South. IRES as distributed by MLS GRID
- $449,0004 bd3 ba1.7k sqft505 85th Ave, Greeley, CO 80634New ConstructionIRES as distributed by MLS GRID
- $525,0004 bd3 ba2.5k sqft609 N 81st Ave, Greeley, CO 80634For SaleMLS ID #1063444, Bob Skillman, Group Centerra. IRES as distributed by MLS GRID
- $370,0003 bd2 ba1.3k sqft4108 Caruso St, Evans, CO 80620For SaleMLS ID #1059837, Tabatha McClure, Compass - Boulder. IRES as distributed by MLS GRID
- $427,0003 bd2 ba1.4k sqft1087 Long Meadows St, Severance, CO 80550For SaleMLS ID #1065405, Autumn Mestas, Kentwood RE Northern Prop Llc. IRES as distributed by MLS GRID
- $364,0003 bd3 ba1.4k sqft282 Cardinal Street, Johnstown, CO 80534For Sale
 MLS ID #8714591, Stephanie Duncan, The Colorado Scene Realty. REcolorado as distributed by MLS GRID
 - $385,0003 bd3 ba1.5k sqft592 Thoroughbred Lane, Johnstown, CO 80534For SaleMLS ID #9048970, Trelora Realty Team, Trelora Realty, Inc.. REcolorado as distributed by MLS GRID
- $490,0005 bd4 ba2.8k sqft928 S Depot Dr, Milliken, CO 80543For SaleMLS ID #1066059, Nicole Huntsman, Group Harmony. IRES as distributed by MLS GRID
- $395,0002 bd2 ba1k sqft295 Gila Trl, Ault, CO 80610For SaleMLS ID #1065075, Scott Nitzel, NextHome Foundations. IRES as distributed by MLS GRID
- $449,9003 bd3 ba2.3k sqft1783 Sunset Circle, Milliken, CO 80543For SaleMLS ID #7168766, Tom Calhoun, Keller Williams Action Realty LLC. REcolorado as distributed by MLS GRID
- $434,9003 bd2 ba2.4k sqft259 Castle Dr, Severance, CO 80550For SaleMLS ID #1056715, Rob Kittle, Kittle Real Estate. IRES as distributed by MLS GRID
